
22918 S County Rd 1186, Midland, TX 79706
Local realty services provided by:CENTURY 21 Platinum Partners
22918 S County Rd 1186,Midland, TX 79706
$340,000
- 4 Beds
- 3 Baths
- 2,330 sq. ft.
- Mobile / Manufactured
- Active
Listed by: james grubbs
Office: summers cook & company
MLS#:20265268
Source:TX_LAAR
Price summary
- Price:$340,000
- Price per sq. ft.:$145.92
About this home
Beautiful 2022 Legacy Manufactured Home on 2 acres in the Midland ISD. This home features four bedrooms, two and a half baths, two living areas, 2330 sqft, smart panel siding, AC vents in the ceiling, upgraded R-33 attic insulation, brick kitchen island, can & stem lights, ceiling fans, pantry, thermopane windows, separate soaker tub & shower, and linoleum throughout the home. The owner is a mortgage company and they will easily finance someone new.
Contact an agent
Home facts
- Year built:2022
- Subdivision & Development:Not Applicable
- Listing ID #:20265268
- Added:46 day(s) ago
- Updated:September 07, 2026 at 03:11 PM
Rooms and interior
- Bedrooms:4
- Total bathrooms:3
- Full bathrooms:2
- Half bathrooms:1
- Rooms Total:7
- Bathrooms Description:Shower And Tub
- Bedroom Description:Master Bedroom Split
- Basement Description:Pier And Beam
- Living area:2,330 sq. ft.
Heating and cooling
- Cooling:Central Electric
- Heating:Central Electric
Structure and exterior
- Roof:Composition
- Year built:2022
- Building area:2,330 sq. ft.
- Lot area:1.99 Acres
- Architectural Style:Manufactured Housing
- Construction Materials:Siding
- Foundation Description:Pier And Beam
- Levels:1 Story
Utilities
- Water:Well
- Sewer:Aerobic Septic System
Finances and disclosures
- Price:$340,000
- Price per sq. ft.:$145.92
- Tax amount:$1,950
Features and amenities
- Laundry features:Inside Room
- Amenities:Electric Water Heater
New listings near 22918 S County Rd 1186
- New
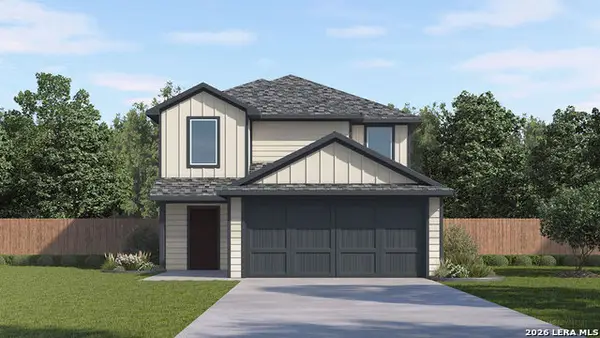 $298,990Active5 beds 3 baths2,215 sq. ft.
235 Howard Drive, Maxwell, TX 78656
MLS# 2014655Listed by: D.R. HORTON-TEXAS, LTD - New
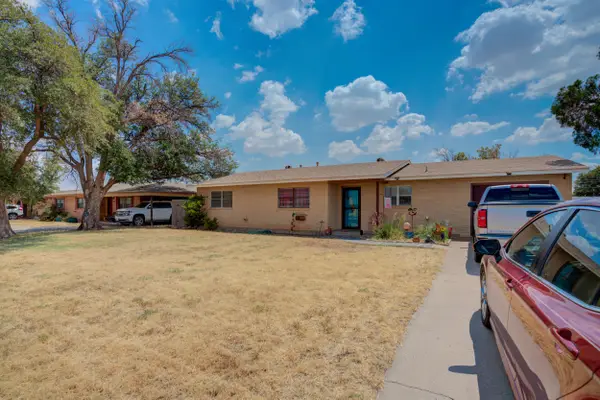 $240,000Active3 beds 2 baths1,358 sq. ft.
3107 W Illinois Avenue, Midland, TX 79701
MLS# 202612202Listed by: KD ELITE REALTY, LLC  $208,000Active4 beds 2 baths1,475 sq. ft.
6212 S County Rd 1165, Midland, TX 79706
MLS# 20265682Listed by: SUMMERS COOK & COMPANY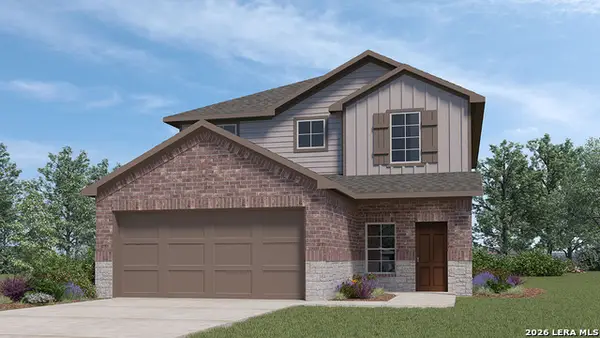 $339,150Pending4 beds 3 baths2,473 sq. ft.
5107 Fannin Crane, San Antonio, TX 78245
MLS# 2005657Listed by: KELLER WILLIAMS HERITAGE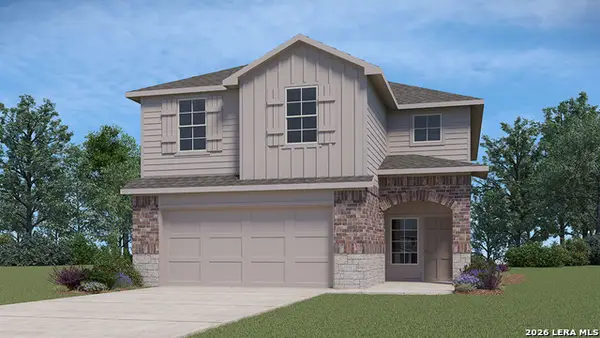 $320,150Active4 beds 3 baths2,223 sq. ft.
5103 Fannin Crane, San Antonio, TX 78245
MLS# 2005661Listed by: KELLER WILLIAMS HERITAGE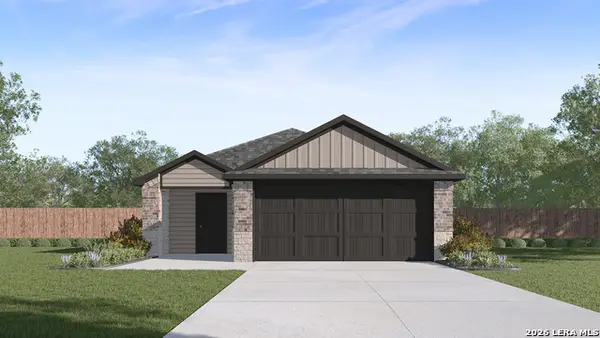 $292,150Active4 beds 2 baths1,544 sq. ft.
5119 Fannin Crane, San Antonio, TX 78245
MLS# 1998993Listed by: KELLER WILLIAMS HERITAGE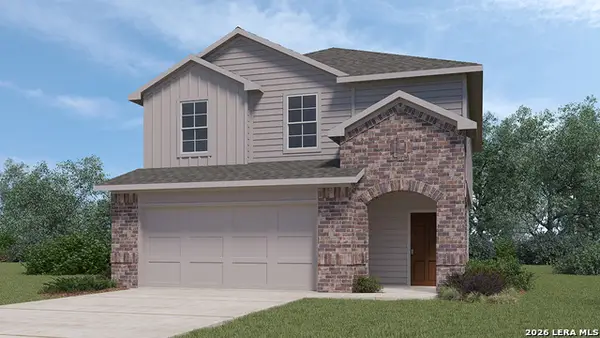 $303,650Active4 beds 3 baths1,952 sq. ft.
5115 Fannin Crane, San Antonio, TX 78245
MLS# 1998995Listed by: KELLER WILLIAMS HERITAGE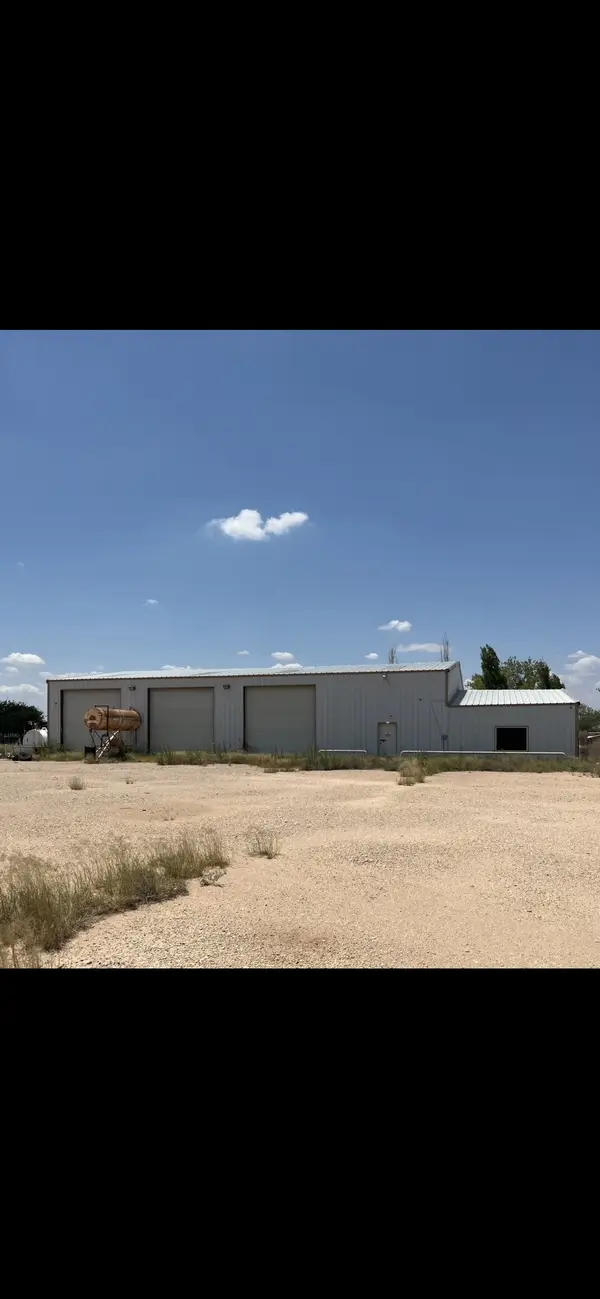 $500,000Active4 beds 4 baths3,000 sq. ft.
5206 S Cr 1183, Midland, TX 79706
MLS# 21321234Listed by: CANDA RASBERRY TEAM LLC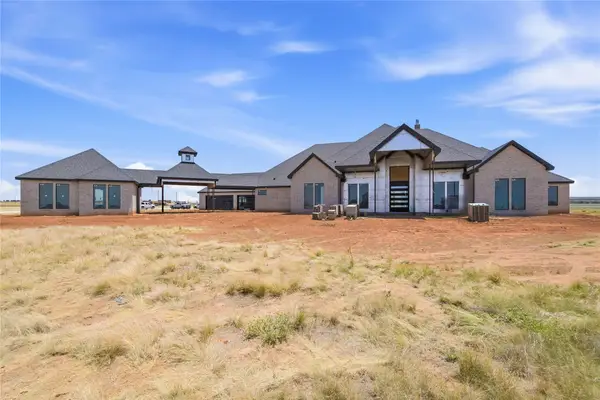 $1,350,000Active5 beds 6 baths5,476 sq. ft.
4911 North County Road 1151, Midland, TX 79705
MLS# 21321306Listed by: MONUMENT REALTY


Protect your home and budget from life's surprises with an Assurant Home Warranty, backed by a partner that supports you through every step of homeownership. Explore Plans.
©2026 Century 21 Real Estate LLC. All rights reserved. CENTURY 21®, the CENTURY 21 Logo and C21® are service marks owned by Century 21 Real Estate LLC. Century 21 Real Estate LLC fully supports the principles of the Fair Housing Act and the Equal Opportunity Act. Each office is independently owned and operated. Listing information is deemed reliable but not guaranteed accurate.