
5520 Carmel Ct, Midland, TX 79707
Local realty services provided by:CENTURY 21 The Edge
Upcoming open houses
- Sun, Nov 1502:30 pm - 03:30 pm
Listed by: susan palmer
Office: legacy real estate
MLS#:178849
Source:TX_OBOR
Price summary
- Price:$455,000
- Price per sq. ft.:$200.88
About this home
Wonderful 3 bedroom, 2.5 bath + dedicated beautiful office on quiet cue-de-sac. Interior recently painted, lovely hard surface flooring throughout this home makes it easy to maintain. Kitchen offers luxuries granite counters, SS appliances including refrigerator and high-end vent-a-hood. Natural light floods private office & living/dining/kitchen area. Spacious sequestered primary suite with/vaulted ceilings, separate tub & shower & large walk-in closet. Roomy guest bedrooms & closets. Lovely low-maintenance backyard w/large covered patio.
Contact an agent
Home facts
- Year built:2012
- Subdivision & Development:Los Patios
- Listing ID #:178849
- Added:2 day(s) ago
- Updated:November 14, 2026 at 07:33 PM
Rooms and interior
- Bedrooms:3
- Total bathrooms:3
- Full bathrooms:2
- Half bathrooms:1
- Kitchen Description:2+ Ovens, Dishwasher, Disposal, Gas Range, Refrigerator
- Basement Description:Slab
- Living area:2,265 sq. ft.
Heating and cooling
- Cooling:Central, Electric
- Heating:Central, Gas
Structure and exterior
- Roof:Composition
- Year built:2012
- Building area:2,265 sq. ft.
- Lot area:0.17 Acres
- Lot Features:Alley Access, Cul-De-Sac, Landscaped, Low Maintenance
- Architectural Style:Pre-Owned
- Construction Materials:Brick Veneer
- Exterior Features:Auto Sprinkler, Covered Patio, Fence, Storage Building
- Foundation Description:Slab
Schools
- High school:Lee
- Middle school:Abell
- Elementary school:Scharbauer
Utilities
- Water:Public
- Sewer:Public Sewer
Finances and disclosures
- Price:$455,000
- Price per sq. ft.:$200.88
- Tax amount:$7,059
Features and amenities
- Laundry features:Dryer Electric, Inside Utility Room
- Amenities:Book Cases, High Ceilings, Shades/Blinds, Tile Flooring
Parking
- Parking description:Garage, Rear/Side Entry
- Garage spaces:2
New listings near 5520 Carmel Ct
- New
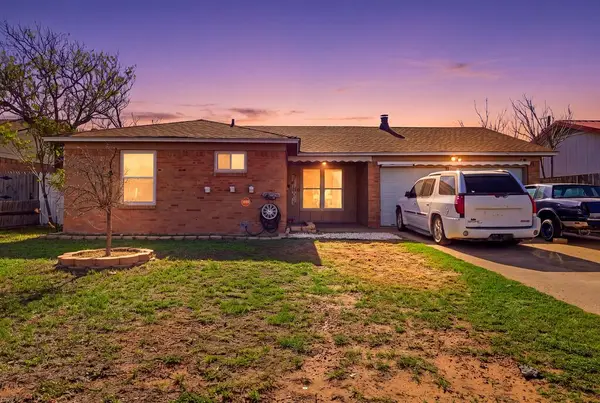 $209,500Active3 beds 2 baths1,235 sq. ft.
4807 Shadylane Dr, Midland, TX 79703
MLS# 178873Listed by: HERITAGE REAL ESTATE - New
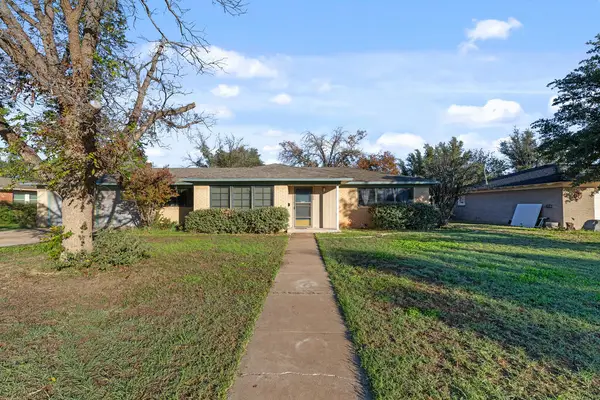 $215,000Active3 beds 2 baths1,515 sq. ft.
3102 Douglas Ave, Midland, TX 79701
MLS# 178892Listed by: KELLER WILLIAMS REALTY - MIDLAND & ODESSA - New
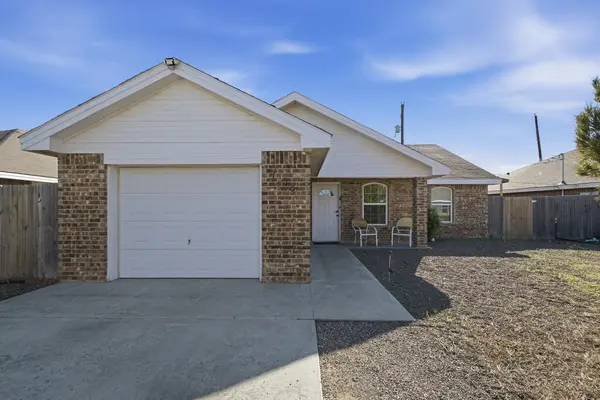 $255,000Active4 beds 2 baths1,547 sq. ft.
1210 Elm Ave, Midland, TX 79705
MLS# 178889Listed by: ZURC PROPERTIES, LLC - New
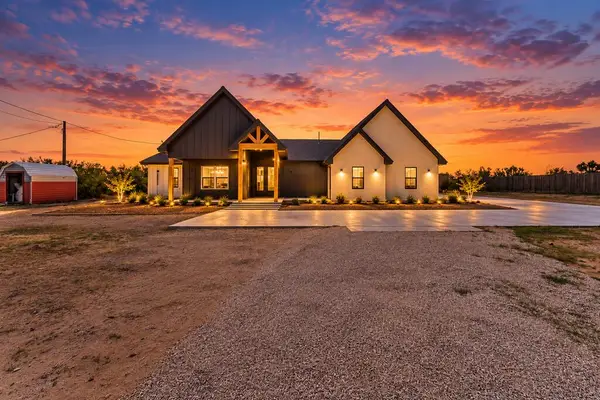 $589,000Active5 beds 4 baths3,036 sq. ft.
1415 County Rd 1110 N, Midland, TX 79706
MLS# 178859Listed by: CASABELLA GROUP LLC - New
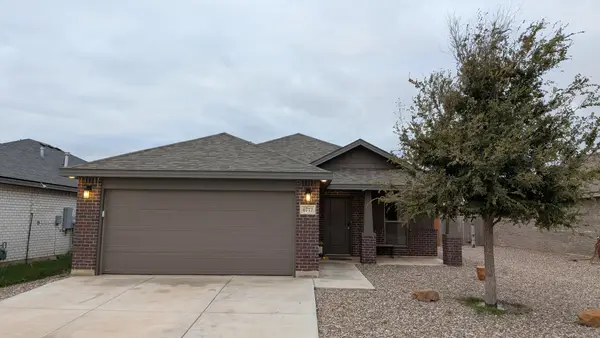 $310,000Active3 beds 2 baths1,450 sq. ft.
6717 Blue Sky Street, Midland, TX 79705
MLS# 21432267Listed by: CREEKVIEW REALTY - New
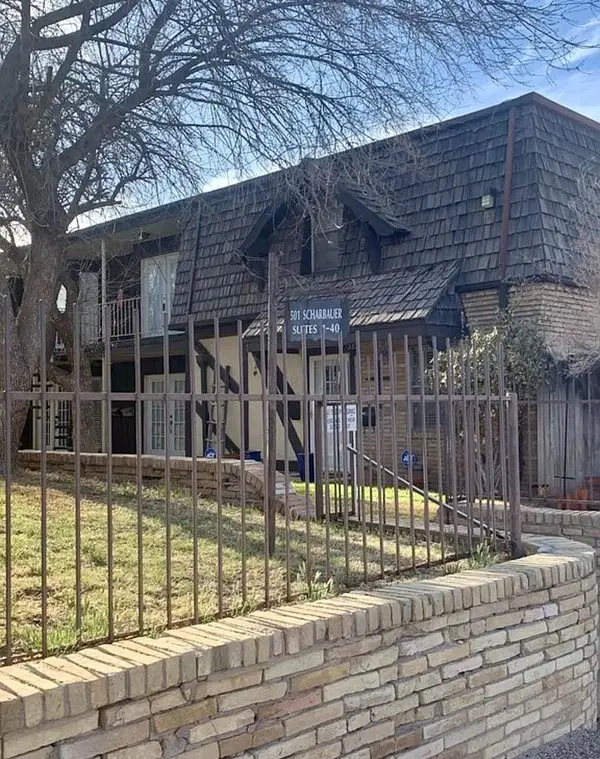 $69,000Active1 beds 1 baths512 sq. ft.
501 Scharbauer Dr W, Midland, TX 79705
MLS# 178822Listed by: HERITAGE REAL ESTATE - New
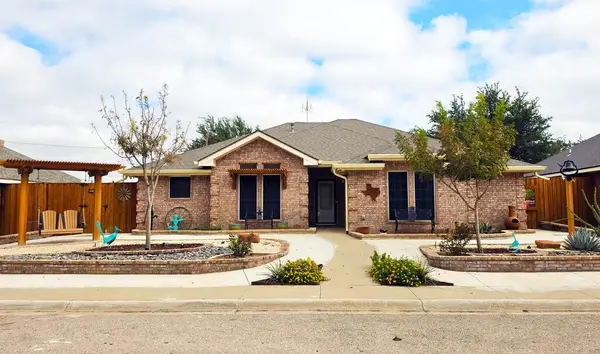 $425,000Active4 beds 2 baths1,873 sq. ft.
3310 Pinemont Dr, Midland, TX 79707
MLS# 178815Listed by: CALROSE, LLC HARVEST REALTY - New
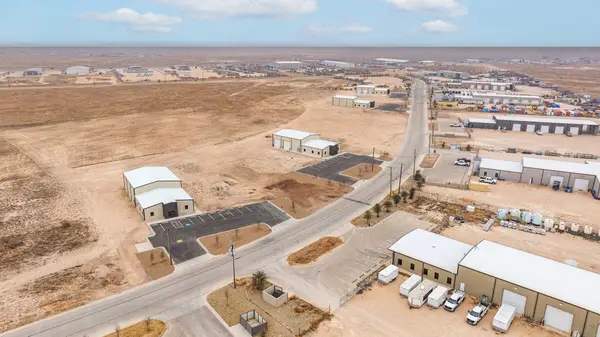 $552,000Active4.03 Acres
1428 Covington Court, Midland, TX 79703
MLS# 21432815Listed by: TEXAS HUNTING LAND. LLC - New
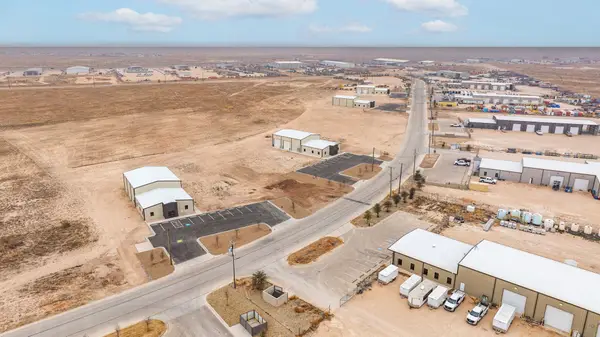 $1,483,500Active11.5 Acres
11705 Tower Road, Midland, TX 79707
MLS# 21432948Listed by: TEXAS HUNTING LAND. LLC


Protect your home and budget from life's surprises with an Assurant Home Warranty, backed by a partner that supports you through every step of homeownership. Explore Plans.
©2026 Century 21 Real Estate LLC. All rights reserved. CENTURY 21®, the CENTURY 21 Logo and C21® are service marks owned by Century 21 Real Estate LLC. Century 21 Real Estate LLC fully supports the principles of the Fair Housing Act and the Equal Opportunity Act. Each office is independently owned and operated. Listing information is deemed reliable but not guaranteed accurate.