
5805 Pelican, Midland, TX 79705
Local realty services provided by:jeaneen pruitt & associates
Listed by: jpa team
Office: jeaneen pruitt & associates
MLS#:178780
Source:TX_OBOR
Price summary
- Price:$325,000
- Price per sq. ft.:$191.63
- Monthly HOA dues:$37.5
About this home
Shows like a model home in Mockingbird Ridge, with pristine finishes and care you can see in every room. Wood-look flooring leads to an inviting kitchen with island, stainless appliances and plenty of cabinet space. The sequestered primary suite offers dual sinks and a soaking tub to unwind at the end of the day. A low maintenance front yard keeps things simple, while the oversized backyard gives you room to create your own outdoor retreat.Settle in on the covered patio and make yourself at home.
Contact an agent
Home facts
- Year built:2024
- Subdivision & Development:Mockingbird Ridge
- Listing ID #:178780
- Added:1 day(s) ago
- Updated:November 10, 2026 at 12:55 AM
Rooms and interior
- Bedrooms:4
- Total bathrooms:2
- Full bathrooms:2
- Kitchen Description:Dishwasher, Disposal, Gas Range, Microwave, Self Cleaning Oven
- Basement Description:Slab
- Living area:1,696 sq. ft.
Heating and cooling
- Cooling:Central, Electric
- Heating:Central, Gas
Structure and exterior
- Roof:Composition
- Year built:2024
- Building area:1,696 sq. ft.
- Lot area:0.13 Acres
- Lot Features:Landscaped, Low Maintenance
- Architectural Style:Pre-Owned
- Construction Materials:Brick Veneer
- Exterior Features:Auto Sprinkler, Covered Patio, Fence
- Foundation Description:Slab
Schools
- High school:Midland
- Middle school:Goddard
- Elementary school:Gen. Tommy Franks
Utilities
- Water:Public
- Sewer:Public Sewer
Finances and disclosures
- Price:$325,000
- Price per sq. ft.:$191.63
- Tax amount:$3,826
Features and amenities
- Laundry features:Dryer Electric, Inside Utility Room
- Amenities:Carpeting, Shades/Blinds, Vinyl Flooring
Parking
- Parking description:Attached Parking, Garage
- Garage spaces:2
New listings near 5805 Pelican
- New
 $189,999Active3 beds 2 baths1,752 sq. ft.
3818 Roosevelt Drive, Midland, TX 79703
MLS# 85206134Listed by: EPIQUE REALTY LLC  $277,990Active4 beds 2 baths1,572 sq. ft.
139 Howard Drive, Maxwell, TX 78656
MLS# 2026074Listed by: D.R. HORTON-TEXAS, LTD $323,000Active3 beds 2 baths
6804 Flats Court, Midland, TX 79705
MLS# 61545636Listed by: LION DRIVE REALTY $279,900Active5 beds 3 baths2,176 sq. ft.
6613 S County Road 1058, Midland, TX 79706
MLS# 21411225Listed by: KAREN DAVIS PROPERTIES $235,000Active4 beds 3 baths2,048 sq. ft.
7720 S County Rd 1133, Midland, TX 79706
MLS# 20267042Listed by: SUMMERS COOK & COMPANY $235,000Active3 beds 2 baths1,151 sq. ft.
4629 Versailles Drive, Midland, TX 79703
MLS# 21403629Listed by: GRAHAM & CO REALTY GROUP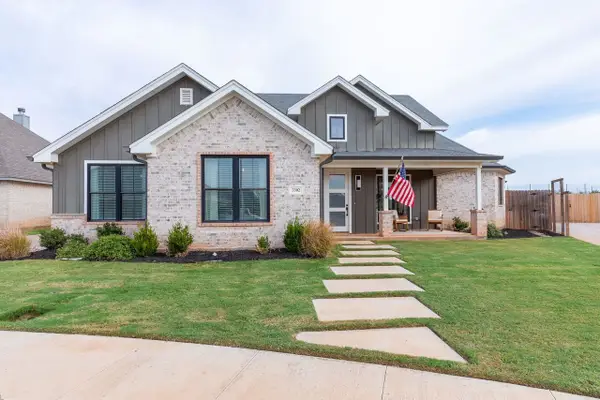 $475,000Pending3 beds 2 baths2,491 sq. ft.
3302 Front Nine, Abilene, TX 79606
MLS# 21396997Listed by: SENDERO PROPERTIES, LLC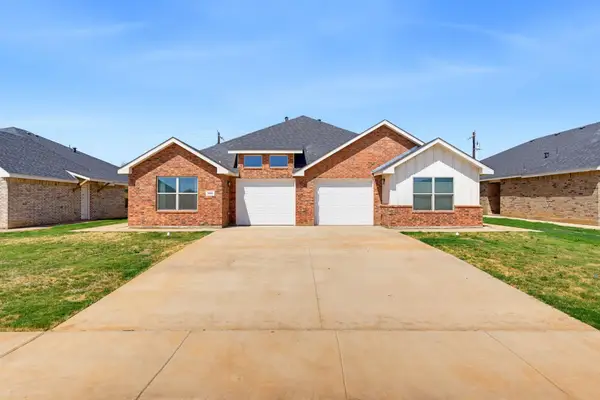 $489,990Pending6 beds 4 baths2,644 sq. ft.
310 Colorado Street, Abilene, TX 79601
MLS# 21392932Listed by: MODERN DAY LIVING RE LLC $300,000Active2.06 Acres
4803 N County Road 1151, Midland, TX 79705
MLS# 21382402Listed by: MONUMENT REALTY


Protect your home and budget from life's surprises with an Assurant Home Warranty, backed by a partner that supports you through every step of homeownership. Explore Plans.
©2026 Century 21 Real Estate LLC. All rights reserved. CENTURY 21®, the CENTURY 21 Logo and C21® are service marks owned by Century 21 Real Estate LLC. Century 21 Real Estate LLC fully supports the principles of the Fair Housing Act and the Equal Opportunity Act. Each office is independently owned and operated. Listing information is deemed reliable but not guaranteed accurate.