
6212 S County Rd 1165, Midland, TX 79706
Local realty services provided by:CENTURY 21 Platinum Partners
6212 S County Rd 1165,Midland, TX 79706
$208,000
- 4 Beds
- 2 Baths
- 1,475 sq. ft.
- Mobile / Manufactured
- Active
Listed by: james grubbs
Office: summers cook & company
MLS#:20265682
Source:TX_LAAR
Price summary
- Price:$208,000
- Price per sq. ft.:$141.02
About this home
2023 Oak Creek manufactured home in the Midland ISD on a 1.51 acre lot. This home features four bedrooms, two baths, 1475 sqft, AC vents in the ceiling, smart panel siding, kitchen island, can lights, ceiling fans, and thermopane windows. Remodeled and like new!
Contact an agent
Home facts
- Year built:2023
- Subdivision & Development:Not Applicable
- Listing ID #:20265682
- Added:66 day(s) ago
- Updated:October 16, 2026 at 02:58 PM
Rooms and interior
- Bedrooms:4
- Total bathrooms:2
- Full bathrooms:2
- Rooms Total:6
- Dining Description:Kitchen/eating Combo
- Bedroom Description:Master Bedroom Split
- Basement Description:Pier And Beam
- Living area:1,475 sq. ft.
Heating and cooling
- Cooling:Central Electric
- Heating:Central Electric
Structure and exterior
- Roof:Composition
- Year built:2023
- Building area:1,475 sq. ft.
- Lot area:1.51 Acres
- Architectural Style:Manufactured Housing
- Construction Materials:Siding
- Foundation Description:Pier And Beam
- Levels:1 Story
Utilities
- Water:Well
- Sewer:Aerobic Septic System
Finances and disclosures
- Price:$208,000
- Price per sq. ft.:$141.02
- Tax amount:$1,500
Features and amenities
- Laundry features:Inside Room
- Amenities:Electric Water Heater
New listings near 6212 S County Rd 1165
- New
 $309,900Active5 beds 3 baths2,176 sq. ft.
6613 S County Road 1058, Midland, TX 79706
MLS# 21411225Listed by: KAREN DAVIS PROPERTIES - New
 $235,000Active4 beds 3 baths2,048 sq. ft.
7720 S County Rd 1133, Midland, TX 79706
MLS# 20267042Listed by: SUMMERS COOK & COMPANY - New
 $235,000Active3 beds 2 baths1,151 sq. ft.
4629 Versailles Drive, Midland, TX 79703
MLS# 21403629Listed by: GRAHAM & CO REALTY GROUP - Open Sat, 2 to 3pm
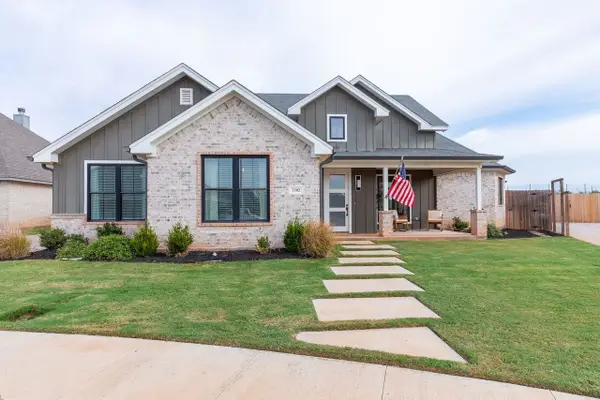 $475,000Active3 beds 2 baths2,491 sq. ft.
3302 Front Nine, Abilene, TX 79606
MLS# 21396997Listed by: SENDERO PROPERTIES, LLC 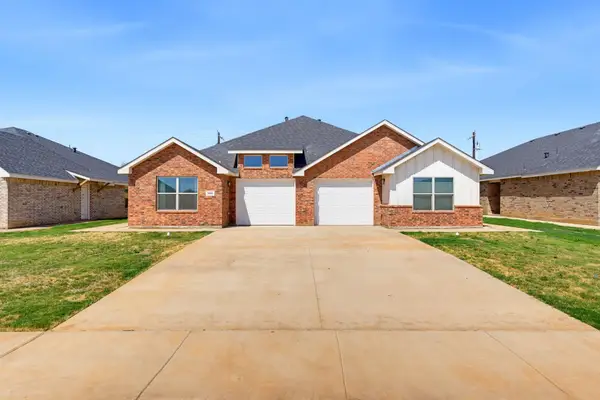 $489,990Pending6 beds 4 baths2,644 sq. ft.
310 Colorado Street, Abilene, TX 79601
MLS# 21392932Listed by: MODERN DAY LIVING RE LLC $300,000Active2.06 Acres
4803 N County Road 1151, Midland, TX 79705
MLS# 21382402Listed by: MONUMENT REALTY $303,000Active3 beds 2 baths1,677 sq. ft.
1107 Milltown Road, Midland, TX 79705
MLS# 13639355Listed by: BEYCOME BROKERAGE REALTY, LLC $298,990Pending5 beds 3 baths2,215 sq. ft.
235 Howard Drive, Maxwell, TX 78656
MLS# 2014655Listed by: D.R. HORTON-TEXAS, LTD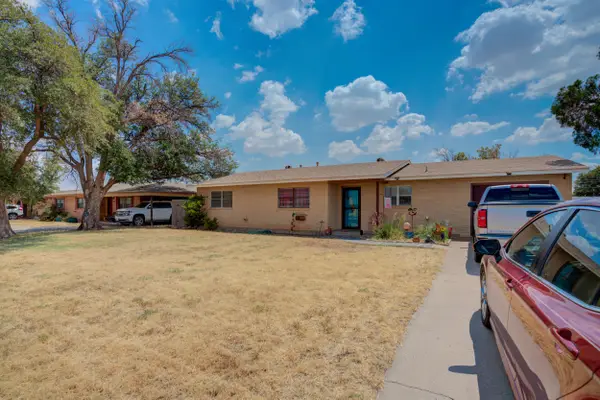 $230,000Active3 beds 2 baths1,358 sq. ft.
3107 W Illinois Avenue, Midland, TX 79701
MLS# 202612202Listed by: KD ELITE REALTY, LLC


Protect your home and budget from life's surprises with an Assurant Home Warranty, backed by a partner that supports you through every step of homeownership. Explore Plans.
©2026 Century 21 Real Estate LLC. All rights reserved. CENTURY 21®, the CENTURY 21 Logo and C21® are service marks owned by Century 21 Real Estate LLC. Century 21 Real Estate LLC fully supports the principles of the Fair Housing Act and the Equal Opportunity Act. Each office is independently owned and operated. Listing information is deemed reliable but not guaranteed accurate.