3150 Pelican Way, Midlothian, TX 76065
Local realty services provided by:CENTURY 21 Alliance Properties
Listed by: bill anderson
Office: ebby halliday, realtors
MLS#:21337026
Source:GDAR
Price summary
- Price:$729,900
- Price per sq. ft.:$238.53
About this home
Situated on 1.4 acres, this beautiful home offers space, comfort, and exceptional amenities both inside and out. Step inside to a grand open staircase and a homey formal dining room before entering the spacious living room, where large windows overlook the backyard, and a cozy gas-log fireplace creates the perfect gathering space. The living area flows seamlessly into the kitchen and breakfast nook, making it ideal for everyday living and entertaining. The U-shaped kitchen features abundant counter space, a built-in oven and microwave, an electric cooktop, and a center island for additional prep. Just beyond the kitchen, you'll find a generous utility closet and a full-size laundry room. The private first-floor primary suite is tucked away on the opposite side of the home. It features beautiful bay windows, a spacious ensuite bath with dual vanities, a separate shower, a jetted soaking tub, and a large walk-in closet. Located just outside the primary suite is a dedicated office that could easily serve as a fourth bedroom. It includes French doors, a walk-in closet, and an attached full bath with direct access to the pool, making it an ideal guest suite or flexible living space. Upstairs, you'll find a second living area, two additional bedrooms, and a convenient split bath. The expansive backyard is designed for relaxation and recreation, featuring a sparkling, 2024 resurfaced pool with a recently re-stained patio. The waterfall pump was replaced in 2025, and the property also enjoys access to the shared pond located at the rear of the lot. A 20' x 31' workshop provides endless possibilities as a fourth garage, hobby space, workshop, or additional storage. The attached three-car garage offers even more storage and includes an EV charging station. This exceptional property combines generous indoor living spaces, outstanding outdoor amenities, and the privacy of a 1.4-acre homesite, creating the perfect place to call home. HVAC replaced in 2022 and 2023...
Contact an agent
Home facts
- Year built:2005
- Subdivision & Development:The Splendor Ph II
- Listing ID #:21337026
- Added:43 day(s) ago
- Updated:September 13, 2026 at 07:29 AM
Rooms and interior
- Bedrooms:4
- Total bathrooms:4
- Full bathrooms:3
- Half bathrooms:1
- Flooring:Ceramic Tile, Luxury Vinyl Plank
- Kitchen Description:Dishwasher, Disposal, Electric Cooktop, Electric Oven, Microwave
- Living area:3,060 sq. ft.
Heating and cooling
- Cooling:Ceiling Fans, Central Air
- Heating:Central
- Central air:Yes
Structure and exterior
- Roof:Composition
- Year built:2005
- Building area:3,060 sq. ft.
- Lot area:1.44 Acres
- Lot Features:Acreage, Sprinkler System, Subdivision
- Architectural Style:Traditional
- Construction Materials:Brick, Fiber Cement, Stone
- Foundation Description:Slab
- Levels:2 Story
Schools
- High school:Heritage
- Middle school:Walnut Grove
- Elementary school:Dolores McClatchey
Finances and disclosures
- Price:$729,900
- Price per sq. ft.:$238.53
- Tax amount:$8,552
Features and amenities
- Appliances:Dishwasher, Disposal, Electric Cooktop, Electric Oven, Microwave
- Amenities:Smoke Detectors, Window Coverings
Parking
- Garage:Yes
- Garage spaces:3
 Information provided, in part, by North Texas Real Estate Information Systems, Inc. Last Updated September 13, 2026 Listings with the NTREIS logo are listed by brokerages other than CENTURY 21 Alliance Properties. GDAR Member Broker: Roger Del Brandt II
New listings near 3150 Pelican Way
- New
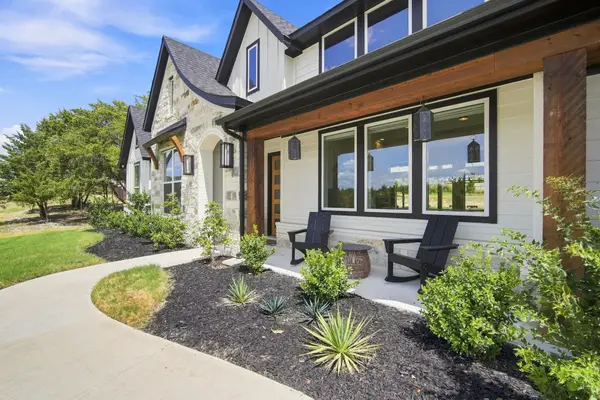 $775,000Active5 beds 3 baths2,935 sq. ft.
2770 Fireside Drive, Midlothian, TX 76065
MLS# 21384963Listed by: EMERY REALTY, LLC - New
 $419,900Active4 beds 2 baths1,882 sq. ft.
5600 Log Cabin Court, Midlothian, TX 76065
MLS# 21384038Listed by: EBBY HALLIDAY, REALTORS - New
 $774,990Active4 beds 4 baths3,487 sq. ft.
1651 Stoneybrook Lane, Midlothian, TX 76065
MLS# 21384821Listed by: HOMESUSA.COM - New
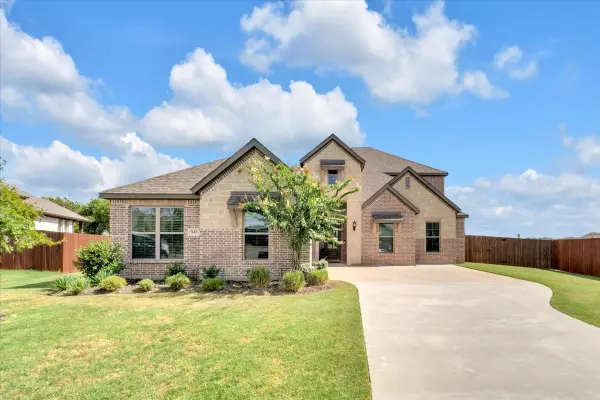 $599,900Active4 beds 4 baths3,141 sq. ft.
846 Deleon Drive, Midlothian, TX 76065
MLS# 21376757Listed by: ELEVATE REALTY CO. - New
 $305,000Active4 beds 2 baths1,767 sq. ft.
1334 Yukon Drive, Midlothian, TX 76065
MLS# 21382367Listed by: KELLER WILLIAMS REALTY - Open Sun, 2 to 4pmNew

 $439,000Active4 beds 3 baths2,630 sq. ft.
201 Foreman Drive, Midlothian, TX 76065
MLS# 21379447Listed by: CENTURY 21 JUDGE FITE COMPANY - New
 $472,000Active3 beds 3 baths2,260 sq. ft.
1217 Summer Grove Drive, Midlothian, TX 76065
MLS# 21383756Listed by: VISIONS REALTY & INVESTMENTS - Open Sun, 2 to 4pmNew
 $550,000Active4 beds 4 baths3,381 sq. ft.
5626 Rutherford Drive, Midlothian, TX 76065
MLS# 21383316Listed by: DEWBREW REALTY, INC - New
 $309,900Active3 beds 2 baths1,255 sq. ft.
518 Wild Springs Drive, Midlothian, TX 76065
MLS# 21383317Listed by: GO FLAT FEE - New
 $515,965Active3 beds 3 baths2,352 sq. ft.
3421 Jersey Drive, Midlothian, TX 76065
MLS# 21383564Listed by: DAVID M. WEEKLEY


Protect your home and budget from life's surprises with an Assurant Home Warranty, backed by a partner that supports you through every step of homeownership. Explore Plans.
©2026 Century 21 Real Estate LLC. All rights reserved. CENTURY 21®, the CENTURY 21 Logo and C21® are service marks owned by Century 21 Real Estate LLC. Century 21 Real Estate LLC fully supports the principles of the Fair Housing Act and the Equal Opportunity Act. Each office is independently owned and operated. Listing information is deemed reliable but not guaranteed accurate.