3266 Arbor Grove Trail, Midlothian, TX 76065
Local realty services provided by:CENTURY 21 Elite
Listed by: pam daniel
Office: ebby halliday, realtors
MLS#:21357375
Source:GDAR
Price summary
- Price:$504,000
- Price per sq. ft.:$212.57
- Monthly HOA dues:$62.5
About this home
Welcome to Redden Farms of Midlothian, zoned for Midlothian Heritage High School! This stunning John Houston custom home is just two years old and truly looks brand new, complete with a beautiful in-ground pool. Ideally positioned within the subdivision, both the front and back yards overlook a peaceful greenbelt. The thoughtfully designed open floor plan features four bedrooms, including a versatile flex room that can serve as a study or fourth bedroom. Beautiful engineered wood flooring flows throughout the main living areas, with upgraded ceramic tile in the baths and laundry.
The spacious family room showcases a stone gas-starter fireplace and large energy-efficient windows overlooking the pool. The chef’s kitchen features a large wood-wrapped island, quartz countertops, custom cabinetry extending to the ceiling, and stainless-steel appliances including a 5-burner gas cooktop. The private primary suite offers a relaxing soaking tub, walk-in shower with bench, and two generous closets, with one conveniently connecting directly to the laundry room. A dedicated mudroom provides additional storage near the entry to the 3-car garage, complete with epoxy-coated flooring. Step outside to enjoy the large covered patio or take a refreshing dip in the stunning River Mist custom pool, featuring water features and a tanning ledge—perfect for relaxing and entertaining. This beautiful, nearly-new home offers exceptional style, functionality, and an incredible outdoor living experience! Redden Farms development offers a community pool, walking trails, parks, and playgrounds. Close to shopping and schools....
Contact an agent
Home facts
- Year built:2023
- Subdivision & Development:Redden Farms Ph 1a
- Listing ID #:21357375
- Added:55 day(s) ago
- Updated:October 08, 2026 at 07:57 AM
Rooms and interior
- Bedrooms:4
- Total bathrooms:2
- Full bathrooms:2
- Flooring:Carpet, Ceramic Tile, Wood
- Kitchen Description:Built In Gas Range, Dishwasher, Disposal, Electric Oven, Gas Cooktop, Microwave, Vented Exhaust Fan
- Living area:2,371 sq. ft.
Heating and cooling
- Cooling:Ceiling Fans, Central Air, Electric
- Heating:Central, Natural Gas
- Central air:Yes
Structure and exterior
- Roof:Composition
- Year built:2023
- Building area:2,371 sq. ft.
- Lot area:0.21 Acres
- Lot Features:Greenbelt, Interior Lot, Landscaped, Sprinkler System, Subdivision
- Architectural Style:Traditional
- Construction Materials:Brick
- Foundation Description:Slab
- Levels:1 Story
Schools
- High school:Heritage
- Middle school:Walnut Grove
- Elementary school:Baxter
Finances and disclosures
- Price:$504,000
- Price per sq. ft.:$212.57
- Tax amount:$8,311
Features and amenities
- Appliances:Built In Gas Range, Dishwasher, Disposal, Electric Oven, Gas Cooktop, Gas Water Heater, Microwave, Vented Exhaust Fan
- Amenities:Security System, Window Coverings
Parking
- Garage:Yes
- Garage spaces:3
 Information provided, in part, by North Texas Real Estate Information Systems, Inc. Last Updated October 8, 2026 Listings with the NTREIS logo are listed by brokerages other than CENTURY 21 Elite. GDAR Member Broker: Mike Salter
New listings near 3266 Arbor Grove Trail
- Coming Soon
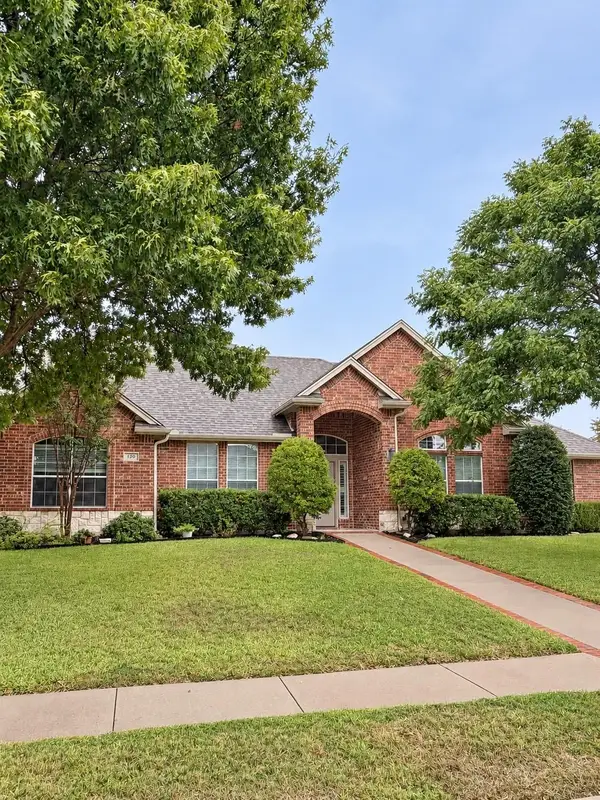
 $500,000Coming Soon4 beds 3 baths2,732 sq. ft.
120 Crestbrook Ct, Midlothian, TX 76065
MLS# 21402990Listed by: CENTURY 21 JUDGE FITE COMPANY - New
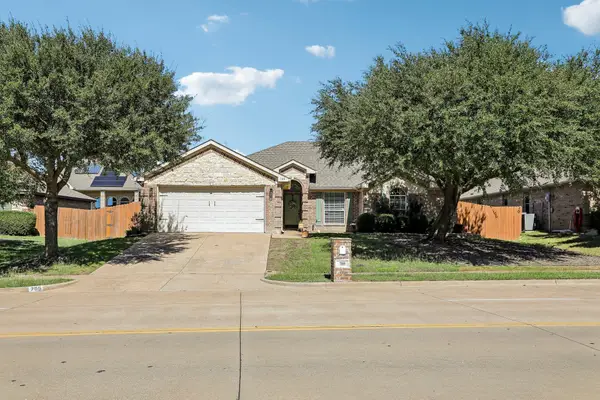 $400,000Active4 beds 3 baths2,291 sq. ft.
705 Mcalpin Road, Midlothian, TX 76065
MLS# 21404485Listed by: RE/MAX FRONTIER - New
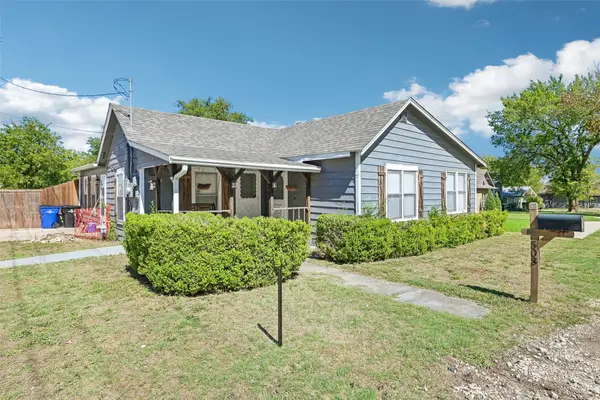 $275,000Active3 beds 2 baths1,564 sq. ft.
503 E Avenue F, Midlothian, TX 76065
MLS# 21397162Listed by: ORCHARD BROKERAGE - New
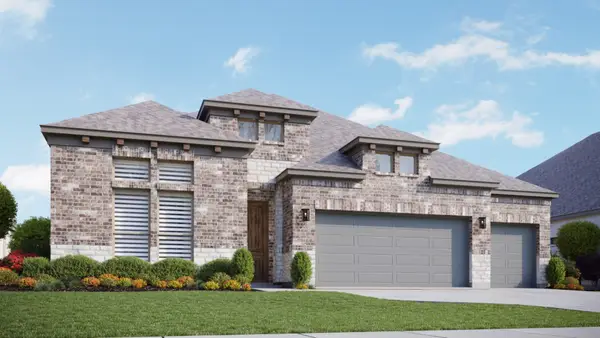 $495,946Active4 beds 3 baths2,615 sq. ft.
541 Brozgold Avenue, Midlothian, TX 76065
MLS# 21405832Listed by: DRB GROUP REALTY, LLC - New
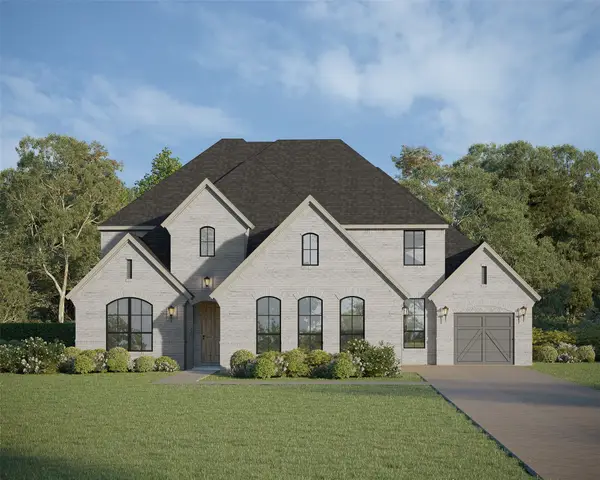 $789,000Active4 beds 5 baths4,065 sq. ft.
1838 Presidential Parkway, Midlothian, TX 76065
MLS# 21405659Listed by: AMERICAN LEGEND HOMES - New
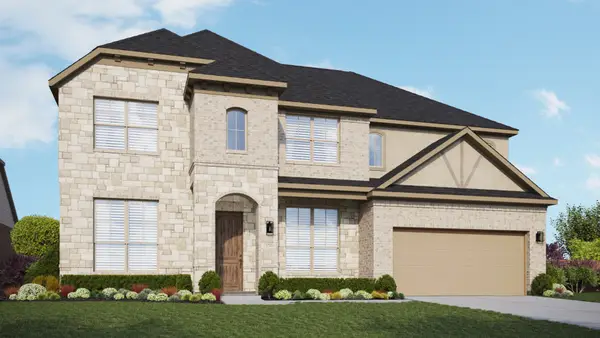 $584,554Active5 beds 4 baths3,727 sq. ft.
4375 Michigan Avenue, Midlothian, TX 76065
MLS# 21405541Listed by: DRB GROUP REALTY, LLC - New
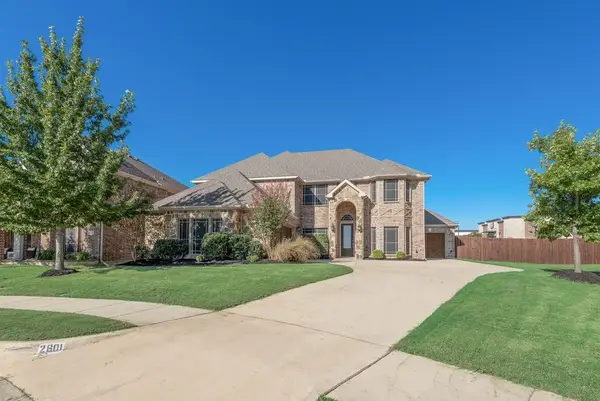 $617,500Active4 beds 4 baths3,971 sq. ft.
2601 Maple Leaf Drive, Midlothian, TX 76065
MLS# 21390281Listed by: MCKEEVER REAL ESTATE - New
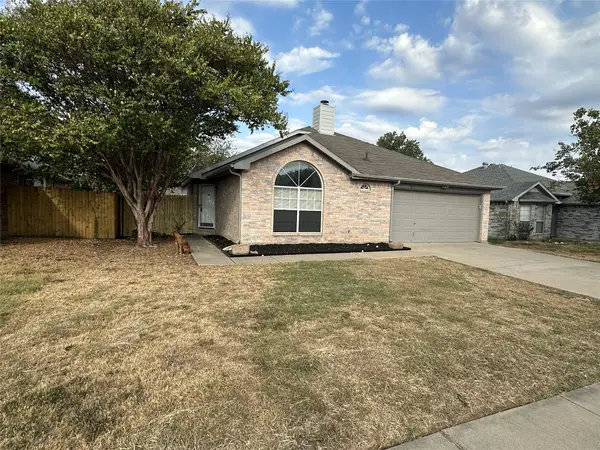 $267,500Active3 beds 2 baths1,288 sq. ft.
1409 Misty Meadow Drive, Midlothian, TX 76065
MLS# 21399141Listed by: KELLER WILLIAMS FORT WORTH - New
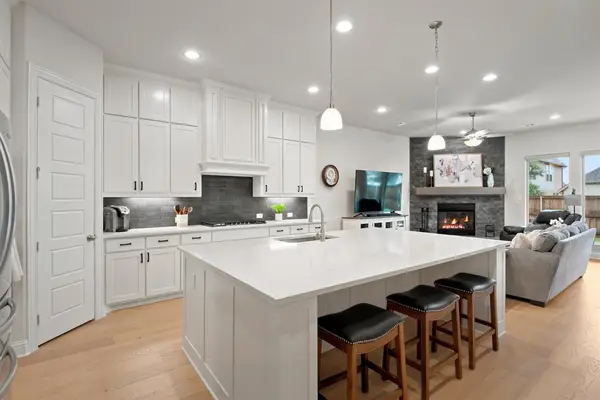 $485,000Active4 beds 3 baths2,517 sq. ft.
4218 Loophook Lane, Midlothian, TX 76065
MLS# 21402821Listed by: NEXTHOME ON MAIN - New
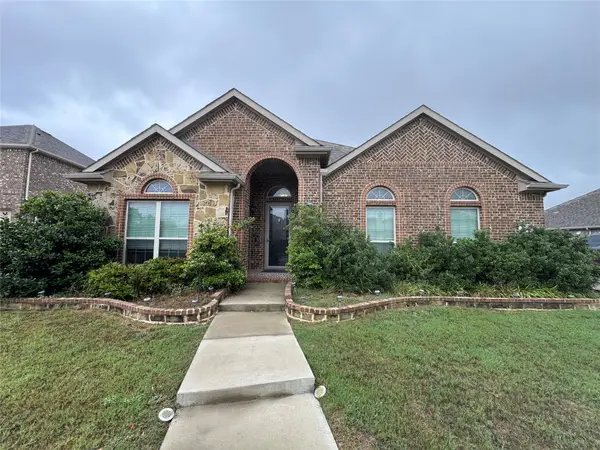 $359,900Active3 beds 2 baths2,131 sq. ft.
505 Ashbury Drive, Midlothian, TX 76065
MLS# 21404524Listed by: JOSEPH WALTER REALTY, LLC


Protect your home and budget from life's surprises with an Assurant Home Warranty, backed by a partner that supports you through every step of homeownership. Explore Plans.
©2026 Century 21 Real Estate LLC. All rights reserved. CENTURY 21®, the CENTURY 21 Logo and C21® are service marks owned by Century 21 Real Estate LLC. Century 21 Real Estate LLC fully supports the principles of the Fair Housing Act and the Equal Opportunity Act. Each office is independently owned and operated. Listing information is deemed reliable but not guaranteed accurate.