3840 Mockingbird Lane, Midlothian, TX 76065
Local realty services provided by:CENTURY 21 Judge Fite Company
Listed by:
 Jamie Wickliffe(214) 676 - 2896CENTURY 21 Judge Fite Company
Office: century 21 judge fite company
MLS#:21349419
Source:GDAR
Price summary
- Price:$759,000
- Price per sq. ft.:$268.96
About this home
I’d pull back on the generic “sure to impress” language and let the finishes, craftsmanship, and acreage do the work. The shop potential fits naturally with the land without stealing focus from the home.
Thoughtfully remodeled with quality finishes throughout, this 4-bedroom, 3-bath home sits on a private, tree-lined 1.898-acre lot with an updated in-ground pool and room to add a shop. The home was extensively remodeled from the studs out within the last 10 years, including updates to major mechanical systems, appliances, windows, and more.
Inside, the open-concept floor plan showcases vaulted ceilings, Andersen windows, pocket doors, granite countertops, custom cabinetry, and carefully selected finishes throughout. The chef's kitchen is a standout with dual sinks, an oversized island, and bar seating for up to eight, along with multiple dining areas that provide plenty of space for everyday living and entertaining.
A private home office overlooks the updated pool, while the spacious bathrooms offer accessible features designed for added comfort and functionality. Outside, mature trees create a peaceful setting around the updated pool, with nearly two acres providing additional space for outdoor living and the potential to build a shop.
From the extensive renovation to the custom finishes and thoughtful use of space, this home offers a combination of quality, functionality, and privacy that's difficult to duplicate....
Contact an agent
Home facts
- Year built:1982
- Subdivision & Development:A W Tucker
- Listing ID #:21349419
- Added:2 day(s) ago
- Updated:September 04, 2026 at 01:53 AM
Rooms and interior
- Bedrooms:4
- Total bathrooms:3
- Full bathrooms:3
- Flooring:Ceramic Tile, Marble, Wood
- Kitchen Description:Dishwasher, Disposal, Electric Cooktop, Electric Oven, Microwave, Vented Exhaust Fan
- Living area:2,822 sq. ft.
Heating and cooling
- Cooling:Ceiling Fans, Central Air, Electric
- Heating:Central, Electric
- Central air:Yes
Structure and exterior
- Roof:Composition
- Year built:1982
- Building area:2,822 sq. ft.
- Lot area:1.9 Acres
- Lot Features:Acreage, Interior Lot, Landscaped, Lawn, Many Trees
- Construction Materials:Brick
- Foundation Description:Slab
- Levels:1 Story
Schools
- High school:Heritage
- Middle school:Walnut Grove
- Elementary school:Baxter
Finances and disclosures
- Price:$759,000
- Price per sq. ft.:$268.96
- Tax amount:$10,460
Features and amenities
- Appliances:Dishwasher, Disposal, Electric Cooktop, Electric Oven, Microwave, Vented Exhaust Fan
- Amenities:Smoke Detectors
Parking
- Garage:Yes
- Garage spaces:2
Information provided, in part, by North Texas Real Estate Information Systems, Inc. Last Updated September 4, 2026 Listings with the NTREIS logo are listed by brokerages other than CENTURY 21 Judge Fite Company. GDAR Member Broker: Ashley ConlonNew listings near 3840 Mockingbird Lane
- New
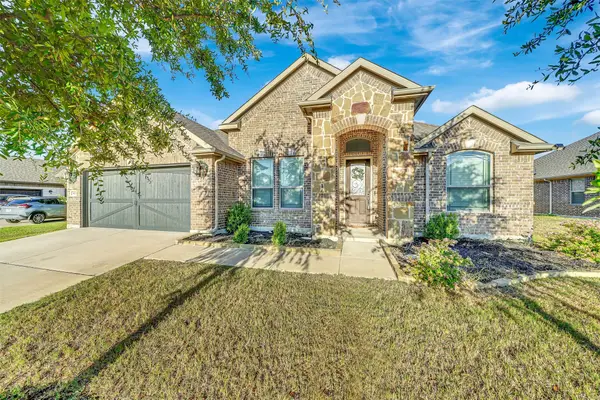 $435,000Active3 beds 2 baths2,230 sq. ft.
413 Tucker Trail, Midlothian, TX 76065
MLS# 21377189Listed by: LPT REALTY, LLC - New
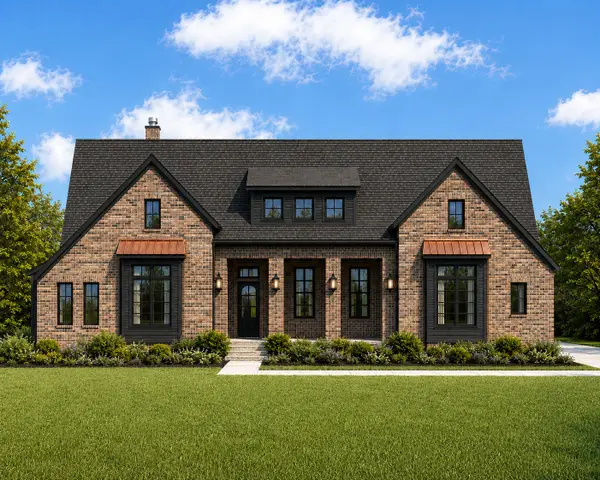 $769,000Active4 beds 3 baths3,250 sq. ft.
1740 Springer Road, Midlothian, TX 76065
MLS# 21376978Listed by: OLIVER REALTY - Open Sat, 11am to 1pmNew
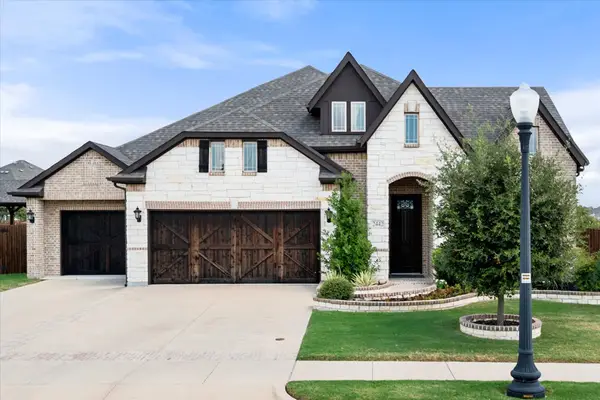 $469,900Active4 beds 3 baths2,770 sq. ft.
2442 Turning Leaf Lane, Midlothian, TX 76065
MLS# 21374097Listed by: 6TH AVE HOMES - New
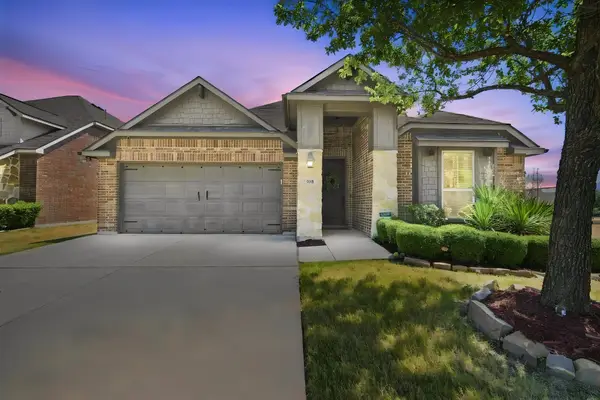 $379,000Active3 beds 3 baths2,186 sq. ft.
910 Westminster Drive, Midlothian, TX 76065
MLS# 21370217Listed by: WALZEL PROPERTIES - New
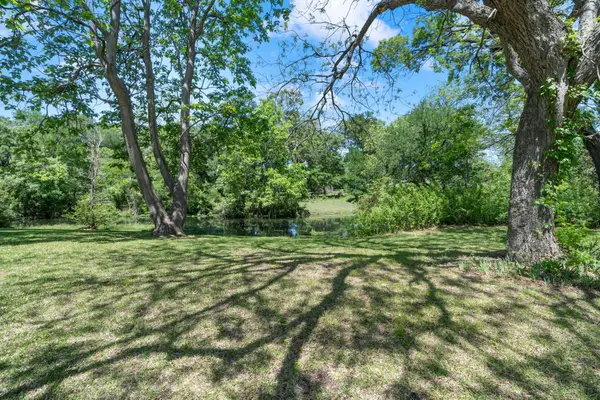 $2,950,000Active3 beds 2 baths5,964 sq. ft.
3231 Plainview Road, Midlothian, TX 76065
MLS# 21376335Listed by: HIGHPOINT ESTATES BROKERAGELLC - Open Sat, 11am to 1pmNew
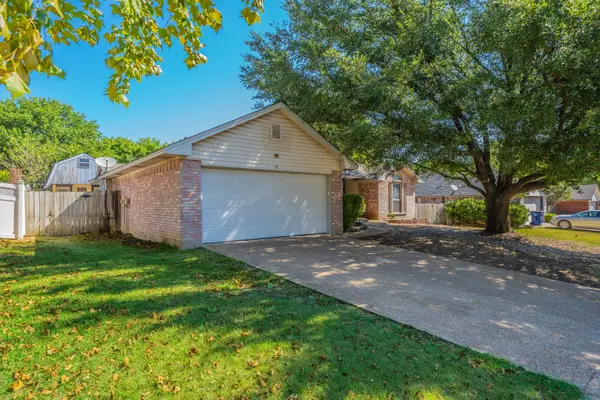
 $292,500Active3 beds 2 baths1,285 sq. ft.
32 Atlantic Avenue, Midlothian, TX 76065
MLS# 21369690Listed by: CENTURY 21 JUDGE FITE COMPANY - New
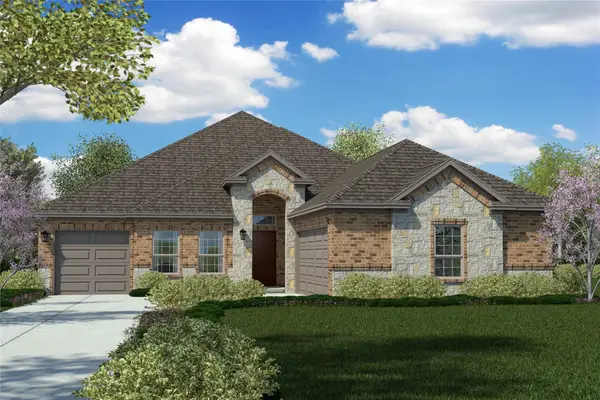 $449,900Active4 beds 2 baths2,270 sq. ft.
1006 Summer Grove Drive, Midlothian, TX 76065
MLS# 21375652Listed by: CLOUD CUSTOM HOMES DEVELOPMENT - New
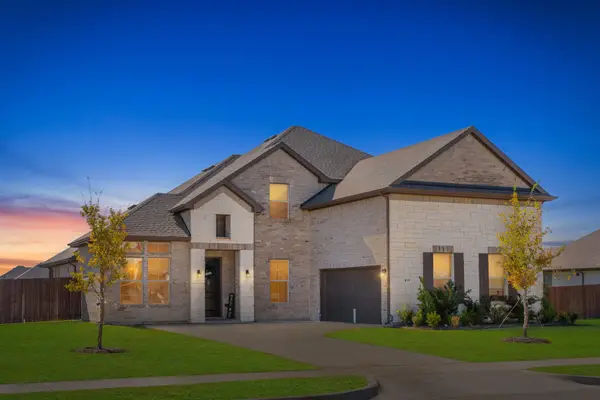 $545,000Active4 beds 3 baths3,247 sq. ft.
814 Hat Creek Drive, Midlothian, TX 76065
MLS# 21375634Listed by: CALL IT CLOSED REALTY - New
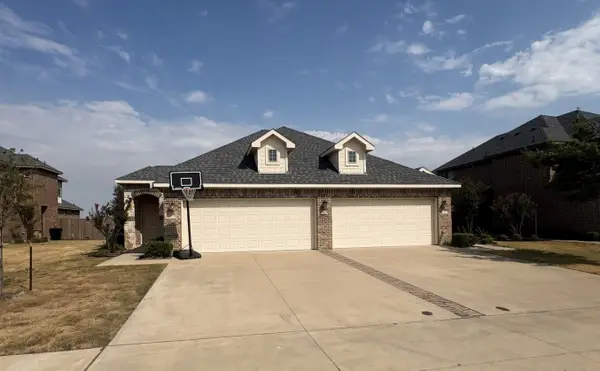 $525,000Active6 beds 4 baths2,504 sq. ft.
1029-1031 Skyview Court, Midlothian, TX 76065
MLS# 21373655Listed by: SIGNATURE REAL ESTATE - New
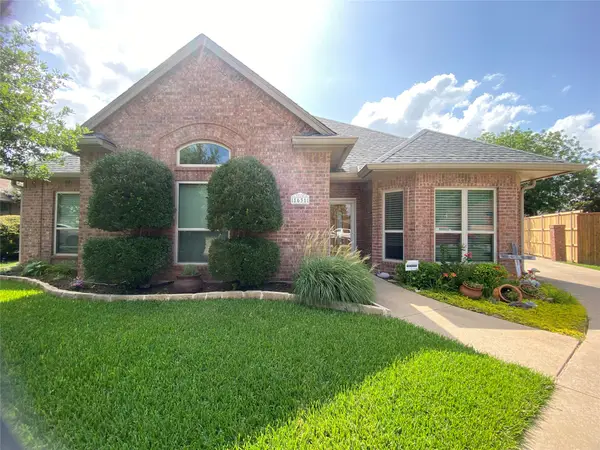 $385,000Active3 beds 3 baths1,889 sq. ft.
1631 Greenway Court, Midlothian, TX 76065
MLS# 21375121Listed by: RE/MAX FOUR CORNERS


Protect your home and budget from life's surprises with an Assurant Home Warranty, backed by a partner that supports you through every step of homeownership. Explore Plans.
©2026 Century 21 Real Estate LLC. All rights reserved. CENTURY 21®, the CENTURY 21 Logo and C21® are service marks owned by Century 21 Real Estate LLC. Century 21 Real Estate LLC fully supports the principles of the Fair Housing Act and the Equal Opportunity Act. Each office is independently owned and operated. Listing information is deemed reliable but not guaranteed accurate.