4222 Crown Run Road, Midlothian, TX 76065
Local realty services provided by:CENTURY 21 Mike Bowman, Inc.
Listed by: ngozi teah
Office: evolve real estate llc.
MLS#:21407524
Source:GDAR
Price summary
- Price:$660,000
- Price per sq. ft.:$184.05
- Monthly HOA dues:$70.83
About this home
Experience elevated living in this stunning 3,586 SqFt Highland Homes Layla floor plan, offering 5 spacious bedrooms, 5.5 bathrooms, and a thoughtfully designed layout that perfectly blends luxury, comfort, and functionality. The heart of the home is the beautifully appointed kitchen, featuring an expansive center island ideal for entertaining, gathering, and everyday living. The main level offers two generously sized bedrooms and a dedicated private office, providing exceptional convenience and flexibility. Upstairs, discover three additional bedrooms, a spacious game room, and a versatile flex space with endless possibilities for entertainment or relaxation. A 3 car garage adds convenience and ample storage. With its impressive layout, generous living spaces, and refined design, this exceptional Midlothian residence offers a sophisticated lifestyle with room to live, work, and entertain in style. A remarkable opportunity to own a beautifully designed home where luxury meets everyday comfort!
Beyond the home, enjoy the exceptional lifestyle offered by the sought after BridgeWater community, featuring resort style pools, scenic walking and biking trails, beautiful parks, playgrounds, a clubhouse, and inviting outdoor gathering spaces. Conveniently located in Midlothian with access to shopping, dining, and major highways, this home delivers the perfect balance of luxury living and community charm....
Contact an agent
Home facts
- Year built:2023
- Subdivision & Development:Bridgewater Ph 1a
- Listing ID #:21407524
- Added:1 day(s) ago
- Updated:October 10, 2026 at 01:56 AM
Rooms and interior
- Bedrooms:5
- Total bathrooms:6
- Full bathrooms:5
- Half bathrooms:1
- Kitchen Description:Built In Gas Range, Convection Oven, Dishwasher, Disposal, Gas Cooktop, Gas Oven, Gas Range, Microwave, Refrigerator, Trash Compactor, Water Purifier, Water Softener
- Living area:3,586 sq. ft.
Heating and cooling
- Cooling:Ceiling Fans, Central Air
- Heating:Central
- Central air:Yes
Structure and exterior
- Year built:2023
- Building area:3,586 sq. ft.
- Lot area:0.2 Acres
- Levels:1 Story
Schools
- High school:Heritage
- Middle school:Walnut Grove
- Elementary school:Longbranch
Finances and disclosures
- Price:$660,000
- Price per sq. ft.:$184.05
- Tax amount:$14,271
Features and amenities
- Appliances:Built In Gas Range, Convection Oven, Dishwasher, Disposal, Dryer, Gas Cooktop, Gas Oven, Gas Range, Microwave, Refrigerator, Tankless Water Heater, Trash Compactor, Washer, Water Purifier, Water Softener
- Laundry features:Dryer, Washer
Parking
- Garage:Yes
- Garage spaces:3
 Information provided, in part, by North Texas Real Estate Information Systems, Inc. Last Updated October 10, 2026 Listings with the NTREIS logo are listed by brokerages other than CENTURY 21 Mike Bowman, Inc.. GDAR Member Broker: Dave Bowman
New listings near 4222 Crown Run Road
- Coming Soon
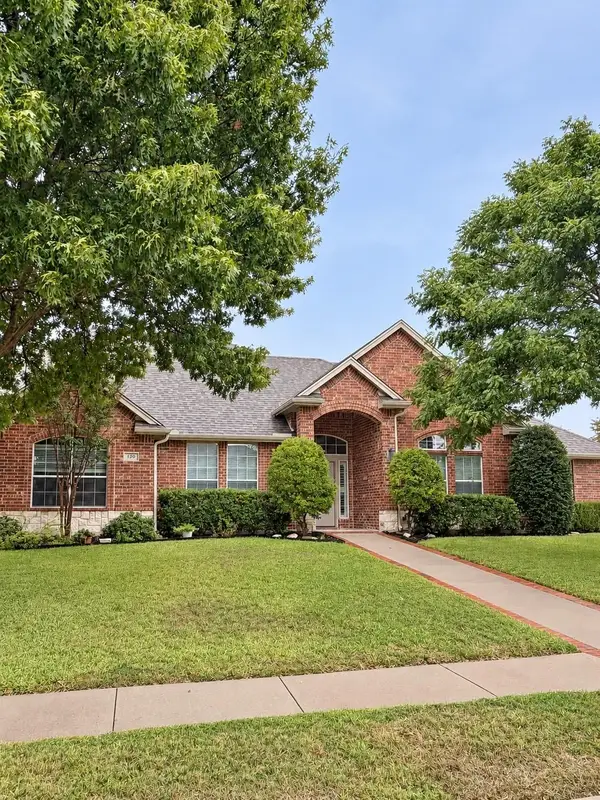
 $500,000Coming Soon4 beds 3 baths2,732 sq. ft.
120 Crestbrook Ct, Midlothian, TX 76065
MLS# 21402990Listed by: CENTURY 21 JUDGE FITE COMPANY - New
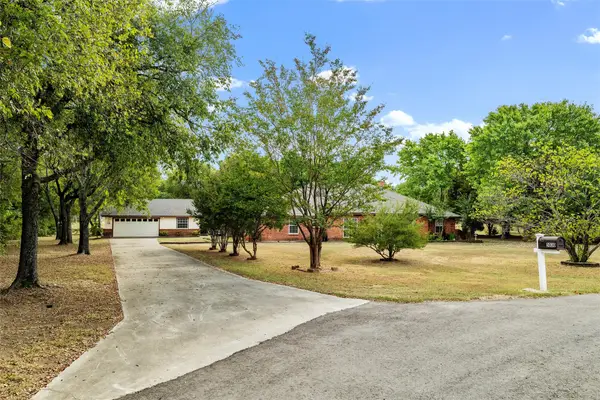 $515,000Active4 beds 3 baths2,666 sq. ft.
5030 Diamond Creek Drive, Midlothian, TX 76065
MLS# 21408412Listed by: LEGACY REALTY GROUP - New
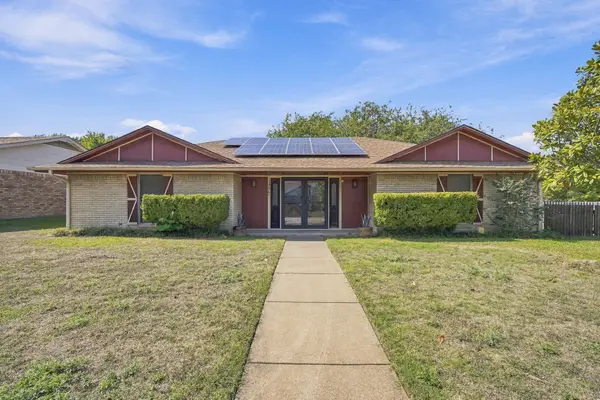 $325,000Active3 beds 3 baths1,691 sq. ft.
1501 Meadow Court, Midlothian, TX 76065
MLS# 21408207Listed by: CENTURY 21 JUDGE FITE COMPANY - New
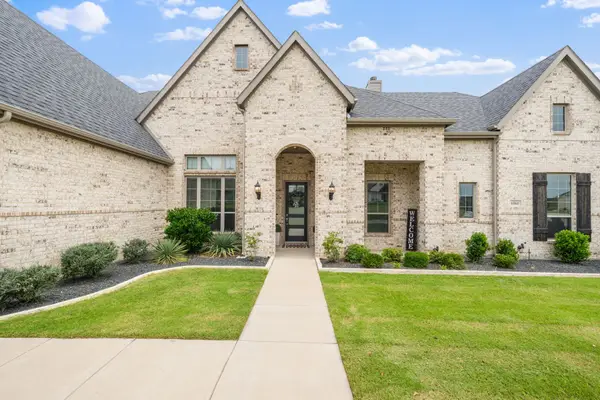 $745,000Active4 beds 3 baths3,195 sq. ft.
6060 Palomino Way, Midlothian, TX 76065
MLS# 21407854Listed by: SEVENHAUS REALTY - New
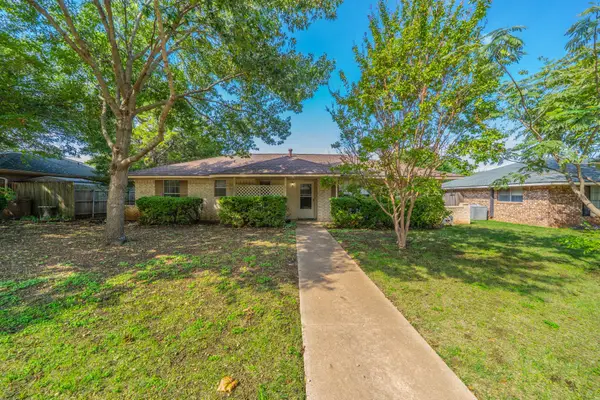 $260,000Active3 beds 2 baths1,319 sq. ft.
1517 Meadow Court, Midlothian, TX 76065
MLS# 21382743Listed by: CENTURY 21 JUDGE FITE CO. - New
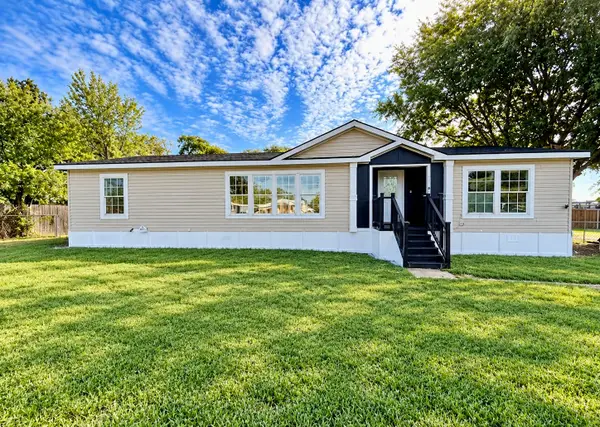 $249,900Active3 beds 2 baths1,680 sq. ft.
250 Rio Grande Drive, Midlothian, TX 76065
MLS# 21407151Listed by: ALL CITY - New
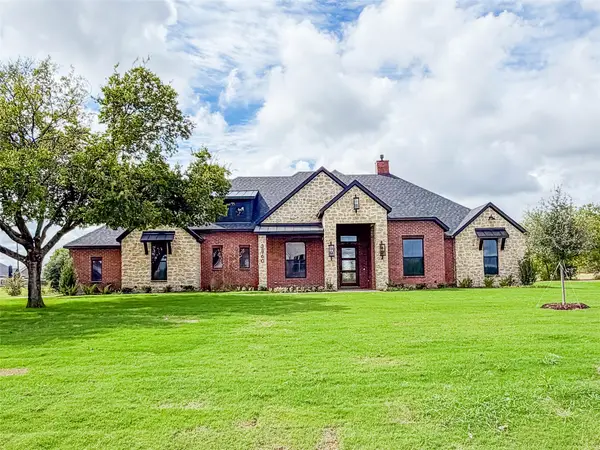 $870,375Active4 beds 4 baths3,165 sq. ft.
3860 Jacks Loop, Midlothian, TX 76065
MLS# 21406927Listed by: WORTH CLARK REALTY - New
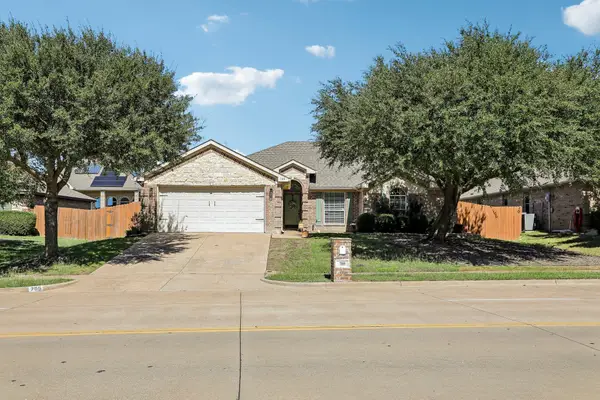 $400,000Active4 beds 3 baths2,291 sq. ft.
705 Mcalpin Road, Midlothian, TX 76065
MLS# 21404485Listed by: RE/MAX FRONTIER - New
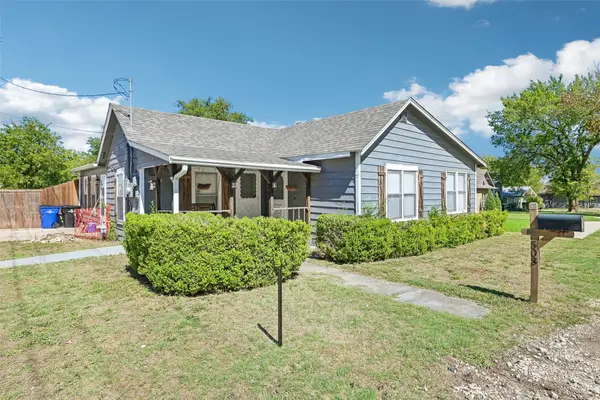 $275,000Active3 beds 2 baths1,564 sq. ft.
503 E Avenue F, Midlothian, TX 76065
MLS# 21397162Listed by: ORCHARD BROKERAGE


Protect your home and budget from life's surprises with an Assurant Home Warranty, backed by a partner that supports you through every step of homeownership. Explore Plans.
©2026 Century 21 Real Estate LLC. All rights reserved. CENTURY 21®, the CENTURY 21 Logo and C21® are service marks owned by Century 21 Real Estate LLC. Century 21 Real Estate LLC fully supports the principles of the Fair Housing Act and the Equal Opportunity Act. Each office is independently owned and operated. Listing information is deemed reliable but not guaranteed accurate.