466 Summer Grove Drive, Midlothian, TX 76065
Local realty services provided by:CENTURY 21 Harvey Properties
466 Summer Grove Drive,Midlothian, TX 76065
$435,000
- 4 Beds
- 3 Baths
- 2,230 sq. ft.
- Single family
- Active
Upcoming open houses
- Sat, Jul 1812:00 pm - 02:00 pm
Listed by: brandee escalante, crystal ashley
Office: exp realty
MLS#:21324830
Source:GDAR
Price summary
- Price:$435,000
- Price per sq. ft.:$195.07
- Monthly HOA dues:$40.42
About this home
Beautiful one-owner Bloomfield home offering the perfect blend of style, comfort, and functionality. This thoughtfully designed ranch-style floor plan features 4 bedrooms, 3 full baths, and an open-concept layout made for everyday living and entertaining. The spacious kitchen is the heart of the home with granite countertops, custom cabinetry, built-in stainless steel appliances, a eletric cooktop with vent hood, and a large center island overlooking the family room. Wood-look tile flows throughout the main living areas, while the breakfast nook features a charming window seat and sliding doors leading to the covered patio for easy indoor-outdoor living. A private secondary bedroom with its own ensuite bath is ideal for guests, extended family, or a private home office setup. Outside, the stone and brick exterior, 8-foot front door, stained cedar garage door, J-swing driveway, fresh sod, and stone-edged flower beds create standout curb appeal. Additional features include a mudroom off the garage and energy-efficient features throughout. This beautifully maintained home is ready for its next chapter!...
Contact an agent
Home facts
- Year built:2022
- Listing ID #:21324830
- Added:1 day(s) ago
- Updated:July 16, 2026 at 03:57 PM
Rooms and interior
- Bedrooms:4
- Total bathrooms:3
- Full bathrooms:3
- Flooring:Carpet
- Kitchen Description:Dishwasher, Disposal, Electric Cooktop, Electric Oven, Microwave, Vented Exhaust Fan
- Living area:2,230 sq. ft.
Heating and cooling
- Cooling:Ceiling Fans, Central Air, Electric
- Heating:Central, Electric
- Central air:Yes
Structure and exterior
- Roof:Composition
- Year built:2022
- Building area:2,230 sq. ft.
- Lot area:0.21 Acres
- Lot Features:Few Trees, Interior Lot, Landscaped, Sprinkler System, Subdivision
- Architectural Style:Traditional
- Construction Materials:Brick, Stone
- Foundation Description:Slab
- Levels:1 Story
Schools
- High school:Heritage
- Middle school:Walnut Grove
- Elementary school:Baxter
Finances and disclosures
- Price:$435,000
- Price per sq. ft.:$195.07
- Tax amount:$8,470
Features and amenities
- Appliances:Dishwasher, Disposal, Electric Cooktop, Electric Oven, Electric Water Heater, Microwave, Vented Exhaust Fan
- Amenities:Carbon Monoxide Detectors, Fire Alarm, Prewired, Security System, Smoke Detectors
Parking
- Garage:Yes
- Garage spaces:2
 Information provided, in part, by North Texas Real Estate Information Systems, Inc. Last Updated July 16, 2026 Listings with the NTREIS logo are listed by brokerages other than CENTURY 21 Harvey Properties. GDAR Member Broker: Renee Harvey
New listings near 466 Summer Grove Drive
- New
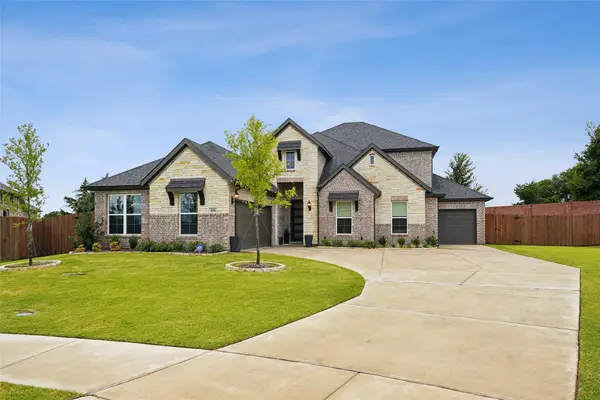
 $575,000Active4 beds 4 baths3,176 sq. ft.
826 Townsman Court, Midlothian, TX 76065
MLS# 21329398Listed by: CENTURY 21 JUDGE FITE COMPANY - New
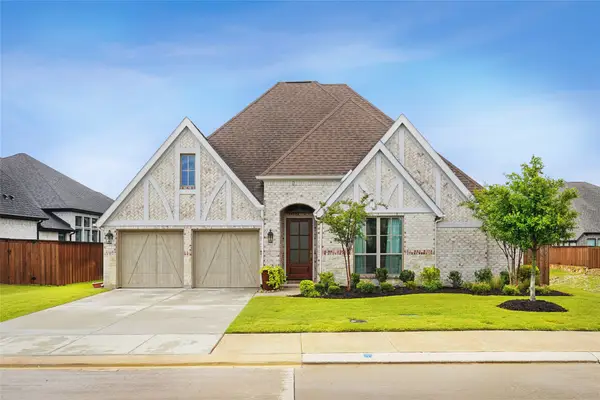 $619,000Active4 beds 3 baths2,965 sq. ft.
2618 Seth Drive, Midlothian, TX 76065
MLS# 21329403Listed by: CENTURY 21 JUDGE FITE COMPANY - New
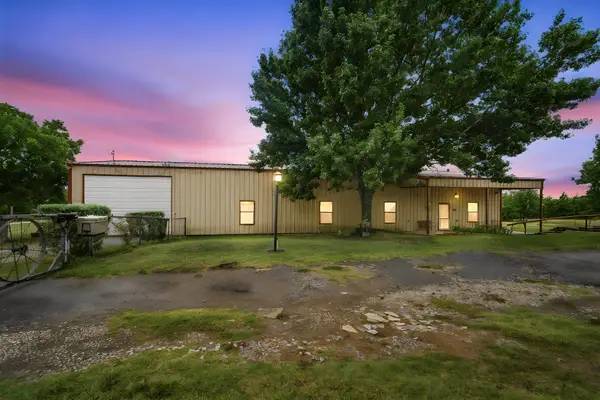 $510,000Active3 beds 2 baths3,280 sq. ft.
5821 Waterworks Road, Midlothian, TX 76065
MLS# 21331932Listed by: RE/MAX FRONTIER - New
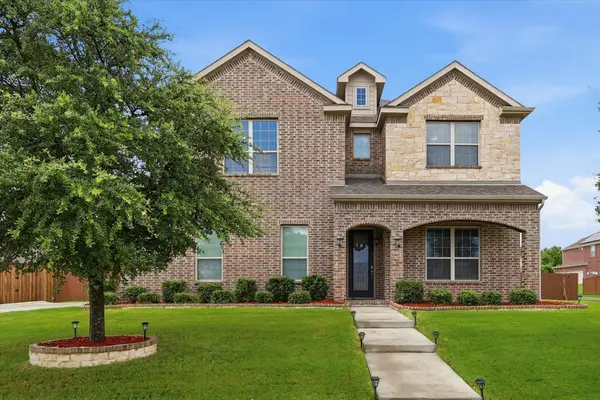 $519,950Active5 beds 4 baths3,427 sq. ft.
3033 Charing Cross Road, Midlothian, TX 76065
MLS# 21330628Listed by: MONUMENT REALTY - New
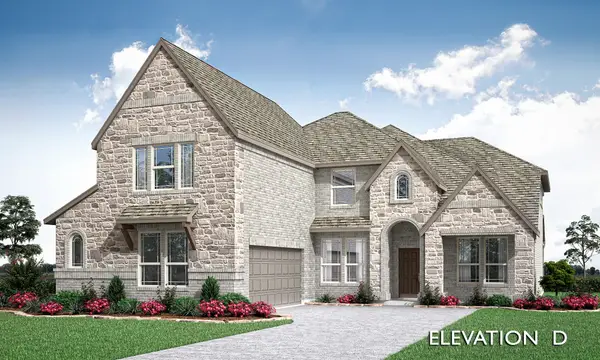 $614,881Active5 beds 4 baths3,695 sq. ft.
1205 Summer Grove Drive, Midlothian, TX 76065
MLS# 21331396Listed by: VISIONS REALTY & INVESTMENTS - New
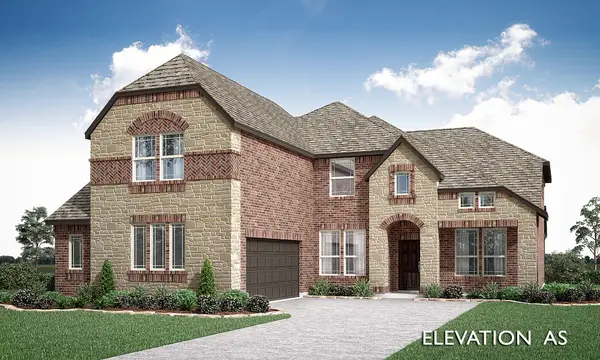 $620,681Active5 beds 4 baths3,696 sq. ft.
1213 Summer Grove Drive, Midlothian, TX 76065
MLS# 21331403Listed by: VISIONS REALTY & INVESTMENTS - New
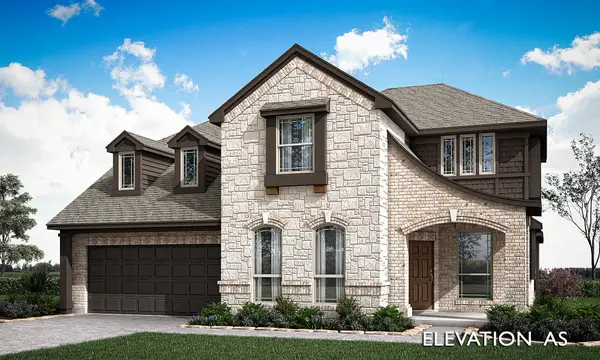 $652,460Active5 beds 4 baths297,666 sq. ft.
3837 Eagles Bluff Drive, Midlothian, TX 76065
MLS# 21331412Listed by: VISIONS REALTY & INVESTMENTS - New
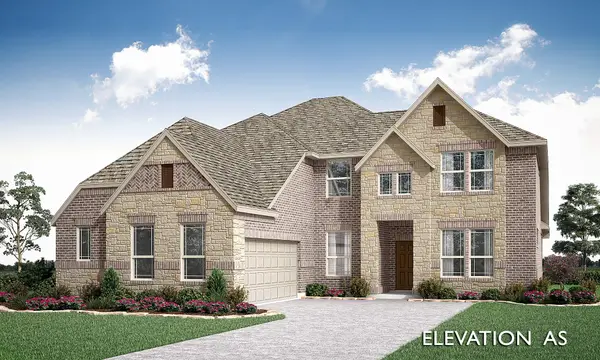 $601,535Active5 beds 4 baths3,487 sq. ft.
4017 Foot Hills Drive, Midlothian, TX 76065
MLS# 21331423Listed by: VISIONS REALTY & INVESTMENTS - New
 $284,000Active3 beds 2 baths1,201 sq. ft.
109 Garvin Way, Midlothian, TX 76065
MLS# 21331830Listed by: TEXAS PREMIER REALTY


Protect your home and budget from life's surprises with an Assurant Home Warranty, backed by a partner that supports you through every step of homeownership. Explore Plans.
©2026 Century 21 Real Estate LLC. All rights reserved. CENTURY 21®, the CENTURY 21 Logo and C21® are service marks owned by Century 21 Real Estate LLC. Century 21 Real Estate LLC fully supports the principles of the Fair Housing Act and the Equal Opportunity Act. Each office is independently owned and operated. Listing information is deemed reliable but not guaranteed accurate.