6037 Kansas Trail, Midlothian, TX 76065
Local realty services provided by:CENTURY 21 Elite
Listed by: cherie laake
Office: jpar - central metro
MLS#:21339457
Source:GDAR
Price summary
- Price:$499,000
- Price per sq. ft.:$154.06
- Monthly HOA dues:$33.33
About this home
Over $16,000 worth of Premium Media Equipment, Media Furniture, 5 premium mounted TV's, Like New Refrigerator, Like New Washer, and Like New Dryer included. SELLER IS OFFERING $5,000 FOR BUYER TO USE HOW THEY WISH. PRISTINE barley lived, and MOVE-IN READY!!! Don't miss this exceptional home in the highly sought-out, award-winning Midlothian ISD in Ellis County. This TRULY MOVE IN READY home is packed with upgrades. The flexible floor plan offers 4 spacious bedrooms, 3 full bathrooms, a private home office, an upstairs game room, and a desirable layout with the primary suite and a secondary bedroom on the first floor—perfect for guests or multi-generational living. The dedicated home theater is ready for family movie nights! The open-concept kitchen and living area overlook the spacious, pool-size backyard and covered patio, creating the perfect space for indoor-outdoor entertaining with plenty of room to expand. Additional features include an all-brick exterior, front and backyard sprinkler systems, a security system, a like-new refrigerator, washer and dryer, generous storage, and a large lot with excellent curb appeal. Ideally located just 30 minutes from DFW International Airport, and only minutes from shopping, dining, boutiques, entertainment, medical facilities, and the expanding Google Data Center campus, this home offers the perfect balance of peaceful suburban living and everyday convenience. Why wait months for new construction when this turnkey home includes thousands of dollars in extras? Beautifully maintained and loaded with upgrades, this exceptional home is ready for its next family to create lasting memories. Schedule your private showing today! Truly MOVE-IN READY! SCHEDULE YOUR SHOWING TODAY TO SEE THIS IMMACULATE HOME!...
Contact an agent
Home facts
- Year built:2023
- Subdivision & Development:Dove Creek
- Listing ID #:21339457
- Added:52 day(s) ago
- Updated:September 14, 2026 at 07:37 AM
Rooms and interior
- Bedrooms:4
- Total bathrooms:3
- Full bathrooms:3
- Flooring:Carpet, Ceramic Tile
- Kitchen Description:Dishwasher, Disposal, Double Oven, Electric Cooktop, Electric Oven, Microwave, Refrigerator, Vented Exhaust Fan
- Living area:3,239 sq. ft.
Heating and cooling
- Cooling:Ceiling Fans, Central Air, Electric, Roof Turbines
- Heating:Central, Electric
- Central air:Yes
Structure and exterior
- Roof:Composition
- Year built:2023
- Building area:3,239 sq. ft.
- Lot area:0.21 Acres
- Lot Features:Few Trees, Interior Lot, Landscaped, Lawn, Sprinkler System, Subdivision
- Architectural Style:Traditional
- Construction Materials:Brick
- Foundation Description:Slab
- Levels:2 Story
Schools
- High school:Midlothian
- Middle school:Dieterich
- Elementary school:Jean Coleman
Finances and disclosures
- Price:$499,000
- Price per sq. ft.:$154.06
- Tax amount:$9,408
Features and amenities
- Appliances:Dishwasher, Disposal, Double Oven, Dryer, Electric Cooktop, Electric Oven, Electric Water Heater, Microwave, Refrigerator, Vented Exhaust Fan, Washer
- Laundry features:Dryer, Washer
- Amenities:Carbon Monoxide Detectors, Home Theater, Security Lights, Security System, Security System Leased, Smoke Detectors
Parking
- Garage:Yes
- Garage spaces:2
 Information provided, in part, by North Texas Real Estate Information Systems, Inc. Last Updated September 14, 2026 Listings with the NTREIS logo are listed by brokerages other than CENTURY 21 Elite. GDAR Member Broker: Mike Salter
New listings near 6037 Kansas Trail
- New
 $269,000Active3 beds 2 baths1,680 sq. ft.
621 Mcada Drive, Midlothian, TX 76065
MLS# 21380458Listed by: ALL CITY - New
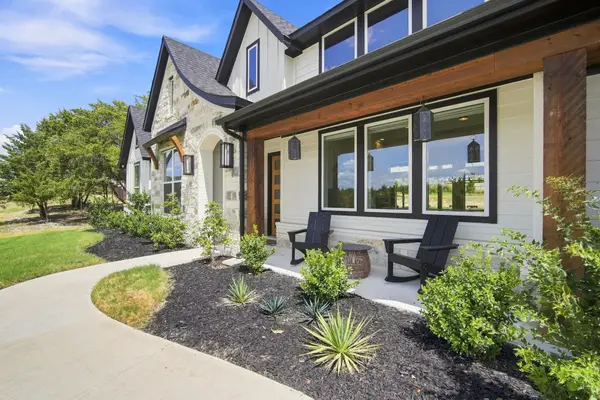 $775,000Active5 beds 3 baths2,935 sq. ft.
2770 Fireside Drive, Midlothian, TX 76065
MLS# 21384963Listed by: EMERY REALTY, LLC - New
 $419,900Active4 beds 2 baths1,882 sq. ft.
5600 Log Cabin Court, Midlothian, TX 76065
MLS# 21384038Listed by: EBBY HALLIDAY, REALTORS - New
 $774,990Active4 beds 4 baths3,487 sq. ft.
1651 Stoneybrook Lane, Midlothian, TX 76065
MLS# 21384821Listed by: HOMESUSA.COM - New
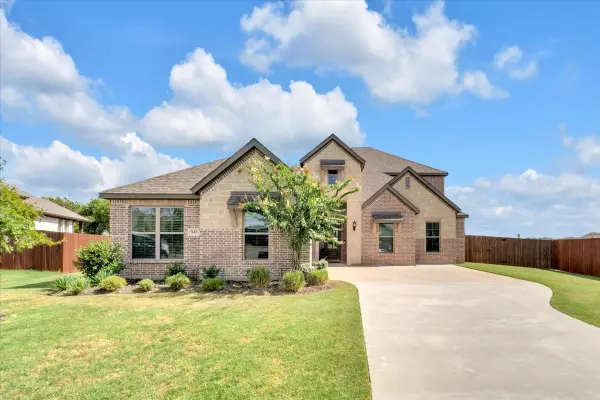 $599,900Active4 beds 4 baths3,141 sq. ft.
846 Deleon Drive, Midlothian, TX 76065
MLS# 21376757Listed by: ELEVATE REALTY CO. - New
 $305,000Active4 beds 2 baths1,767 sq. ft.
1334 Yukon Drive, Midlothian, TX 76065
MLS# 21382367Listed by: KELLER WILLIAMS REALTY - New

 $439,000Active4 beds 3 baths2,630 sq. ft.
201 Foreman Drive, Midlothian, TX 76065
MLS# 21379447Listed by: CENTURY 21 JUDGE FITE COMPANY - New
 $472,000Active3 beds 3 baths2,260 sq. ft.
1217 Summer Grove Drive, Midlothian, TX 76065
MLS# 21383756Listed by: VISIONS REALTY & INVESTMENTS - New
 $550,000Active4 beds 4 baths3,381 sq. ft.
5626 Rutherford Drive, Midlothian, TX 76065
MLS# 21383316Listed by: DEWBREW REALTY, INC - New
 $309,900Active3 beds 2 baths1,255 sq. ft.
518 Wild Springs Drive, Midlothian, TX 76065
MLS# 21383317Listed by: GO FLAT FEE


Protect your home and budget from life's surprises with an Assurant Home Warranty, backed by a partner that supports you through every step of homeownership. Explore Plans.
©2026 Century 21 Real Estate LLC. All rights reserved. CENTURY 21®, the CENTURY 21 Logo and C21® are service marks owned by Century 21 Real Estate LLC. Century 21 Real Estate LLC fully supports the principles of the Fair Housing Act and the Equal Opportunity Act. Each office is independently owned and operated. Listing information is deemed reliable but not guaranteed accurate.