6451 Still Waters Court, Midlothian, TX 76065
Local realty services provided by:CENTURY 21 Mike Bowman, Inc.
Listed by: harish patel, sireesh chadalavada
Office: rekonnection, llc.
MLS#:21292753
Source:GDAR
Price summary
- Price:$729,999
- Price per sq. ft.:$231.09
- Monthly HOA dues:$50
About this home
MOVE IN READY!!. Fresh Paint in entire home and completed all required Maintenance for HVAC, Water Heaters, Inspected roof.
Own this beautiful property on 1.75 Acre Fenced Lot, Resort style backyard , 30 Mins to downtown Dallas in one of the fastest growing Area in Dallas with city that has Google Data Center and Top rated Schools
Welcome to this stunning custom home nestled on approximately 1.75 acres in the highly desirable Springer Estates community of Midlothian. This beautifully maintained 4-bedroom, 3.5-bath residence offers the perfect blend of luxury, comfort, and country-style living with modern conveniences.
4 Bedrooms, 3.5 Bathrooms, Private Study , 3,159 Sq Ft , 1.75 Acres, Springer Estates.
Step inside to discover an open-concept floor plan featuring soaring ceilings, extensive crown molding, decorative lighting, and a private home office ideal for remote work. The spacious living area flows seamlessly into the chef-inspired kitchen, complete with granite countertops, a large island, gas cooktop, pot filler, designer backsplash, abundant cabinetry, and a walk-in pantry.
The thoughtfully designed split-bedroom layout provides privacy for the primary suite, which features a spa-like bath, dual vanities, soaking tub, separate shower, and generous walk-in closet. Additional highlights include tankless water heaters, abundant storage, and quality craftsmanship throughout.
Enjoy the peace and privacy of acreage living while still being conveniently located near shopping, dining, and top-rated Midlothian schools. The expansive backyard offers endless possibilities for entertaining, recreation, a future pool, workshop, or simply enjoying breathtaking Texas sunsets.
This exceptional property delivers the space, style, and lifestyle you've been searching for....
Contact an agent
Home facts
- Year built:2016
- Subdivision & Development:Springer Estates
- Listing ID #:21292753
- Added:45 day(s) ago
- Updated:August 11, 2026 at 11:57 AM
Rooms and interior
- Bedrooms:4
- Total bathrooms:4
- Full bathrooms:3
- Half bathrooms:1
- Kitchen Description:Convection Oven, Dishwasher, Disposal, Gas Oven, Gas Range, Microwave
- Living area:3,159 sq. ft.
Heating and cooling
- Cooling:Ceiling Fans, Central Air, Electric
- Heating:Central, Electric
- Central air:Yes
Structure and exterior
- Year built:2016
- Building area:3,159 sq. ft.
- Lot area:1.75 Acres
- Levels:1 Story
Schools
- High school:Heritage
- Middle school:Walnut Grove
- Elementary school:Dolores McClatchey
Finances and disclosures
- Price:$729,999
- Price per sq. ft.:$231.09
- Tax amount:$10,518
Features and amenities
- Appliances:Convection Oven, Dishwasher, Disposal, Dryer, Gas Oven, Gas Range, Microwave, Washer
- Laundry features:Dryer, Washer
Parking
- Garage:Yes
- Garage spaces:2
 Information provided, in part, by North Texas Real Estate Information Systems, Inc. Last Updated August 11, 2026 Listings with the NTREIS logo are listed by brokerages other than CENTURY 21 Mike Bowman, Inc.. GDAR Member Broker: Dave Bowman
New listings near 6451 Still Waters Court
- New
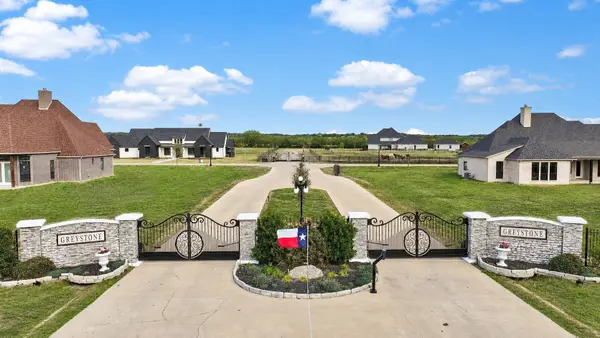 $245,000Active1.22 Acres
Lot 22B Blackstone Parkway, Waxahachie, TX 75167
MLS# 21231883Listed by: EXP REALTY - KRISSY MIRELES TEAM - New
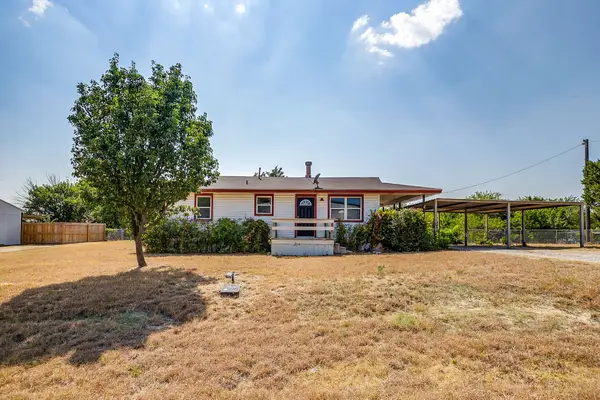 $250,000Active3 beds 2 baths1,488 sq. ft.
4713 Breezy Hill Street, Midlothian, TX 76065
MLS# 21331936Listed by: LEAGUE REAL ESTATE - New
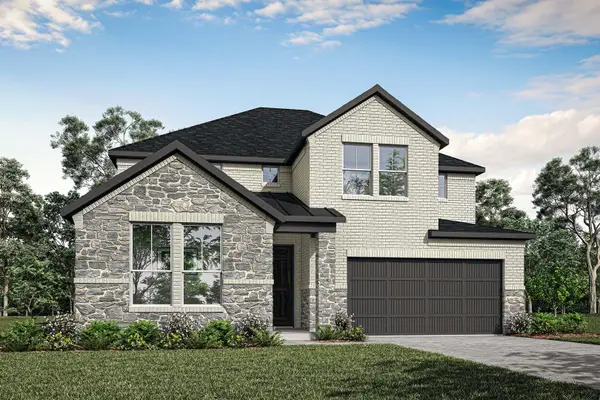 $530,192Active4 beds 3 baths4,081 sq. ft.
2430 Shady Elm Road, Midlothian, TX 76065
MLS# 21355629Listed by: HOMESUSA.COM - New
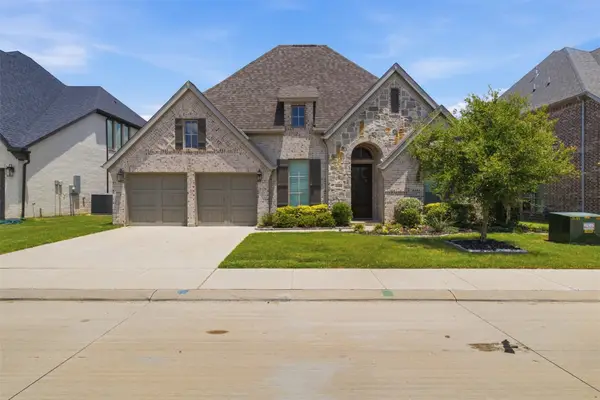 $578,500Active4 beds 4 baths2,944 sq. ft.
2434 Sibley Drive, Midlothian, TX 76065
MLS# 21244376Listed by: MORINE EMPIRE REALTY - New
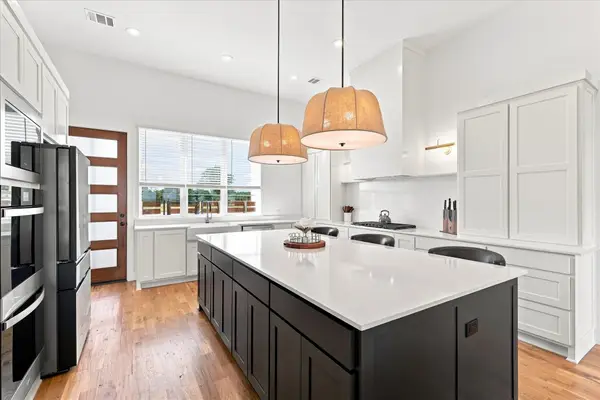
 $819,999Active5 beds 3 baths3,258 sq. ft.
1020 Hartson Way, Midlothian, TX 76065
MLS# 21355004Listed by: CENTURY 21 JUDGE FITE COMPANY - New
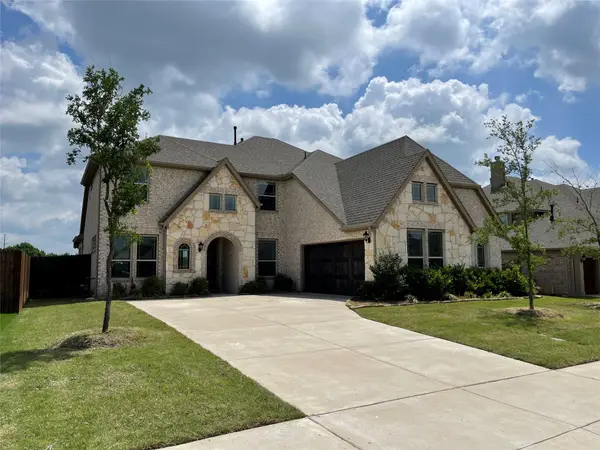 $555,000Active5 beds 4 baths3,468 sq. ft.
1142 Timber Ridge Drive, Midlothian, TX 76065
MLS# 21348402Listed by: PEAK REALTY AND ASSOCIATES LLC - New
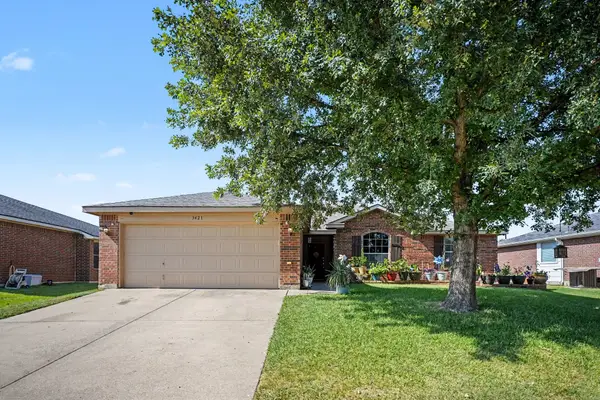 $350,000Active3 beds 2 baths1,893 sq. ft.
3421 Oxford Street, Midlothian, TX 76065
MLS# 21344992Listed by: MARK SPAIN REAL ESTATE - New
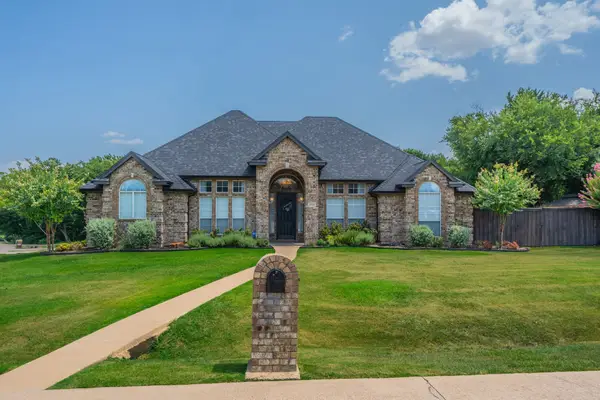 $600,000Active4 beds 3 baths2,920 sq. ft.
1658 Pepper Tree Lane, Midlothian, TX 76065
MLS# 21351697Listed by: CENTURY 21 JUDGE FITE COMPANY - New
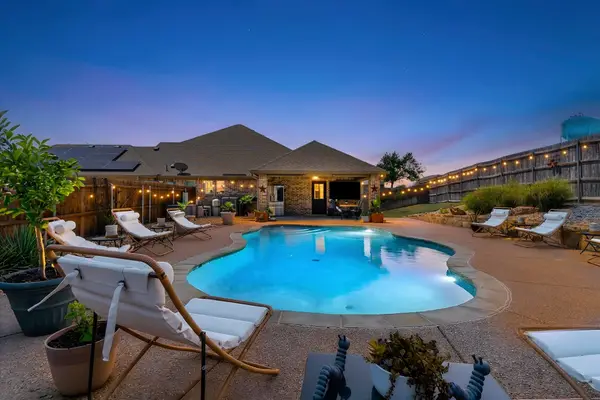 $549,999Active4 beds 3 baths3,006 sq. ft.
6041 Park View Drive, Midlothian, TX 76065
MLS# 21350594Listed by: SELLING SOUTHLAKE - New
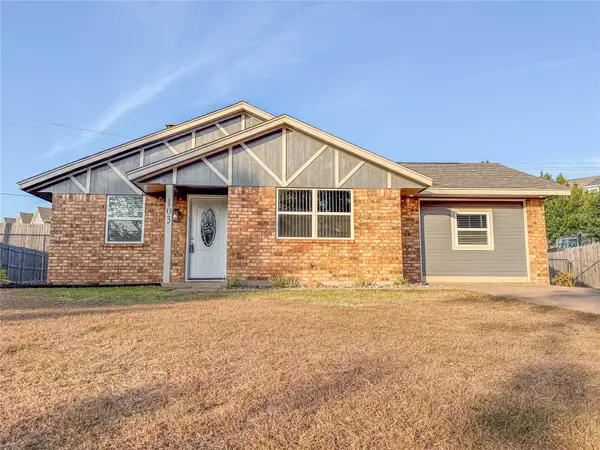 $283,500Active3 beds 2 baths1,412 sq. ft.
103 Garvin Way, Midlothian, TX 76065
MLS# 21350639Listed by: WORTH CLARK REALTY


Protect your home and budget from life's surprises with an Assurant Home Warranty, backed by a partner that supports you through every step of homeownership. Explore Plans.
©2026 Century 21 Real Estate LLC. All rights reserved. CENTURY 21®, the CENTURY 21 Logo and C21® are service marks owned by Century 21 Real Estate LLC. Century 21 Real Estate LLC fully supports the principles of the Fair Housing Act and the Equal Opportunity Act. Each office is independently owned and operated. Listing information is deemed reliable but not guaranteed accurate.