6841 Southrock Drive, Midlothian, TX 76065
Local realty services provided by:CENTURY 21 Judge Fite Company
Listed by: randy mccool
Office: rgp realty group, llc.
MLS#:21360839
Source:GDAR
Price summary
- Price:$629,990
- Price per sq. ft.:$240.09
- Monthly HOA dues:$62.5
About this home
Must see! Incredible new construction in the Midlothian School District, located outside city limits with no city taxes. This beautiful home features 4 bedrooms and 3 full bathrooms, including a primary suite and a secondary bedroom with an en-suite bathroom. The open floor plan is bright and inviting, with a spacious kitchen island overlooking the living room and fireplace. The kitchen boasts custom cabinets to the ceiling, a walk-in pantry, built-in stainless appliances, and a gas cooktop. The primary suite is a true retreat, featuring a large bathroom with his-and-hers vanities, a garden tub, and a spacious walk-in shower with a seat, plus a large walk-in closet with built-ins and a mirror. Ready for immediate move-in—don’t miss out on this one!
Contact an agent
Home facts
- Year built:2026
- Subdivision & Development:Sagebrush Add
- Listing ID #:21360839
- Added:54 day(s) ago
- Updated:October 09, 2026 at 12:19 PM
Rooms and interior
- Bedrooms:4
- Total bathrooms:3
- Full bathrooms:3
- Flooring:Ceramic Tile, Luxury Vinyl Plank
- Kitchen Description:Convection Oven, Dishwasher, Disposal, Double Oven, Electric Oven, Gas Cooktop, Microwave, Vented Exhaust Fan
- Living area:2,624 sq. ft.
Heating and cooling
- Cooling:Ceiling Fans, Central Air, Electric
- Heating:Central, Electric
- Central air:Yes
Structure and exterior
- Roof:Composition
- Year built:2026
- Building area:2,624 sq. ft.
- Lot area:1.03 Acres
- Architectural Style:Traditional
- Construction Materials:Brick, Cedar
- Foundation Description:Slab
- Levels:1 Story
Schools
- High school:Heritage
- Middle school:Walnut Grove
- Elementary school:Longbranch
Finances and disclosures
- Price:$629,990
- Price per sq. ft.:$240.09
- Tax amount:$1,674
Features and amenities
- Appliances:Convection Oven, Dishwasher, Disposal, Double Oven, Electric Oven, Gas Cooktop, Microwave, Plumbed For Gas, Some Gas Appliances, Tankless Water Heater, Vented Exhaust Fan
- Amenities:Carbon Monoxide Detectors, Security System
Parking
- Garage:Yes
- Garage spaces:3
 Information provided, in part, by North Texas Real Estate Information Systems, Inc. Last Updated October 9, 2026 Listings with the NTREIS logo are listed by brokerages other than CENTURY 21 Judge Fite Company. GDAR Member Broker: Ashley Conlon
New listings near 6841 Southrock Drive
- Coming Soon
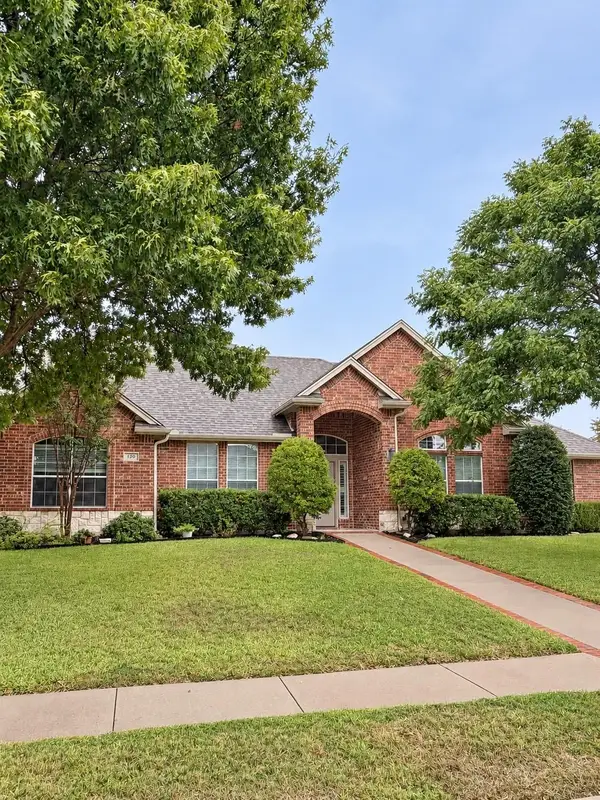
 $500,000Coming Soon4 beds 3 baths2,732 sq. ft.
120 Crestbrook Ct, Midlothian, TX 76065
MLS# 21402990Listed by: CENTURY 21 JUDGE FITE COMPANY - New
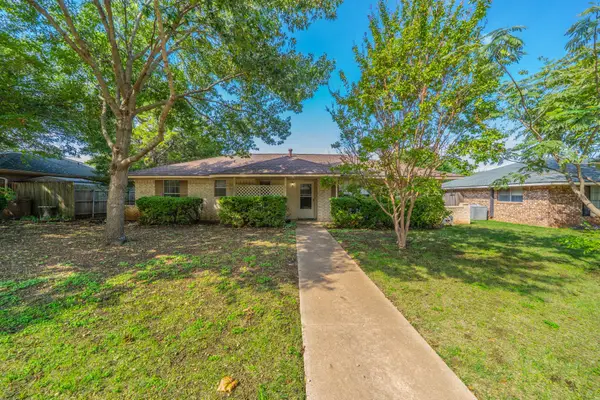 $260,000Active3 beds 2 baths1,319 sq. ft.
1517 Meadow Court, Midlothian, TX 76065
MLS# 21382743Listed by: CENTURY 21 JUDGE FITE CO. - New
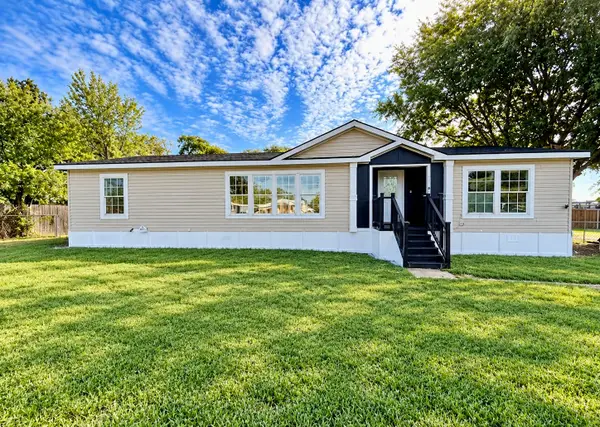 $249,900Active3 beds 2 baths1,680 sq. ft.
250 Rio Grande Drive, Midlothian, TX 76065
MLS# 21407151Listed by: ALL CITY - New
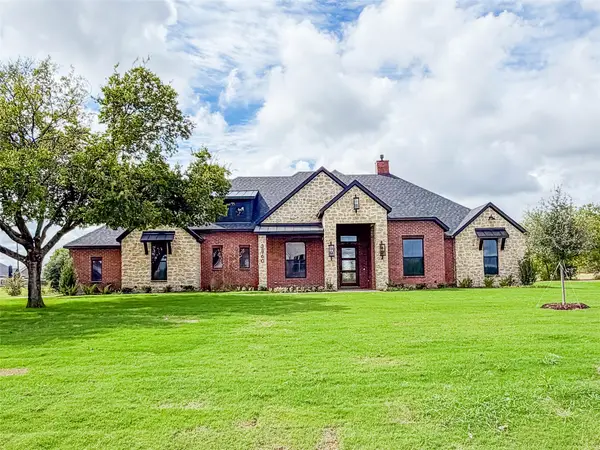 $870,375Active4 beds 4 baths3,165 sq. ft.
3860 Jacks Loop, Midlothian, TX 76065
MLS# 21406927Listed by: WORTH CLARK REALTY - New
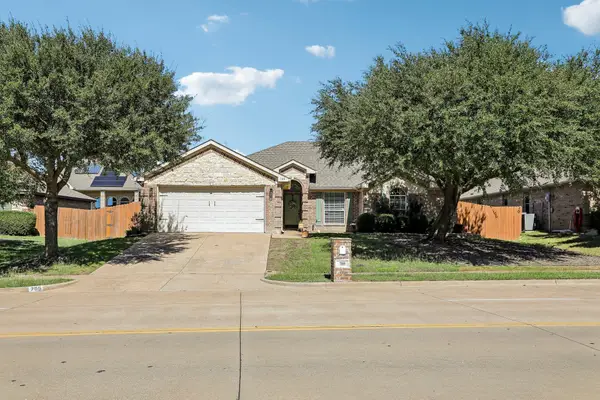 $400,000Active4 beds 3 baths2,291 sq. ft.
705 Mcalpin Road, Midlothian, TX 76065
MLS# 21404485Listed by: RE/MAX FRONTIER - New
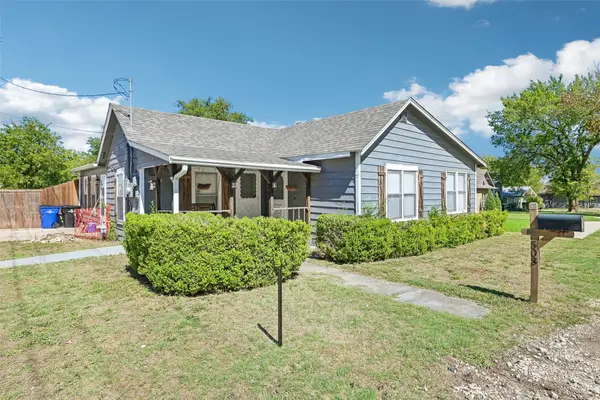 $275,000Active3 beds 2 baths1,564 sq. ft.
503 E Avenue F, Midlothian, TX 76065
MLS# 21397162Listed by: ORCHARD BROKERAGE - New
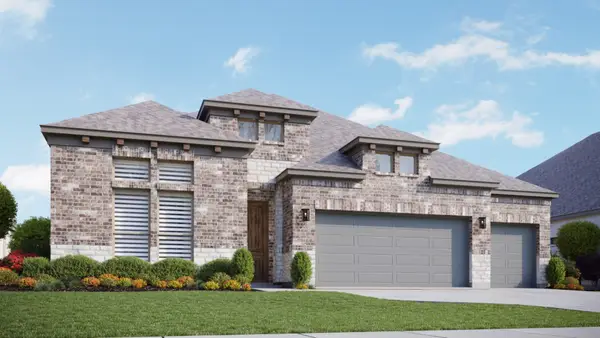 $495,946Active4 beds 3 baths2,615 sq. ft.
541 Brozgold Avenue, Midlothian, TX 76065
MLS# 21405832Listed by: DRB GROUP REALTY, LLC - New
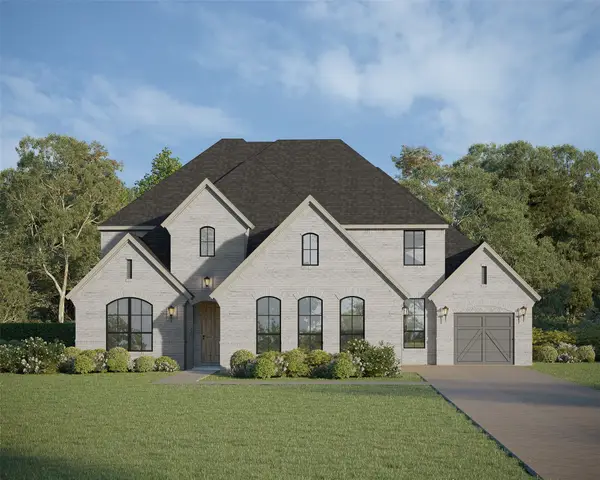 $789,000Active4 beds 5 baths4,065 sq. ft.
1838 Presidential Parkway, Midlothian, TX 76065
MLS# 21405659Listed by: AMERICAN LEGEND HOMES - New
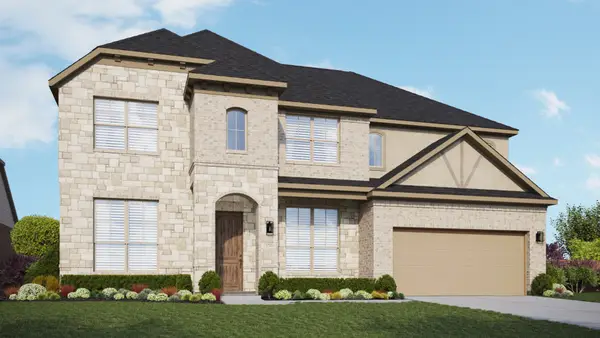 $584,554Active5 beds 4 baths3,727 sq. ft.
4375 Michigan Avenue, Midlothian, TX 76065
MLS# 21405541Listed by: DRB GROUP REALTY, LLC - New
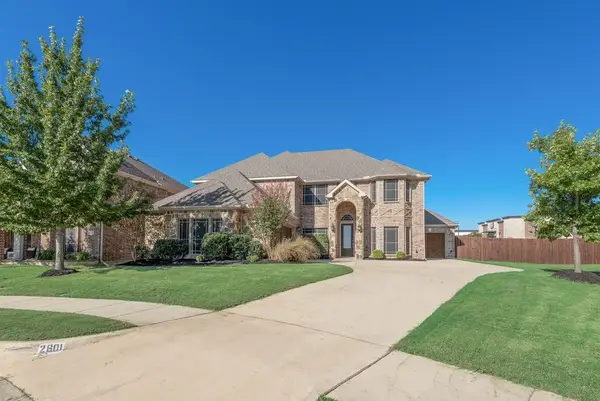 $617,500Active4 beds 4 baths3,971 sq. ft.
2601 Maple Leaf Drive, Midlothian, TX 76065
MLS# 21390281Listed by: MCKEEVER REAL ESTATE


Protect your home and budget from life's surprises with an Assurant Home Warranty, backed by a partner that supports you through every step of homeownership. Explore Plans.
©2026 Century 21 Real Estate LLC. All rights reserved. CENTURY 21®, the CENTURY 21 Logo and C21® are service marks owned by Century 21 Real Estate LLC. Century 21 Real Estate LLC fully supports the principles of the Fair Housing Act and the Equal Opportunity Act. Each office is independently owned and operated. Listing information is deemed reliable but not guaranteed accurate.