
7273 Pr 1145, Midway, TX 75850
Local realty services provided by:CENTURY 21 Lucky Money Real Estate
7273 Pr 1145,Midway, TX 75850
$895,000
- 4 Beds
- 3 Baths
- 2,270 sq. ft.
- Farm
- Active
Listed by: lisa taylor
Office: dbl real estate936-348-9977
MLS#:40667654
Source:HARMLS
Price summary
- Price:$895,000
- Price per sq. ft.:$394.27
About this home
Spacious Country Living on 34± Unrestricted Acres in Southern Leon County!
Discover comfortable country living and wide-open spaces at 7273 PR 1145 in Midway, TX. This spacious 4-bedroom, 3-bath brick home offers a desirable split-bedroom floor plan, open-concept kitchen and living area with breakfast space, separate formal dining room, and dedicated home office. Interior features include a wood-burning fireplace, tile and laminate flooring throughout. Situated on approximately 34 acres of unrestricted, agriculturally exempt land, the property is approximately 90% open and 10% wooded, offering plenty of room for livestock, horses, recreational activities, or agricultural pursuits. Additional improvements include perimeter and cross fencing and a stock pond. Whether you're looking to establish a working ranch, enjoy a hobby farm, or simply embrace the peaceful rural lifestyle with low taxes, this versatile property offers numerous possibilities.
Contact an agent
Home facts
- Year built:2005
- Subdivision & Development:Heil Sub
- Listing ID #:40667654
- Updated:November 13, 2026 at 01:47 PM
Rooms and interior
- Bedrooms:4
- Total bathrooms:3
- Full bathrooms:3
- Rooms Total:9
- Flooring:Laminate, Tile
- Dining Description:Living Dining Room
- Kitchen Description:Breakfast Bar, Dishwasher, Electric Oven, Electric Range
- Living area:2,270 sq. ft.
Heating and cooling
- Cooling:Central Air, Electric
- Heating:Central, Electric
- Central air:Yes
Structure and exterior
- Year built:2005
- Building area:2,270 sq. ft.
- Lot area:34 Acres
- Lot Features:Cleared, Pasture, Sloped, Trees, Views
- Architectural Style:Traditional
- Construction Materials:Brick, Wood Siding
- Foundation Description:Slab
- Levels:1 Story
Schools
- High school:CENTERVILLE JUNIOR-SENIOR HIGH SCHOOL
- Middle school:CENTERVILLE JUNIOR-SENIOR HIGH SCHOOL
- Elementary school:CENTERVILLE ELEMENTARY (CENTERVILLE - LEON)
Utilities
- Water:Well
- Sewer:Aerobic Septic
Finances and disclosures
- Price:$895,000
- Price per sq. ft.:$394.27
- Tax amount:$4,259 (2026)
Features and amenities
- Appliances:Dishwasher, Electric Oven, Electric Range
- Amenities:Ceiling Fans
Parking
- Parking description:Detached Carport
- Carport spaces:1
New listings near 7273 Pr 1145
- New
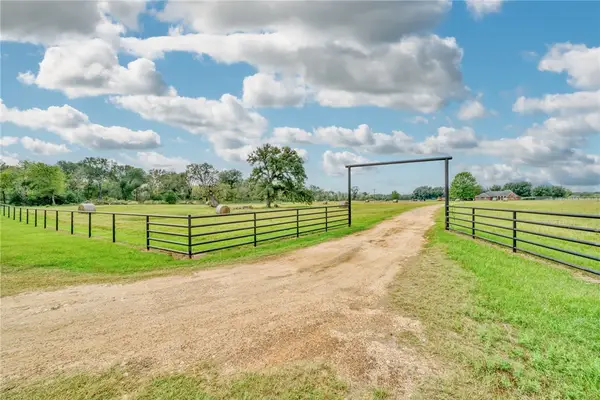 $895,000Active34 Acres
7273 Pr 1145, Midway, TX 75852
MLS# 26013165Listed by: DBL REAL ESTATE - New
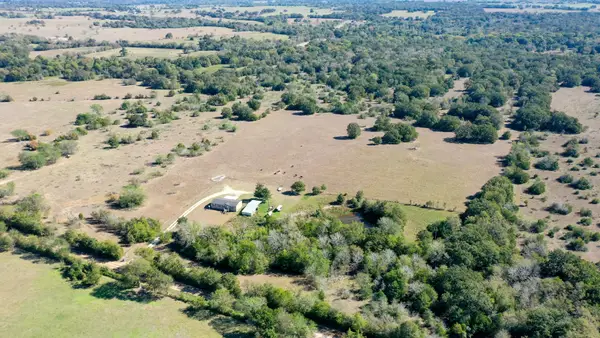 $650,000Active3 beds 2 baths1,568 sq. ft.
6882 Pearson Road, Midway, TX 75852
MLS# 87387471Listed by: DBL REAL ESTATE - New
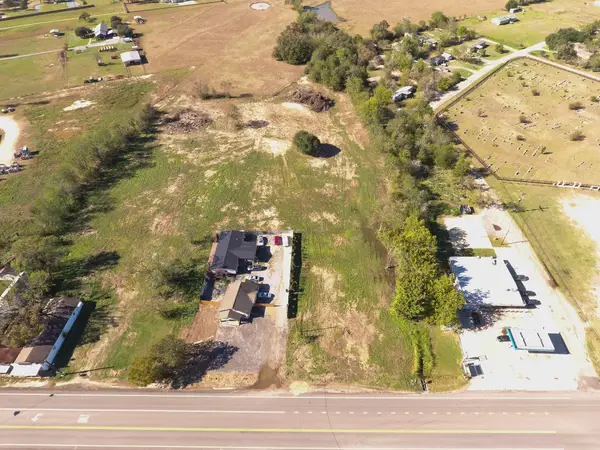 $189,000Active3.11 Acres
12193 Hwy 21 E, Midway, TX 75852
MLS# 44154300Listed by: TOP GUNS REALTY ON LAKE CONROE  $572,250Active22.89 Acres
tbd Lot 1 22 ac Baker Ridge Rd, Midway, TX 75852
MLS# 25766186Listed by: JACOBS PROPERTIES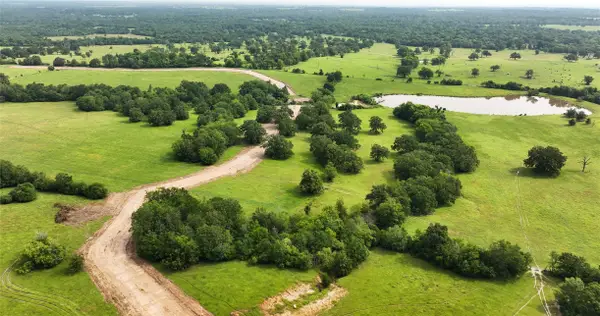 $562,000Active22.48 Acres
Lot 16 22 ac Baker Ridge Rd, Midway, TX 75852
MLS# 41050773Listed by: JACOBS PROPERTIES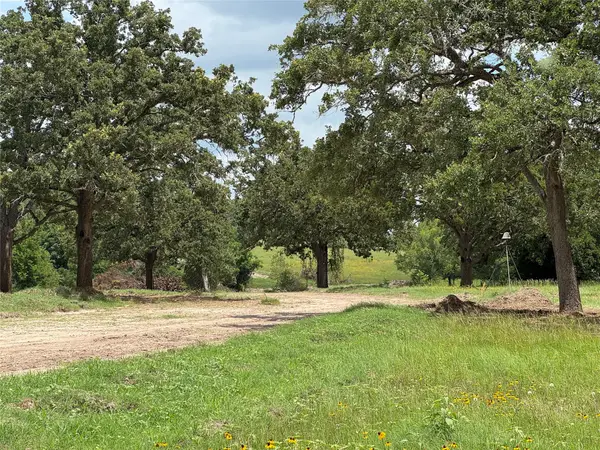 $405,500Active16.22 Acres
Lot 4 16 ac Baker Ridge Rd, Midway, TX 75852
MLS# 61644169Listed by: JACOBS PROPERTIES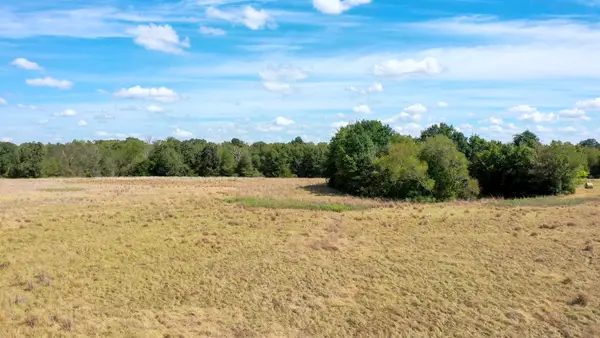 $325,000Active21.95 Acres
TBD Fm 2346, Midway, TX 75852
MLS# 33076005Listed by: DBL REAL ESTATE $1,100,000Active80.97 Acres
TBD Fm 2346/osr, Midway, TX 75852
MLS# 26012574Listed by: DBL REAL ESTATE $1,100,000Active2 beds 1 baths896 sq. ft.
TBD Fm 2346/osr Highway, Midway, TX 75852
MLS# 26151048Listed by: DBL REAL ESTATE


Protect your home and budget from life's surprises with an Assurant Home Warranty, backed by a partner that supports you through every step of homeownership. Explore Plans.
©2026 Century 21 Real Estate LLC. All rights reserved. CENTURY 21®, the CENTURY 21 Logo and C21® are service marks owned by Century 21 Real Estate LLC. Century 21 Real Estate LLC fully supports the principles of the Fair Housing Act and the Equal Opportunity Act. Each office is independently owned and operated. Listing information is deemed reliable but not guaranteed accurate.