111 Lainey Lane, Mineola, TX 75773
Local realty services provided by:CENTURY 21 Judge Fite Company
111 Lainey Lane,Mineola, TX 75773
$338,000
- 4 Beds
- 2 Baths
- 1,665 sq. ft.
- Single family
- Active
Listed by: april shipman
Office: leslie cain realty, llc.
MLS#:20263921
Source:TX_LAAR
Price summary
- Price:$338,000
- Price per sq. ft.:$203
About this home
Pristine, Upgraded & Move-In Ready: With a Backyard Made for Relaxing, Gardening, and Entertaining This beautifully upgraded 4-bedroom, 2-bath home offers warm, inviting living spaces and a spectacular yard designed for real life: quiet mornings, family dinners, weekend gatherings, and evenings around the fire pit. Inside, warm wood tones and an open-concept layout create a welcoming feel. The kitchen overlooks a spacious living room anchored by a cozy electric fireplace, making it a natural gathering space. The split floor plan adds everyday functionality, with a peaceful primary suite tucked away from the secondary bedrooms for added privacy. Thoughtful upgrades are found throughout, including a custom tile walk-in shower with Kohler sliding glass doors, a white Kohler farmhouse sink, Delta touch kitchen faucet, upgraded Delta fixtures, custom window shades, reverse osmosis water filtration, and an upgraded KitchenAid dishwasher. Step outside to a professionally hardscaped outdoor retreat featuring flagstone patios front and back, a connecting flagstone walkway, a utility gravel path, and a curved stone bench surrounding the fire pit. Lush zoysia grass, mature river birch trees, heirloom fruit trees, custom cedar raised garden beds with organic soil, and a seasonal creek along the wooded rear create a backyard that feels both beautiful and livable. The covered porch opens to a sweeping flagstone patio, creating seamless indoor-outdoor living for relaxing, gardening, hosting, or simply enjoying the view. Practical upgrades add even more value: front and back sprinkler system, freeze-proof exterior faucets, termite bait stations with renewed service, generator plug with transfer switch, Champion generator included, LG washer and dryer, chest freezer, and garage storage racks. With premium finishes, a memorable backyard, and the important details already handled, this home is truly move-in ready....
Contact an agent
Home facts
- Year built:2022
- Listing ID #:20263921
- Added:52 day(s) ago
- Updated:July 23, 2026 at 08:39 PM
Rooms and interior
- Bedrooms:4
- Total bathrooms:2
- Full bathrooms:2
- Rooms Total:4
- Dining Description:Kitchen/eating Combo
- Bathrooms Description:Shower And Tub, Shower Only
- Kitchen Description:Disposal, Electric Range/Oven, Pantry
- Bedroom Description:Master Bedroom Split
- Basement Description:Slab
- Living area:1,665 sq. ft.
Heating and cooling
- Cooling:Central Electric
- Heating:Central Electric
Structure and exterior
- Roof:Composition
- Year built:2022
- Building area:1,665 sq. ft.
- Lot area:0.45 Acres
- Architectural Style:Traditional
- Construction Materials:Siding
- Exterior Features:Patio Covered, Patio Open, Sprinkler System
- Foundation Description:Slab
- Levels:1 Story
Utilities
- Water:Public Water
Finances and disclosures
- Price:$338,000
- Price per sq. ft.:$203
- Tax amount:$3,844
Features and amenities
- Laundry features:Washer Connection
- Amenities:Electric Water Heater, Gutter(s), Sprinkler System
Parking
- Parking description:Concrete Driveway, Front Entry, Garage
- Garage spaces:2
New listings near 111 Lainey Lane
- New
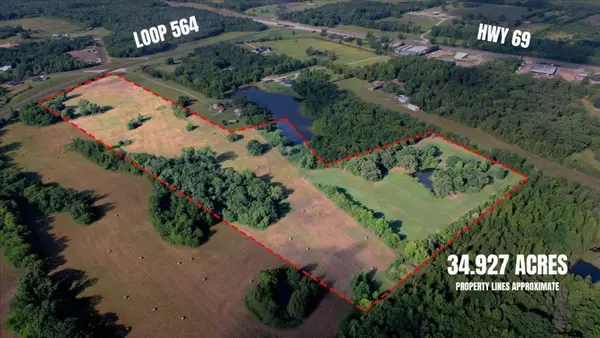 $560,000Active35 Acres
TBD Loop 564, Mineola, TX 75773
MLS# 21339372Listed by: LISTING RESULTS, LLC - New
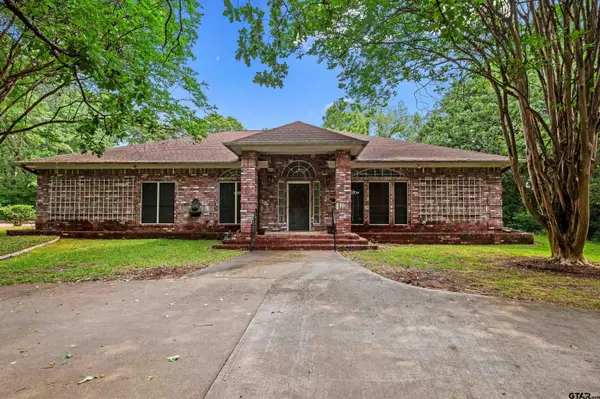 $599,000Active3 beds 3 baths2,472 sq. ft.
605 County Road 2310, Mineola, 75773
MLS# 26010200Listed by: MILLER HOMES GROUP 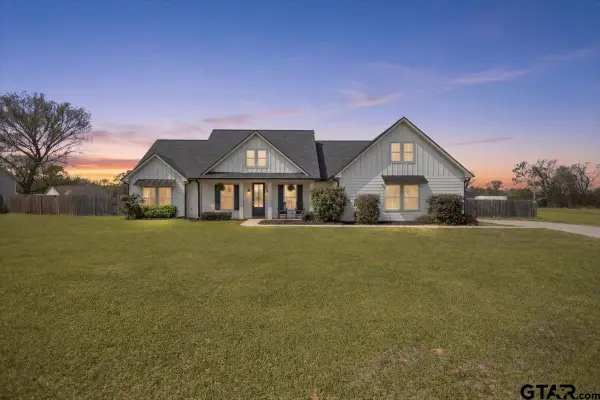 $409,000Active4 beds 2 baths1,971 sq. ft.
21531 Kayla Lane, Mineola, 75773
MLS# 26003946Listed by: COLDWELL BANKER APEX, REALTORS- New
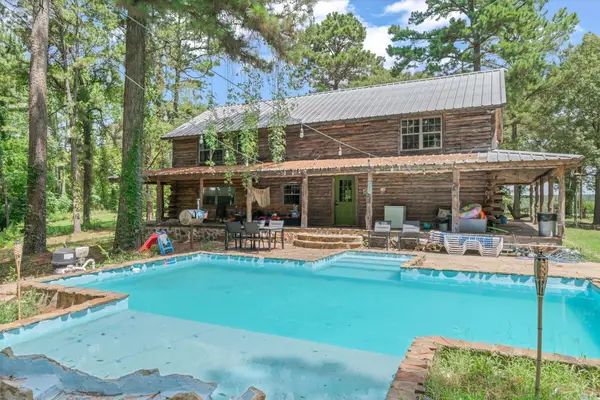 $399,000Active3 beds 3 baths2,304 sq. ft.
23340 Fm 1253, Mineola, TX 75773
MLS# 21331833Listed by: MILLER HOMES GROUP - New
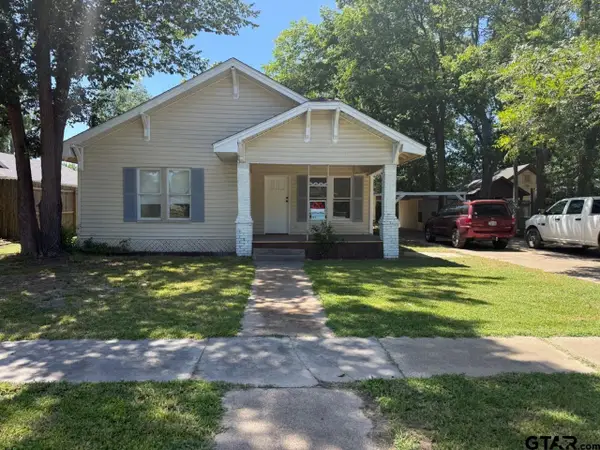 $188,000Active3 beds 2 baths1,381 sq. ft.
509 N Pacific St., Mineola, 75773
MLS# 26010006Listed by: BETTER HOMES & GARDENS REAL ESTATE I-20 TEAM - New
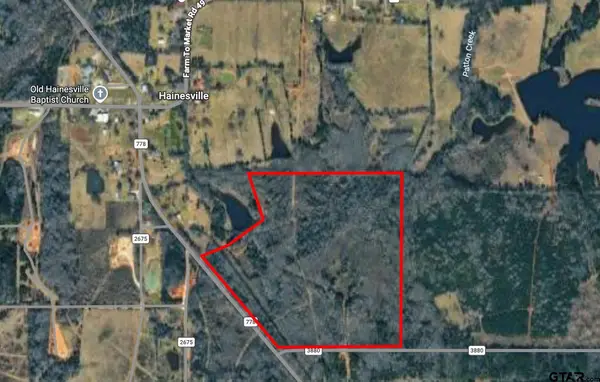
 $599,000Active-- beds -- baths
TBD S Fm 778 / Cr 3880, Mineola, 75773
MLS# 26009932Listed by: CENTURY 21 FIRST GROUP - MINEOLA - New
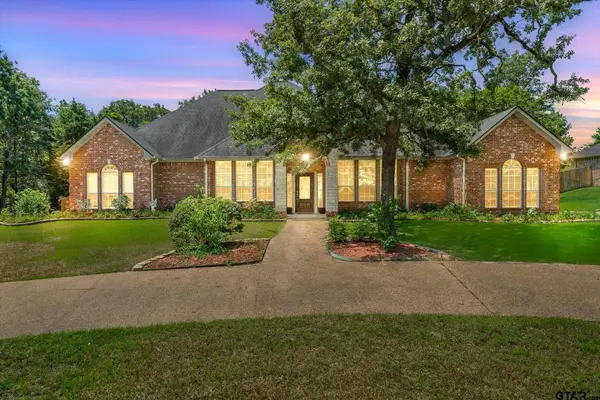 $459,000Active4 beds 3 baths2,696 sq. ft.
690 Cr 2310, Mineola, 75773
MLS# 26009853Listed by: LESLIE CAIN REALTY, LLC - New
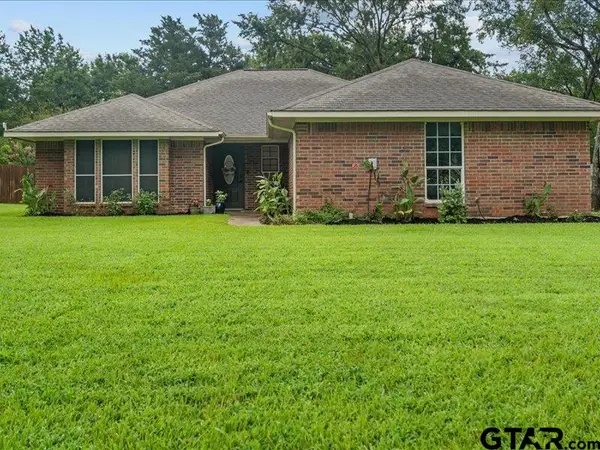 $289,900Active3 beds 2 baths1,574 sq. ft.
131 County Road 2234, Mineola, 75773
MLS# 26009829Listed by: CENTURY 21 FIRST GROUP - LINDALE - New
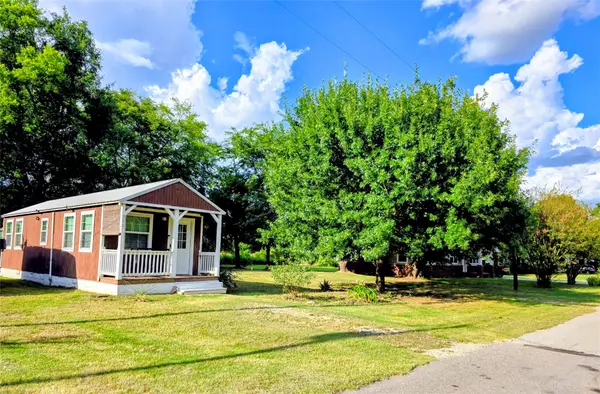 $90,000Active1 beds 1 baths432 sq. ft.
710 County Road 2298, Mineola, TX 75773
MLS# 21331175Listed by: MY CASTLE REALTY - New
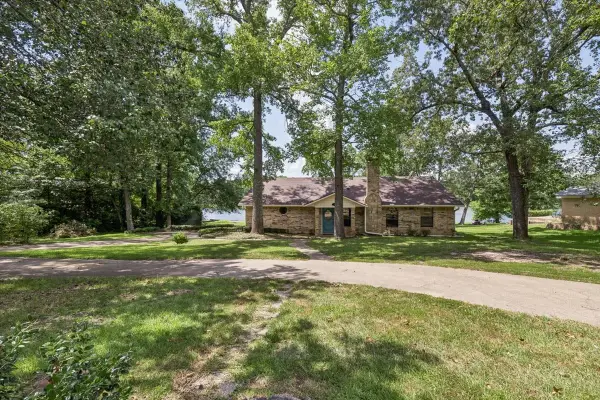 $330,000Active2 beds 3 baths1,941 sq. ft.
1160 County Road 2425, Mineola, TX 75773
MLS# 21329088Listed by: RE/MAX LONESTAR


Protect your home and budget from life's surprises with an Assurant Home Warranty, backed by a partner that supports you through every step of homeownership. Explore Plans.
©2026 Century 21 Real Estate LLC. All rights reserved. CENTURY 21®, the CENTURY 21 Logo and C21® are service marks owned by Century 21 Real Estate LLC. Century 21 Real Estate LLC fully supports the principles of the Fair Housing Act and the Equal Opportunity Act. Each office is independently owned and operated. Listing information is deemed reliable but not guaranteed accurate.