211 Pr 6292, Mineola, TX 75773
Local realty services provided by:CENTURY 21 Judge Fite Company
Listed by: tony, gore
Office: signature properties, llc-lake fork
MLS#:26013022
Source:TX_GTAR
Price summary
- Price:$324,000
- Price per sq. ft.:$211.35
About this home
Tucked away in the peaceful community of Golden and within easy reach of world-famous Lake Fork, this beautifully crafted home offers a refined blend of modern comfort, privacy, and relaxed East Texas living. Gently lived in and meticulously maintained, this move-in-ready home features thoughtful upgrades, stylish finishes, and an inviting split-bedroom floor plan, with the primary suite privately situated away from the guest bedrooms for added comfort and privacy. At the heart of the home, the beautifully appointed kitchen was made for gathering family and friends, whether it's a busy morning around the breakfast bar, Sunday dinner, or a house full of guests. Granite countertops, a ZLINE gas range, Whirlpool stainless steel dishwasher, matching refrigerator, generous cabinetry, and a spacious breakfast bar complete the space. Buyers who prefer electric cooking have the option for the owners to replace the existing gas range with an electric range, with owners retaining the gas range. Some furnishings are also offered with the purchase of the home at no additional cost. Comfortable living areas and abundant natural light create a warm, welcoming atmosphere. Outside, the covered back patio is ready for cookouts, quiet evenings, and weekends enjoying the outdoors. The private, fully fenced backyard features board-on-board cedar fencing with a continuous concrete curb for added durability, privacy, and a polished finish. Mature trees and a young lawn offer space for kids and pets to play, a future garden, or your own backyard retreat. Careful attention has also been given to drainage around the property. Additional conveniences include a two-car garage with automatic door and remotes. Ideally positioned in Shady Oaks at the end of a quiet dead-end road, you'll enjoy minimal traffic and a peaceful setting. Located outside city limits with no HOA restrictions and zoned to Alba-Golden ISD, this property offers the space, comfort, and freedom to settle in and feel at home....
Contact an agent
Home facts
- Year built:2024
- Subdivision & Development:Shady Oaks
- Listing ID #:26013022
- Added:1 day(s) ago
- Updated:September 22, 2026 at 03:00 PM
Rooms and interior
- Bedrooms:3
- Total bathrooms:2
- Full bathrooms:2
- Flooring:Vinyl
- Dining Description:BreakFast Bar
- Bathrooms Description:Double Lavatory, Dressing Area, Shower/Tub, Walk-In Closet
- Kitchen Description:Dishwasher, Gas Cook Top, Gas Oven
- Living area:1,533 sq. ft.
Heating and cooling
- Cooling:Ceiling Fan(s), Central Electric, Individual Controlled
- Heating:Central/Electric, Heat Pump
Structure and exterior
- Roof:Composition
- Year built:2024
- Building area:1,533 sq. ft.
- Lot area:0.5 Acres
- Lot Features:Subdivision Lot
- Architectural Style:Traditional
- Construction Materials:Brick
- Exterior Features:Covered
- Foundation Description:Slab
- Levels:1 Story
Schools
- High school:Alba Golden
- Middle school:Alba Golden
- Elementary school:Alba Golden
Utilities
- Sewer:Conventional Septic
Finances and disclosures
- Price:$324,000
- Price per sq. ft.:$211.35
- Tax amount:$2,241 (2026)
Features and amenities
- Appliances:Dishwasher, Gas Cooktop, Gas Oven
- Amenities:Ceiling Fan(s)
Parking
- Parking description:Garage, Garage Door Opener
- Garage spaces:2
New listings near 211 Pr 6292
- New
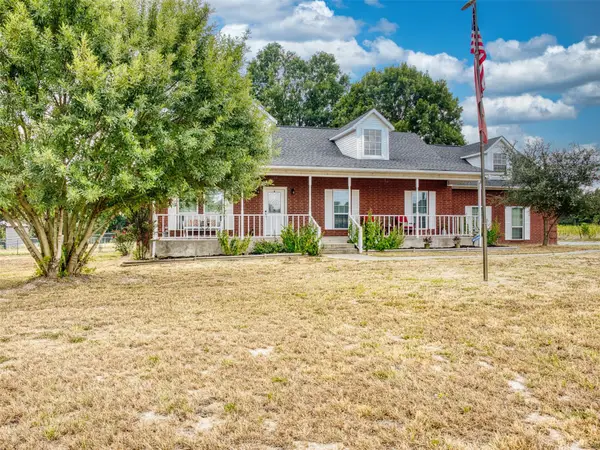 $340,000Active3 beds 2 baths2,229 sq. ft.
721 County Road 2210, Mineola, TX 75773
MLS# 21392224Listed by: KELLER WILLIAMS PROSPER CELINA - New
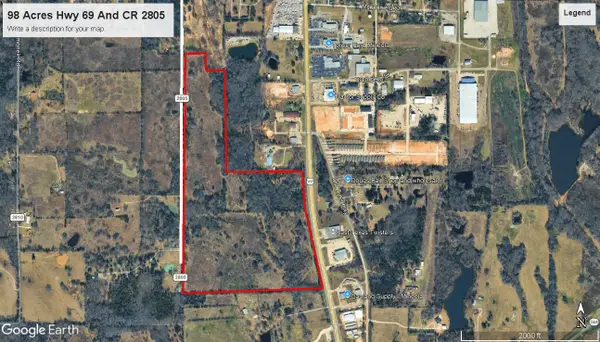 $2,000,000Active98.34 Acres
0001 S Hwy 69, Mineola, TX 75773
MLS# 21392347Listed by: QUITMAN REALTY - New
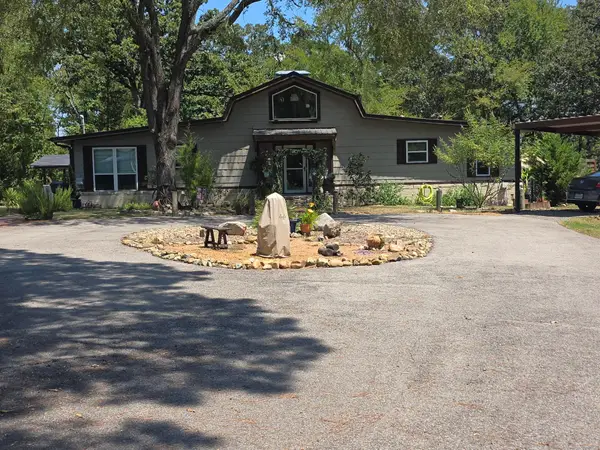 $390,000Active3 beds 2 baths1,484 sq. ft.
185 Private Road 6604, Mineola, TX 75773
MLS# 21392086Listed by: QUITMAN REALTY - New
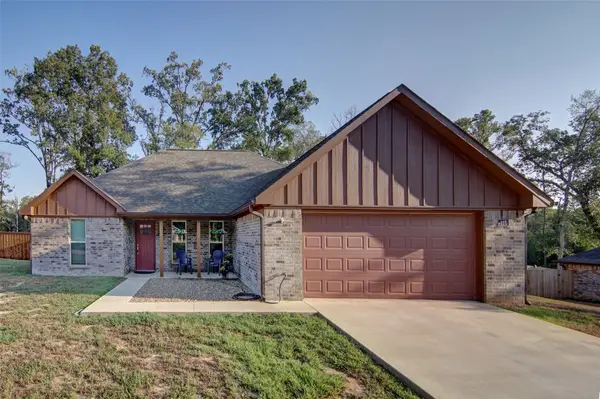 $324,000Active3 beds 2 baths1,533 sq. ft.
211 Private Road 6292, Mineola, TX 75773
MLS# 21373967Listed by: SIGNATURE PROPERTIES, LLC - New
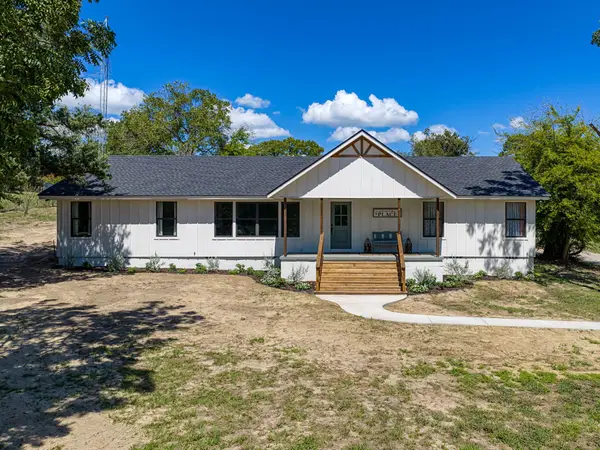 $499,000Active4 beds 3 baths2,682 sq. ft.
1841 E Us Highway 80, Mineola, TX 75773
MLS# 21387783Listed by: TEXAS REALTY EXCHANGE, LLC - New
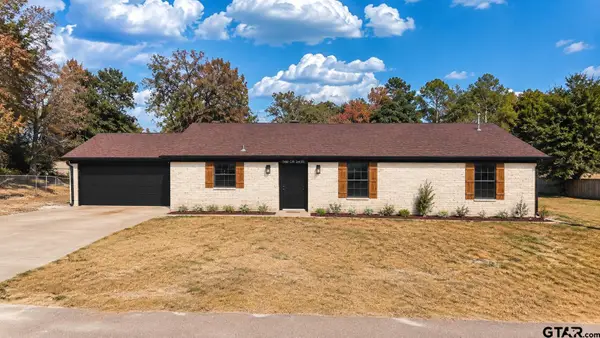 $360,000Active3 beds 2 baths1,724 sq. ft.
148 Cr 2435, Mineola, TX 75773
MLS# 26012947Listed by: LESLIE CAIN REALTY, LLC - New
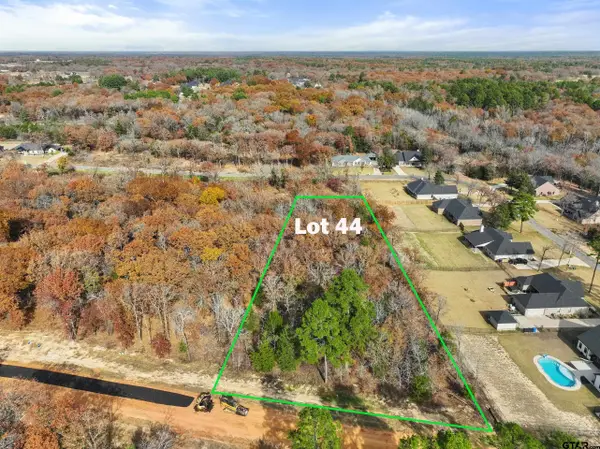 $54,999Active-- beds -- baths
TBD Tbd Pr 6305 Lot 44, Mineola, TX 75773
MLS# 26012955Listed by: REALTY ONE GROUP ROSE - New
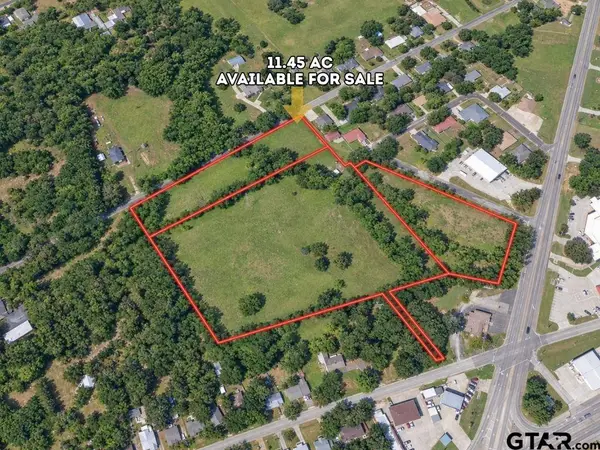 $179,900Active-- beds -- baths
TBD Lot 3 Kings Lane, Mineola, TX 75773
MLS# 26012870Listed by: JOSEPH WALTER REALTY, LLC - New
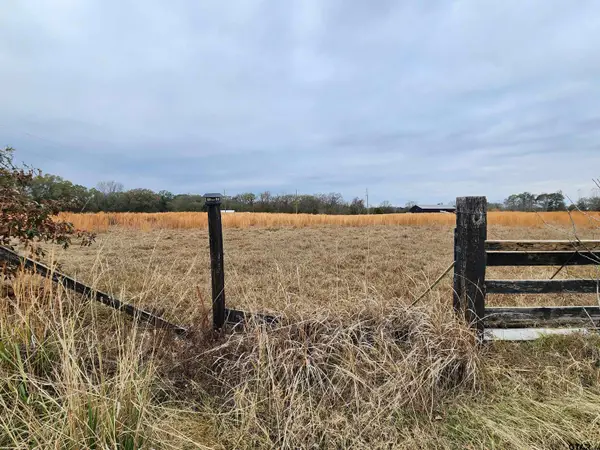
 $35,000Active-- beds -- baths
TBD Cr 2230, Mineola, TX 75773
MLS# 26012879Listed by: RE/MAX TYLER


Protect your home and budget from life's surprises with an Assurant Home Warranty, backed by a partner that supports you through every step of homeownership. Explore Plans.
©2026 Century 21 Real Estate LLC. All rights reserved. CENTURY 21®, the CENTURY 21 Logo and C21® are service marks owned by Century 21 Real Estate LLC. Century 21 Real Estate LLC fully supports the principles of the Fair Housing Act and the Equal Opportunity Act. Each office is independently owned and operated. Listing information is deemed reliable but not guaranteed accurate.