
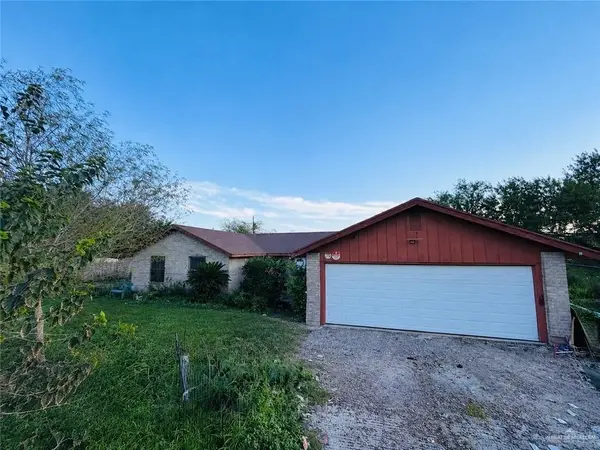
1005 Adams Street, Mission, TX 78572
Local realty services provided by:CENTURY 21 Johnston Company
1005 Adams Street,Mission, TX 78572
$240,000
- 3 Beds
- 3 Baths
- 1,670 sq. ft.
- Single family
- Active
Listed by: alejandro morin
Office: fox real estate pros
MLS#:519607
Source:TX_GMAR
Price summary
- Price:$240,000
- Price per sq. ft.:$143.71
About this home
This 3 bedroom, 2 bathroom home offers 1,670 sqft of living space and sits on a spacious 10,454 sqft lot. Priced at $240,000, this property is a great opportunity for anyone looking for a place to call home. Owner financing and lease option are both available, offering flexible purchasing options. Interested? Contact us today for more information or to schedule a showing!
Contact an agent
Home facts
- Year built:1988
- Listing ID #:519607
- Added:1 day(s) ago
- Updated:November 09, 2026 at 08:45 PM
Rooms and interior
- Bedrooms:3
- Total bathrooms:3
- Full bathrooms:2
- Half bathrooms:1
- Flooring:Tile
- Dining Description:1 Dining Area(s)
- Kitchen Description:Countertops (Other), Electric Water Heater
- Bedroom Description:Walk-In Closet(s)
- Living area:1,670 sq. ft.
Heating and cooling
- Cooling:Central Air
- Heating:Central
- Central air:Yes
Structure and exterior
- Roof:Shingle
- Year built:1988
- Building area:1,670 sq. ft.
- Lot Features:Mature Trees
- Construction Materials:Wood Siding
- Exterior Features:Covered Patio, Gazebo, Mature Trees
- Foundation Description:Slab
Schools
- High school:Mission H.S.
- Middle school:White Junior High
- Elementary school:O'Grady
Utilities
- Water:Electric Water Heater
- Sewer:City Sewer
Finances and disclosures
- Price:$240,000
- Price per sq. ft.:$143.71
- Tax amount:$5,441
Features and amenities
- Appliances:No Conveying Appliances
- Laundry features:Laundry Area, Laundry Room, Water Heater (Laundry Room)
- Amenities:Sidewalks, Street Lights
New listings near 1005 Adams Street
- New
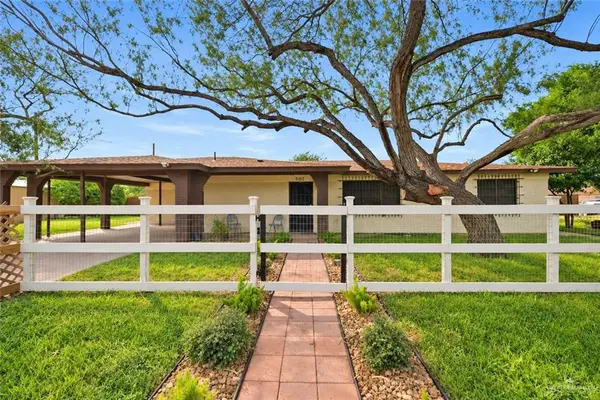 $235,000Active5 beds 2 baths1,288 sq. ft.
502 E 4th Street, Mission, TX 78572
MLS# 519880Listed by: Imperio Real Estate Llc - New
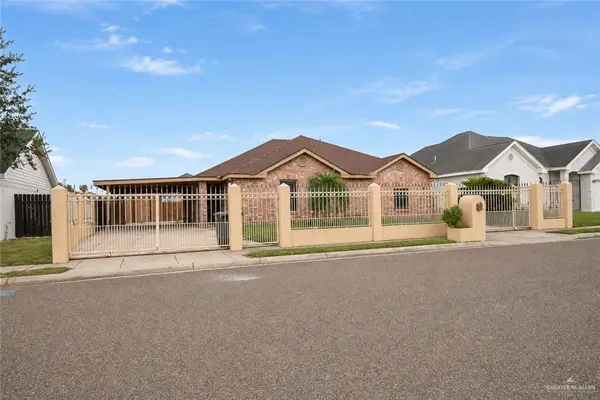 $199,990Active3 beds 2 baths1,640 sq. ft.
1906 W 1 1/2 Street, Mission, TX 78572
MLS# 519881Listed by: Encore Fine Properties - New
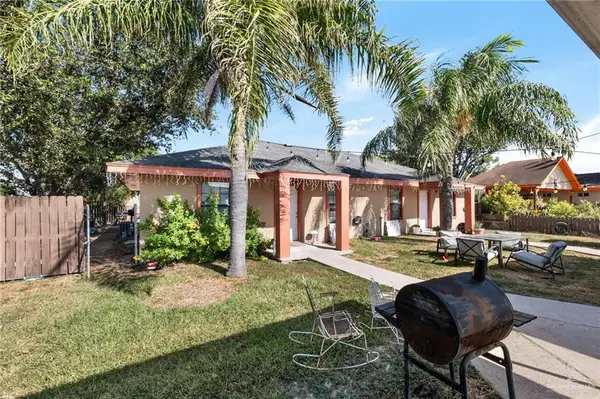 $198,000Active-- beds -- baths2,016 sq. ft.
220 N Waxahachie Street, Mission, TX 78573
MLS# 519873Listed by: Saneti Realty Group - New
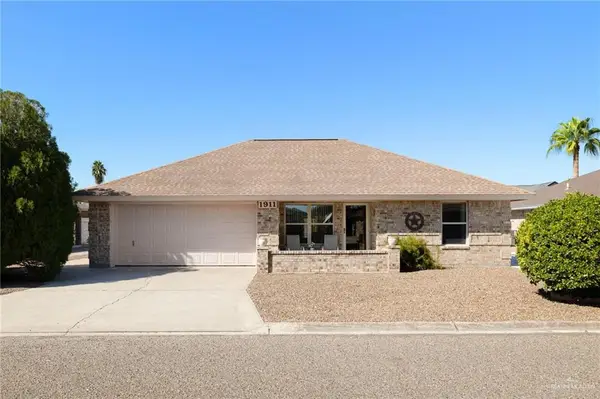 $189,500Active2 beds 2 baths976 sq. ft.
1911 Wilson Street, Mission, TX 78572
MLS# 519868Listed by: Jpar North Metro - New
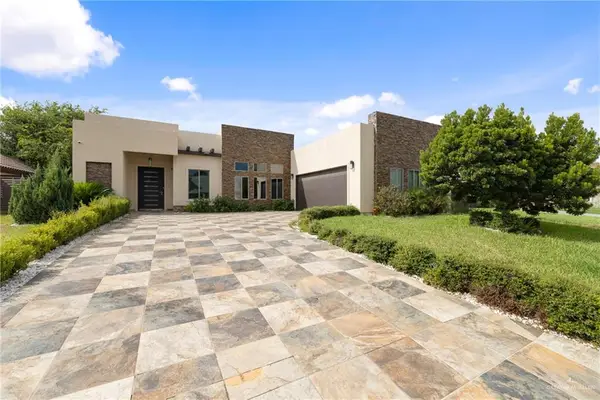 $355,000Active4 beds 5 baths2,279 sq. ft.
2304 E 25th Street, Mission, TX 78574
MLS# 519616Listed by: Element Realty, Llc - New
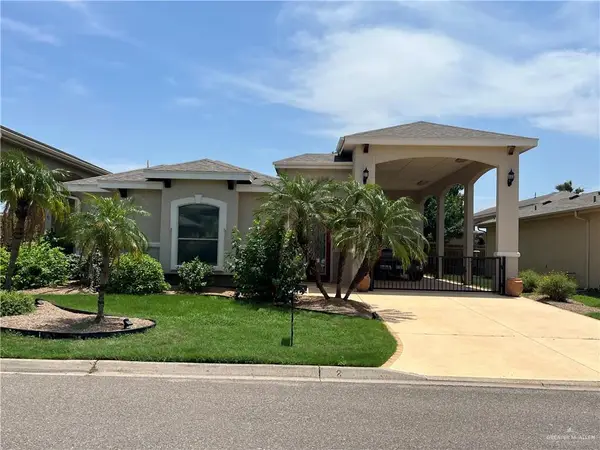 $255,000Active1 beds 1 baths834 sq. ft.
2107 Kingfisher Lane, Mission, TX 78572
MLS# 519846Listed by: Rio Valley Realty - New
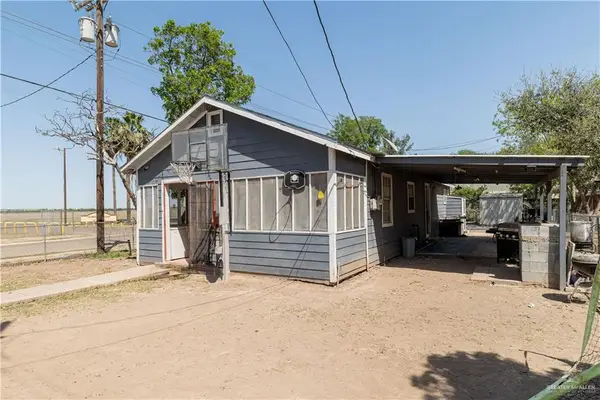 $105,000Active3 beds 2 baths1,080 sq. ft.
3527 Beatty Street, Mission, TX 78572
MLS# 519769Listed by: Dominion Real Estate - New
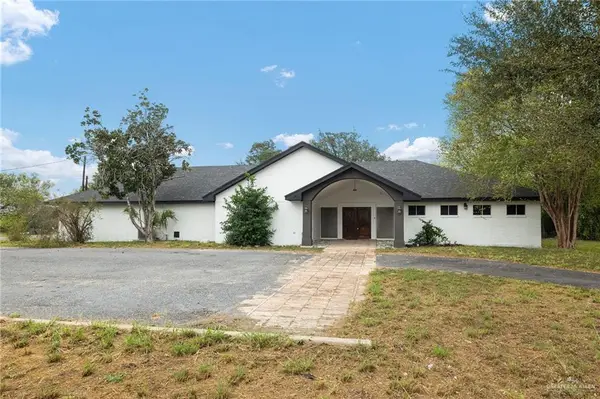 $799,900Active5 beds 6 baths4,863 sq. ft.
2316 N Bryan Road, Mission, TX 78574
MLS# 518512Listed by: Cantu Real Estate Team - New
 $150,000Active3 beds 2 baths1,836 sq. ft.
5619 Pam Drive, Mission, TX 78574
MLS# 519721Listed by: Candela Realty Llc


Protect your home and budget from life's surprises with an Assurant Home Warranty, backed by a partner that supports you through every step of homeownership. Explore Plans.
©2026 Century 21 Real Estate LLC. All rights reserved. CENTURY 21®, the CENTURY 21 Logo and C21® are service marks owned by Century 21 Real Estate LLC. Century 21 Real Estate LLC fully supports the principles of the Fair Housing Act and the Equal Opportunity Act. Each office is independently owned and operated. Listing information is deemed reliable but not guaranteed accurate.