
103 Rim Drive, Mission, TX 78574
Local realty services provided by:CENTURY 21 Johnston Company
103 Rim Drive,Mission, TX 78574
$119,900
- 2 Beds
- 1 Baths
- 728 sq. ft.
- Mobile / Manufactured
- Active
Listed by: rachel navarro
Office: brick & stone realty
MLS#:516739
Source:TX_GMAR
Price summary
- Price:$119,900
- Price per sq. ft.:$164.7
- Monthly HOA dues:$37.5
About this home
Move-in ready and fully furnished! This charming 2 bedroom 1 bath mobile home is nestled in a welcoming certified 55+ community and features central air, large porch, Garage and additional storage room. Enjoy pool privileges, clubhouse activities, and events that create a fun, friendly atmosphere. The perfect place to relax, connect, and feel right at home.
Contact an agent
Home facts
- Year built:1995
- Listing ID #:516739
- Added:1 day(s) ago
- Updated:October 01, 2026 at 07:03 PM
Rooms and interior
- Bedrooms:2
- Total bathrooms:1
- Full bathrooms:1
- Flooring:Laminate
- Dining Description:1 Dining Area(s)
- Kitchen Description:Countertops (Laminate), Electric Cooktop, Electric Water Heater, Refrigerator
- Living area:728 sq. ft.
Heating and cooling
- Cooling:Central Air
- Heating:Central
- Central air:Yes
Structure and exterior
- Roof:Metal
- Year built:1995
- Building area:728 sq. ft.
- Construction Materials:Vinyl Siding
- Exterior Features:Deck/Balcony/Porch
- Foundation Description:Crawl Space
Schools
- High school:Veterans Memorial H.S.
- Middle school:Mission Junior High
- Elementary school:Monte Alto
Utilities
- Water:Electric Water Heater, Public Water
- Sewer:City Sewer
Finances and disclosures
- Price:$119,900
- Price per sq. ft.:$164.7
- Tax amount:$1,285
Features and amenities
- Appliances:Refrigerator
- Laundry features:Laundry Area
- Amenities:Certified 55+ Community, Mini Blinds, Partial Window Coverings, Pool
- Pool features:Pool
Parking
- Parking description:Attached, Garage Faces Front
- Garage:Yes
- Garage spaces:2
New listings near 103 Rim Drive
- New
 $209,000Active3 beds 3 baths1,299 sq. ft.
1210 Veracruz, Mission, TX 78572
MLS# 516829Listed by: Fox Real Estate Pros - New
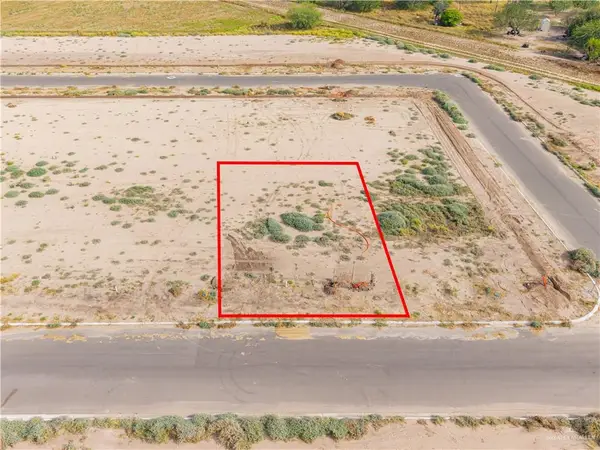 $61,999Active0 Acres
35 S Bryan Road, Mission, TX 78572
MLS# 516747Listed by: Sublime Realty - New
 $147,000Active4 beds 2 baths1,452 sq. ft.
955 Adams Street, Mission, TX 78572
MLS# 516783Listed by: Top Tier Real Estate Group Llc - New
 $259,700Active4 beds 2 baths2,319 sq. ft.
2410 E 28th Street, Mission, TX 78574
MLS# 516797Listed by: Gaston Properties - New
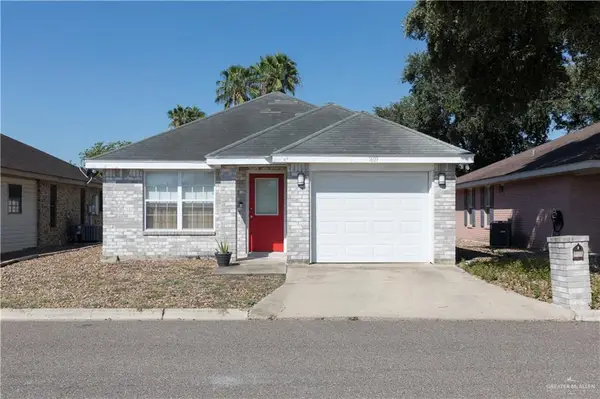 $140,000Active2 beds 2 baths980 sq. ft.
1609 River Bend Drive, Mission, TX 78572
MLS# 516786Listed by: Re/Max Elite - New
 $210,000Active6 beds -- baths2,070 sq. ft.
1014 Saint Marie Street, Mission, TX 78572
MLS# 515088Listed by: Tnt Real Estate - New
 $390,000Active4 beds 2 baths2,125 sq. ft.
7506 Navel Lane, Mission, TX 78574
MLS# 516761Listed by: Keller Williams Realty Rgv - New
 $415,000Active-- beds -- baths4,032 sq. ft.
1008 W La Pointe Avenue, Mission, TX 78573
MLS# 516742Listed by: Accel Property Management & Investments, Llc - New
 $415,000Active-- beds -- baths4,032 sq. ft.
1012 W La Pointe Avenue, Mission, TX 78573
MLS# 516750Listed by: Accel Property Management & Investments, Llc


Protect your home and budget from life's surprises with an Assurant Home Warranty, backed by a partner that supports you through every step of homeownership. Explore Plans.
©2026 Century 21 Real Estate LLC. All rights reserved. CENTURY 21®, the CENTURY 21 Logo and C21® are service marks owned by Century 21 Real Estate LLC. Century 21 Real Estate LLC fully supports the principles of the Fair Housing Act and the Equal Opportunity Act. Each office is independently owned and operated. Listing information is deemed reliable but not guaranteed accurate.