
1115 Post Oak Street, Mission, TX 78572
Local realty services provided by:CENTURY 21 Johnston Company
1115 Post Oak Street,Mission, TX 78572
$440,000
- 4 Beds
- 4 Baths
- 2,247 sq. ft.
- Single family
- Active
Listed by: angel gonzalez
Office: stellar equity real estate llc
MLS#:511311
Source:TX_GMAR
Price summary
- Price:$440,000
- Price per sq. ft.:$195.82
- Monthly HOA dues:$33.33
About this home
Welcome to 1115 Post Oak St., a stunning 4-bedroom, 3.5-bath luxury new-construction home in The Oaks on Bryan, a gated luxury subdivision. Its exterior blends timeless stone and cantera with modern Mediterranean influence, highlighted by a dramatic arched entry with ornate carved-cantera detailing and 10-foot double iron doors. Inside, the thoughtfully designed layout includes a private guest primary suite, while smart-home features include built-in speakers, an integrated camera system, and an 18inch display with built-in Alexa. Block fencing enhances privacy, and a dedicated walkway connects the driveway directly to the exterior patio for convenient guest access. Includes a 2year builder warranty. Built by Stellar Structures, a luxury spec home builder, with quality-controlled craftsmanship and premium exterior construction materials selected to enhance durability and structural integrity—without relying on the cost-cutting foam-based exterior systems commonly used by most builders.
Contact an agent
Home facts
- Year built:2026
- Listing ID #:511311
- Added:1 day(s) ago
- Updated:August 01, 2026 at 11:40 PM
Rooms and interior
- Bedrooms:4
- Total bathrooms:4
- Full bathrooms:3
- Half bathrooms:1
- Flooring:Porcelain Tile
- Dining Description:1 Dining Area(s)
- Bathrooms Description:Double Vanity, Tub/Shower Combo
- Kitchen Description:Countertops (Quartz), Electric Water Heater
- Bedroom Description:Split Bedrooms, Walk-In Closet(s)
- Living area:2,247 sq. ft.
Heating and cooling
- Cooling:Central Air
- Heating:Central
- Central air:Yes
Structure and exterior
- Roof:Composition Shingle
- Year built:2026
- Building area:2,247 sq. ft.
- Lot Features:Mature Trees, Sidewalks, Sprinkler System
- Construction Materials:Stone, Stucco
- Exterior Features:Covered Patio, Mature Trees, Sidewalks, Sprinkler System
- Foundation Description:Slab
Schools
- High school:Veterans Memorial H.S.
- Middle school:Cantu
- Elementary school:Midkiff
Utilities
- Water:Electric Water Heater
- Sewer:City Sewer
Finances and disclosures
- Price:$440,000
- Price per sq. ft.:$195.82
- Tax amount:$2,100
Features and amenities
- Appliances:No Conveying Appliances
- Laundry features:Laundry Room
- Amenities:Entrance Foyer, Gated, Mature Trees, Sidewalks, Sprinkler System, Street Lights
- Smart home:Yes
Parking
- Parking description:Attached
- Garage:Yes
- Garage spaces:2
New listings near 1115 Post Oak Street
- New
 $469,000Active-- beds -- baths4,054 sq. ft.
1316 S Yankton Street, Alton, TX 78573
MLS# 511169Listed by: Nexus Rgv Adminstrative Group, Llc - New
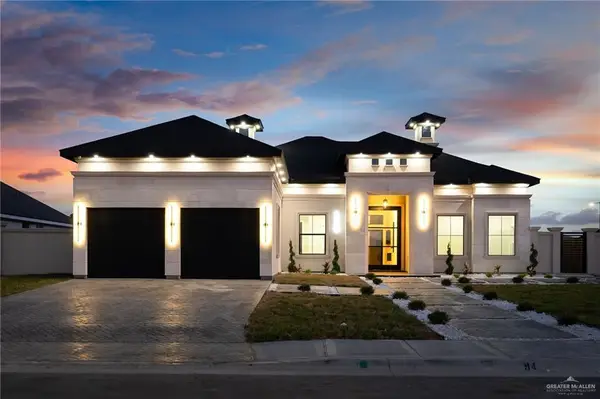 $445,000Active4 beds 4 baths2,277 sq. ft.
1110 Post Oak Street, Mission, TX 78572
MLS# 511308Listed by: Stellar Equity Real Estate Llc - New
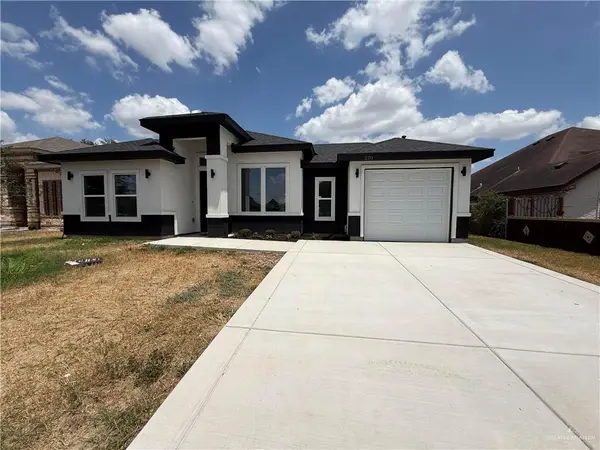 $260,000Active3 beds 3 baths1,447 sq. ft.
220 N Tecate Drive, Mission, TX 78572
MLS# 511299Listed by: Glass Realty - New
 $310,000Active0 Acres
10284 N Bentsen Palm Drive, Mission, TX 78574
MLS# 511303Listed by: Keller Williams Realty Rgv - New
 $825,000Active0 Acres
0000 W 3 Mile Line Road, Mission, TX 78574
MLS# 510653Listed by: Imperio Real Estate Llc - New
 $278,000Active3 beds 3 baths2,398 sq. ft.
3214 Black Oak Lane, Mission, TX 78573
MLS# 511262Listed by: Fox Real Estate Pros - New
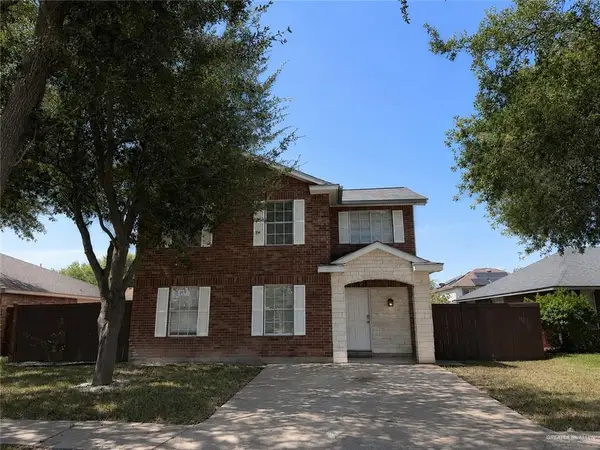 $214,000Active3 beds 3 baths1,540 sq. ft.
3304 San Mateo Parkway, Mission, TX 78572
MLS# 511134Listed by: Dolce Vita Realty - New
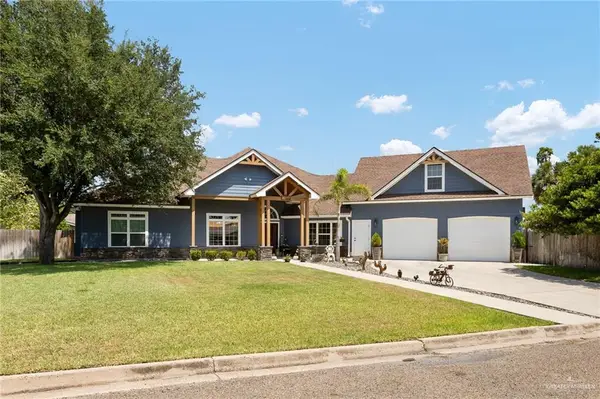 $625,000Active4 beds 3 baths3,105 sq. ft.
1704 Doherty Avenue, Mission, TX 78572
MLS# 510950Listed by: Tierra Frontera Llc - New
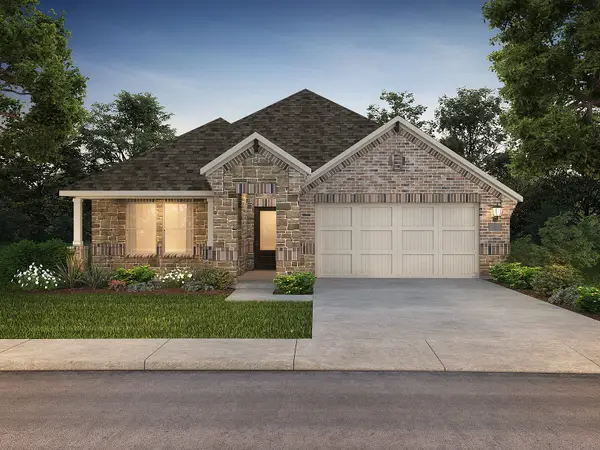 $389,862Active3 beds 2 baths1,831 sq. ft.
2505 Nicole Drive, Denton, TX 76208
MLS# 21346541Listed by: MERITAGE HOMES REALTY


Protect your home and budget from life's surprises with an Assurant Home Warranty, backed by a partner that supports you through every step of homeownership. Explore Plans.
©2026 Century 21 Real Estate LLC. All rights reserved. CENTURY 21®, the CENTURY 21 Logo and C21® are service marks owned by Century 21 Real Estate LLC. Century 21 Real Estate LLC fully supports the principles of the Fair Housing Act and the Equal Opportunity Act. Each office is independently owned and operated. Listing information is deemed reliable but not guaranteed accurate.