
1201 E 1st Street, Mission, TX 78572
Local realty services provided by:CENTURY 21 Johnston Company
1201 E 1st Street,Mission, TX 78572
$250,000
- 3 Beds
- 3 Baths
- 2,070 sq. ft.
- Single family
- Active
Listed by: myra caridad garcía
Office: the agency austin, llc
MLS#:510159
Source:TX_GMAR
Price summary
- Price:$250,000
- Price per sq. ft.:$120.77
About this home
Room to spread out in the heart of Mission. This solid all-brick single-story home offers 3 bedrooms, 2 baths, and a generous 2,070 sq ft on a large corner lot in established South Bryan Ridge. Inside: durable tile flooring throughout (no carpet), two spacious living areas full of natural light, and a functional kitchen with abundant cabinetry open to the dining and living areas. Roomy bedrooms and flexible space to fit your needs.
Out back is where this one stands apart — an oversized covered carport big enough for multiple vehicles, an RV, or gatherings, plus a detached workshop/storage building with a roll-up door. A rare find for hobbyists, tradespeople, or extra storage. Enjoy a covered patio, mature palms, and a big fenced yard.
Located in Mission CISD, minutes from parks, shopping, and expressway access — and in Flood Zone X, where flood insurance is typically not required by lenders. Move-in ready and waiting for your personal touch. Schedule your showing today!
Contact an agent
Home facts
- Year built:2003
- Listing ID #:510159
- Added:1 day(s) ago
- Updated:July 21, 2026 at 10:37 PM
Rooms and interior
- Bedrooms:3
- Total bathrooms:3
- Full bathrooms:2
- Half bathrooms:1
- Flooring:Tile
- Dining Description:1 Dining Area(s)
- Bathrooms Description:Master - Shower Only
- Kitchen Description:Countertops (Tile), Microwave, Refrigerator, Stove/Range-Electric Smooth
- Bedroom Description:Walk-In Closet(s)
- Living area:2,070 sq. ft.
Heating and cooling
- Cooling:Ceiling Fan(s), Central Air
- Heating:Central
- Central air:Yes
Structure and exterior
- Roof:Shingle
- Year built:2003
- Building area:2,070 sq. ft.
- Lot Features:Alley, Corner Lot, Mature Trees
- Construction Materials:Brick
- Exterior Features:Alley, Chain Link, Mature Trees
- Foundation Description:Slab
Schools
- High school:Veterans Memorial H.S.
- Middle school:Mission Junior High
- Elementary school:Castro
Utilities
- Sewer:City Sewer
Finances and disclosures
- Price:$250,000
- Price per sq. ft.:$120.77
- Tax amount:$6,662
Features and amenities
- Appliances:Microwave, Refrigerator, Stove/Range-Electric Smooth
- Laundry features:Laundry Room, Washer/Dryer Connection, Water Heater (Laundry Room)
- Amenities:Window Coverings (Other)
Parking
- Parking description:Attached, Garage Faces Rear
New listings near 1201 E 1st Street
- New
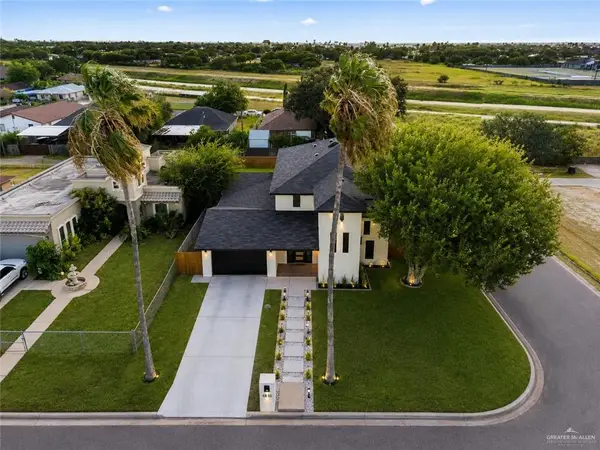 $315,000Active4 beds 4 baths2,793 sq. ft.
1817 Dolores Del Rio Avenue, Mission, TX 78572
MLS# 508415Listed by: Realty One Group Right Choice - New
 $320,000Active3 beds 2 baths2,005 sq. ft.
2510 Driftwood Court, Mission, TX 78574
MLS# 510156Listed by: Saneti Realty Group - New
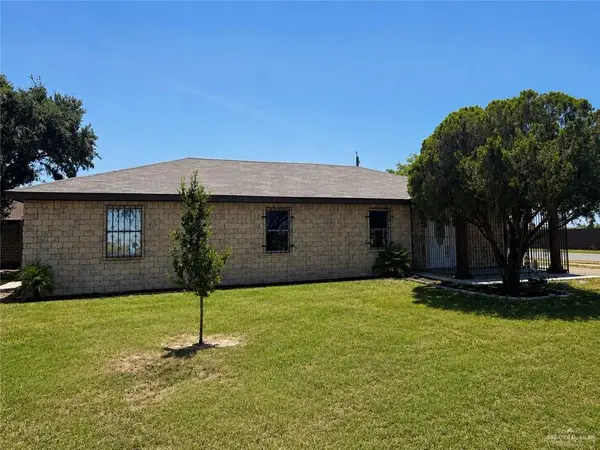 $269,000Active3 beds 2 baths1,916 sq. ft.
7078 Western Road, Mission, TX 78574
MLS# 510208Listed by: Zuazua Real Estate 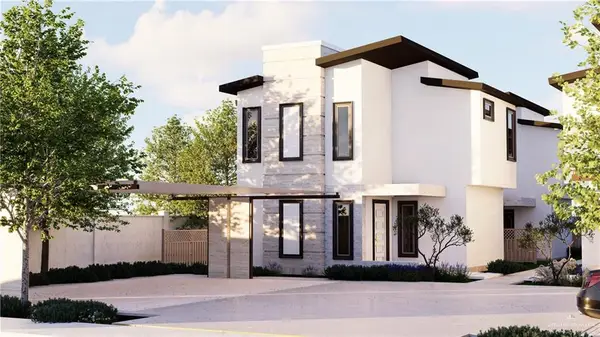 $190,570Active2 beds 3 baths1,121 sq. ft.
0 Ireana Street #A, Mission, TX 78572
MLS# 507420Listed by: Hills And Views, Llc- New
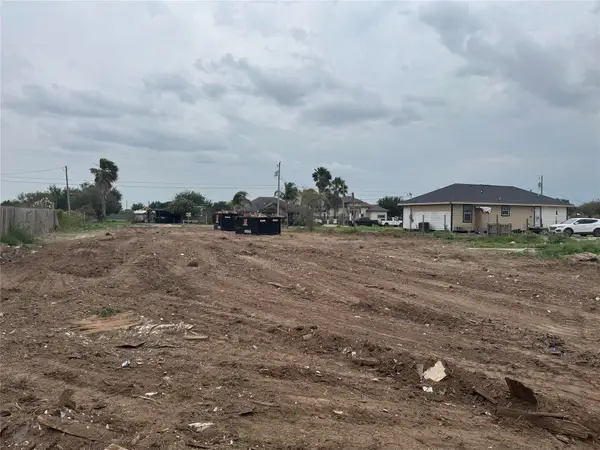 $89,000Active0.5 Acres
4412 La Mancha Drive, Mission, TX 78574
MLS# 40480904Listed by: PEEK REALTY & PROPERTY MGMT - New
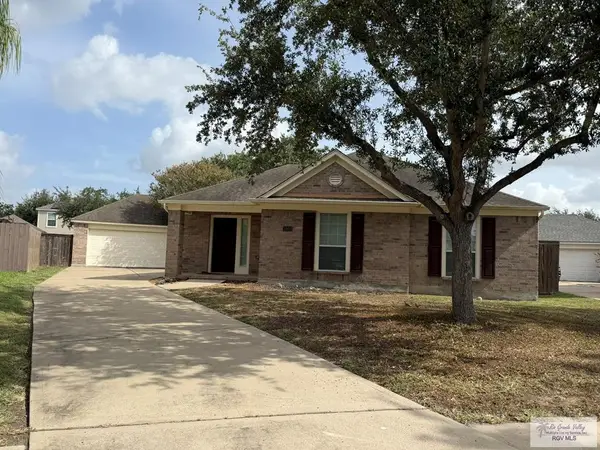 $330,000Active3 beds 2 baths2,189 sq. ft.
3903 El Sendero Court, MISSION, TX 78572
MLS# 29778096Listed by: PINNACLE REALTY ADVISORS - New
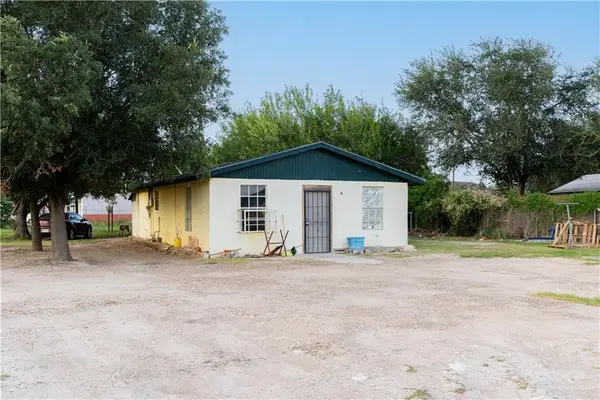 $200,000Active3 beds 2 baths960 sq. ft.
2804 W 65th Street, Mission, TX 78574
MLS# 510102Listed by: Encore Fine Properties  $224,500Active3 beds 2 baths1,586 sq. ft.
400 N Mayberry Road, Mission, TX 78572
MLS# 486206Listed by: Keller Williams Realty Rgv- New
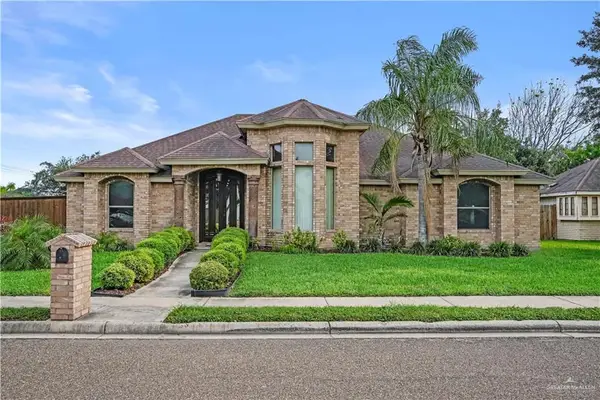 $309,000Active3 beds 3 baths1,835 sq. ft.
1805 21st Street, Mission, TX 78572
MLS# 509847Listed by: The Firm Real Estate Co. Llc


Protect your home and budget from life's surprises with an Assurant Home Warranty, backed by a partner that supports you through every step of homeownership. Explore Plans.
©2026 Century 21 Real Estate LLC. All rights reserved. CENTURY 21®, the CENTURY 21 Logo and C21® are service marks owned by Century 21 Real Estate LLC. Century 21 Real Estate LLC fully supports the principles of the Fair Housing Act and the Equal Opportunity Act. Each office is independently owned and operated. Listing information is deemed reliable but not guaranteed accurate.