
1207 Berkeley Street, Mission, TX 78572
Local realty services provided by:CENTURY 21 Johnston Company
1207 Berkeley Street,Mission, TX 78572
$468,900
- 3 Beds
- 5 Baths
- 2,530 sq. ft.
- Single family
- Active
Listed by: eric moreno
Office: imperio real estate llc
MLS#:517946
Source:TX_GMAR
Price summary
- Price:$468,900
- Price per sq. ft.:$185.34
- Monthly HOA dues:$37.5
About this home
You can have it all! Don't miss the rare opportunity to live in the gated Mayfair Residence community in Mission, TX. This home is absolutely gorgeous and has all the space you have been looking for in your new home. Boasting 3 bedrooms (each with it's own bath), 2 half baths, a large study/office as well as a generous bonus room that opens up to the spacious covered patio and large back yard. The decorative high ceilings and open concept living, dining, kitchen area is perfect for entertaining and indoor celebrations with you and yours. The attention to detail inside is only matched by what the back yard and covered patio has to offer. Whether you are under the covered patio or out there is more than enough concrete flat work to place your outdoor furniture to enjoy your new back yard. This home is a must see and listed for sale just in time to make it your new home for the holidays. You deserve to live the life you have been dreaming of. Call today for your private showing.
Contact an agent
Home facts
- Year built:2021
- Listing ID #:517946
- Added:1 day(s) ago
- Updated:October 17, 2026 at 04:52 PM
Rooms and interior
- Bedrooms:3
- Total bathrooms:5
- Full bathrooms:3
- Half bathrooms:2
- Flooring:Tile
- Dining Description:1 Dining Area(s)
- Bathrooms Description:Double Vanity, Master - Shower Only
- Kitchen Description:Convection Oven, Countertops (Quartz), Dishwasher, Disposal, Electric Water Heater, Microwave, Oven-Microwave, Refrigerator, Smooth Electric Cooktop
- Bedroom Description:Private Commode, Split Bedrooms, Walk-In Closet(s)
- Living area:2,530 sq. ft.
Heating and cooling
- Cooling:Ceiling Fan(s), Central Air, Electric
- Heating:Central, Electric
- Central air:Yes
Structure and exterior
- Roof:Composition Shingle
- Year built:2021
- Building area:2,530 sq. ft.
- Lot Features:Curb & Gutters, Irregular Lot, Professional Landscaping, Sidewalks, Sprinkler System
- Construction Materials:Stucco
- Exterior Features:Covered Patio, Curb & Gutters, Patio Slab, Professional Landscaping, Sidewalks, Sprinkler System
- Foundation Description:Slab
Schools
- High school:Veterans Memorial H.S.
- Middle school:Mission Junior High
- Elementary school:Bryan
Utilities
- Water:Electric Water Heater, Public Water, Water Heater (In Garage)
- Sewer:City Sewer
Finances and disclosures
- Price:$468,900
- Price per sq. ft.:$185.34
- Tax amount:$7,955
Features and amenities
- Appliances:Refrigerator, Washer
- Laundry features:Dryer, Laundry Room, Washer
- Amenities:Cable Available, Crown/Cove Molding, Curbs, Decorative/High Ceilings, Dishwasher, Disposal, Dryer, Entrance Foyer, Gated, Partial Window Coverings, Sidewalks, Sprinkler System, Street Lights, Water Heater (In Garage), Wood/Faux Blinds
Parking
- Parking description:Attached, Garage Door Opener, Garage Faces Front
- Garage:Yes
- Garage spaces:2
New listings near 1207 Berkeley Street
- New
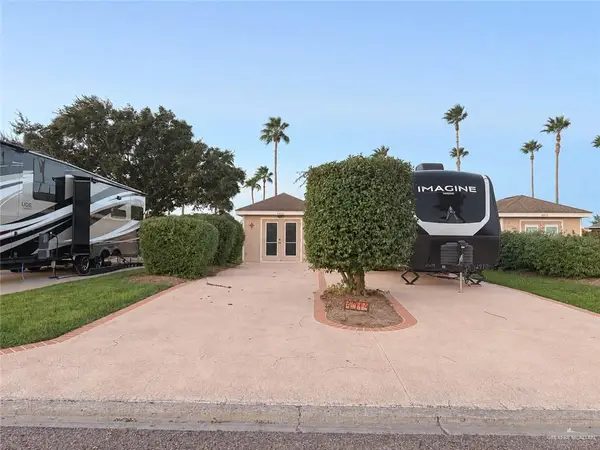 $69,000Active-- beds 1 baths240 sq. ft.
4014 Lark Drive, Mission, TX 78572
MLS# 518018Listed by: Re/Max Platinum - New
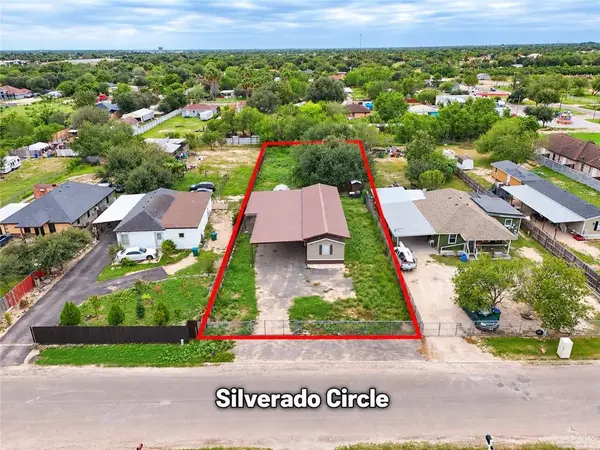 $89,000Active0 Acres
2709 Silverado Circle N, Mission, TX 78574
MLS# 518098Listed by: Zuazua Real Estate - New
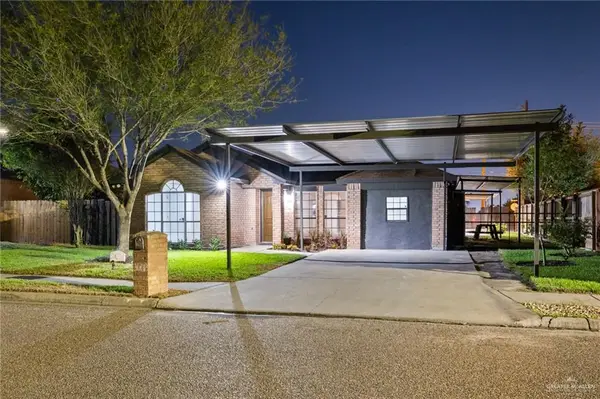 $209,000Active5 beds 2 baths1,575 sq. ft.
3008 Abbott Avenue, Mission, TX 78574
MLS# 518103Listed by: Monarca Real Estate Group Llc - New
 $79,000Active0 Acres
2719 Melody Street, Mission, TX 78574
MLS# 517643Listed by: Coldwell Banker La Mansion - New
 $224,999Active3 beds 2 baths1,315 sq. ft.
715 N 25th Street, Mission, TX 78574
MLS# 518015Listed by: Candela Realty Llc - New
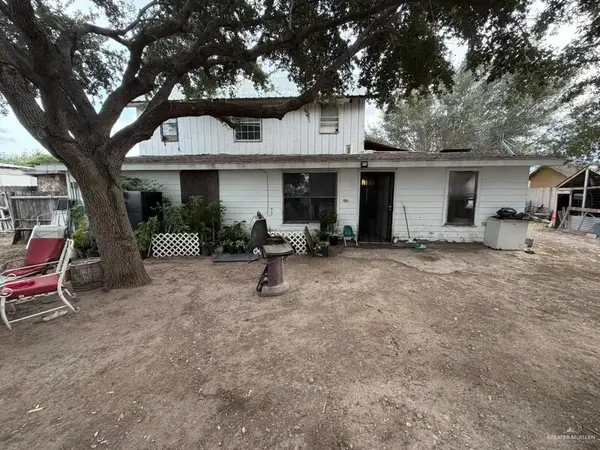 $75,000Active3 beds 1 baths1,978 sq. ft.
3911 Idelma Street, Mission, TX 78574
MLS# 517968Listed by: Texas Star Realty, Llc - New
 $170,000Active3 beds 2 baths1,130 sq. ft.
610 Mountain Drive #4, Mission, TX 78573
MLS# 518007Listed by: Re/Max Elite - New
 $167,500Active3 beds 2 baths1,130 sq. ft.
610 Mountain Drive #3, Mission, TX 78573
MLS# 518012Listed by: Re/Max Elite - New
 $72,000Active0 Acres
1931 Meadow Way Drive, Mission, TX 78572
MLS# 518016Listed by: Equity Assets Realty


Protect your home and budget from life's surprises with an Assurant Home Warranty, backed by a partner that supports you through every step of homeownership. Explore Plans.
©2026 Century 21 Real Estate LLC. All rights reserved. CENTURY 21®, the CENTURY 21 Logo and C21® are service marks owned by Century 21 Real Estate LLC. Century 21 Real Estate LLC fully supports the principles of the Fair Housing Act and the Equal Opportunity Act. Each office is independently owned and operated. Listing information is deemed reliable but not guaranteed accurate.