
1702 Aries Street, Mission, TX 78572
Local realty services provided by:CENTURY 21 Johnston Company
1702 Aries Street,Mission, TX 78572
$184,900
- 3 Beds
- 2 Baths
- 1,483 sq. ft.
- Single family
- Active
Listed by: maria cantu
Office: coldwell banker la mansion
MLS#:519137
Source:TX_GMAR
Price summary
- Price:$184,900
- Price per sq. ft.:$124.68
- Monthly HOA dues:$42.08
About this home
Welcome to 1702 Aries in Aladdin Villas, a vibrant 55+ community! One of the few 3-bedroom homes in Aladdin Villas and nearby 55+ communities, this well-maintained brick home offers 2 bathrooms and 1,483 square feet of comfortable living space. The circular floor plan provides an easy flow throughout, while the primary suite includes three closets for generous storage. The kitchen features abundant cabinetry and a spacious pantry, and all 3 bedrooms have updated carpet. A two-car garage with storage cabinets, lush lawn, and sprinkler system add to the appeal. Community amenities include a pool, two hot tubs, tennis/pickleball courts, shuffleboard, a woodworking shop, stained glass studio, library, and two halls with ballroom, kitchen, and craft spaces. Enjoy comfortable living and plenty of opportunities to connect—schedule your tour today!
Contact an agent
Home facts
- Year built:1995
- Listing ID #:519137
- Added:1 day(s) ago
- Updated:November 01, 2026 at 01:04 AM
Rooms and interior
- Bedrooms:3
- Total bathrooms:2
- Full bathrooms:2
- Flooring:Carpet, Tile
- Dining Description:1 Dining Area(s)
- Bathrooms Description:Master - Shower Only
- Kitchen Description:Countertops (Laminate), Dishwasher, Electric Water Heater, Refrigerator, Stove/Range-Electric Smooth
- Bedroom Description:Walk-In Closet(s)
- Living area:1,483 sq. ft.
Heating and cooling
- Cooling:Ceiling Fan(s), Central Air, Electric
- Heating:Central, Electric
- Central air:Yes
Structure and exterior
- Roof:Composition Shingle
- Year built:1995
- Building area:1,483 sq. ft.
- Lot Features:Sidewalks, Sprinkler System
- Construction Materials:Brick
- Exterior Features:Covered Patio, Patio Slab, Sidewalks, Sprinkler System
- Foundation Description:Slab
Schools
- High school:Sharyland H.S.
- Middle school:B.L. Gray Junior High
- Elementary school:Bentsen
Utilities
- Water:Electric Water Heater
- Sewer:City Sewer
Finances and disclosures
- Price:$184,900
- Price per sq. ft.:$124.68
- Tax amount:$4,731
Features and amenities
- Appliances:Refrigerator, Stove/Range-Electric Smooth
- Laundry features:Dryer, Washer
- Amenities:Certified 55+ Community, Curbs, Dishwasher, Sidewalks, Sprinkler System, Street Lights, Vertical Blinds
Parking
- Parking description:Attached
- Garage:Yes
- Garage spaces:2
New listings near 1702 Aries Street
- New
 $179,900Active0 Acres
1210 Bryce Drive, Mission, TX 78572
MLS# 519242Listed by: Fox Real Estate Pros - New
 $375,843Active4 beds 3 baths2,059 sq. ft.
2701 Nicole Drive, Denton, TX 76208
MLS# 21423312Listed by: MERITAGE HOMES REALTY - New
 $84,900Active2 beds 1 baths728 sq. ft.
215 Bundle Wagon Drive, Mission, TX 78574
MLS# 519122Listed by: Real Estate By Welcome Home, Llc - New
 $219,000Active2 beds 2 baths1,337 sq. ft.
1924 Fairway Court, Mission, TX 78572
MLS# 519093Listed by: Texas Premier Realty - New
 $298,000Active3 beds 2 baths1,580 sq. ft.
1010 Sonoma Ranch Street, Mission, TX 78573
MLS# 519102Listed by: Blue Diamond Realty Group Llc - New
 $180,000Active0 Acres
00 Tordillo Road, Mission, TX 78572
MLS# 518870Listed by: Key Realty - New
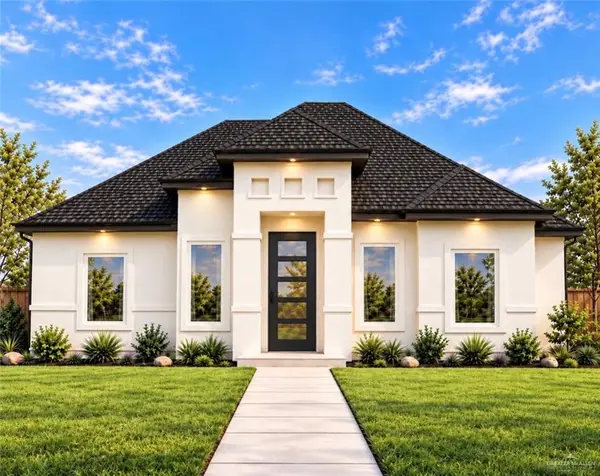 $238,500Active3 beds 2 baths1,257 sq. ft.
311 Kiskadee Lane, Mission, TX 78572
MLS# 519055Listed by: Imperio Real Estate Llc - New
 $178,000Active3 beds 2 baths1,140 sq. ft.
5607 Bagley Drive, Mission, TX 78574
MLS# 518961Listed by: Imperio Real Estate Llc - Open Fri, 3 to 7pmNew
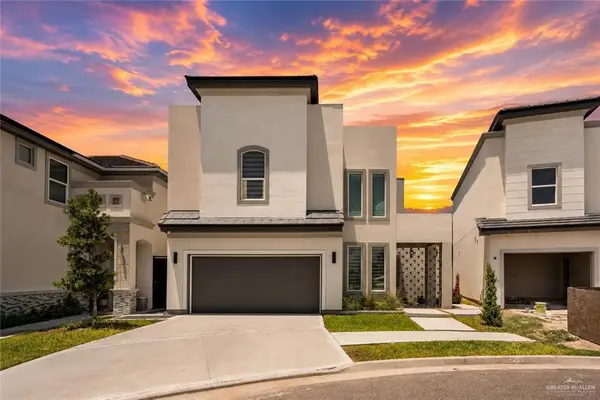 $379,999Active4 beds 4 baths2,453 sq. ft.
3505 May Street, Mission, TX 78573
MLS# 519026Listed by: Candela Realty Llc


Protect your home and budget from life's surprises with an Assurant Home Warranty, backed by a partner that supports you through every step of homeownership. Explore Plans.
©2026 Century 21 Real Estate LLC. All rights reserved. CENTURY 21®, the CENTURY 21 Logo and C21® are service marks owned by Century 21 Real Estate LLC. Century 21 Real Estate LLC fully supports the principles of the Fair Housing Act and the Equal Opportunity Act. Each office is independently owned and operated. Listing information is deemed reliable but not guaranteed accurate.