
1710 Aries Street, Mission, TX 78572
Local realty services provided by:CENTURY 21 Johnston Company
1710 Aries Street,Mission, TX 78572
$185,000
- 2 Beds
- 2 Baths
- 1,305 sq. ft.
- Single family
- Active
Listed by: trude smith
Office: star properties real estate
MLS#:518638
Source:TX_GMAR
Price summary
- Price:$185,000
- Price per sq. ft.:$141.76
- Monthly HOA dues:$41.67
About this home
Welcome home to this beautiful fully furnished open concept 2 bedroom, 2 bathroom home, with an additional bonus room in the highly sought after Aladdin Villas 55+ Active Lifestyle community. From the moment you step through the door, it feels like home. Enjoy your morning coffee or relaxing evenings on the charming front patio. Freshly painted throughout, attractive tray ceilings add architectural interest throughout the home featuring beautiful wood floors in the main area of the home, carpeted bedrooms, a spacious primary bedroom and bath with a large walk-in shower. The kitchen opens to the dining room and offers plenty of cabinetry. This home is move-in ready with all appliances and furnishings included.
Life at Aladdin Villas offers wonderful amenities and plenty of opportunities to stay active and enjoy your favorite hobbies. Residents can take advantage of a large covered swimming pool, an indoor & outdoor hot tub, a billiards room, a large wood working shop, & so much more!
Contact an agent
Home facts
- Year built:1995
- Listing ID #:518638
- Added:1 day(s) ago
- Updated:October 23, 2026 at 06:51 PM
Rooms and interior
- Bedrooms:2
- Total bathrooms:2
- Full bathrooms:2
- Flooring:Carpet, Hardwood, Tile
- Dining Description:1 Dining Area(s)
- Bathrooms Description:Master - Shower Only
- Kitchen Description:Countertops (Laminate), Dishwasher, Disposal, Electric Water Heater, Microwave, Stove/Range
- Bedroom Description:Walk-In Closet(s)
- Living area:1,305 sq. ft.
Heating and cooling
- Cooling:Ceiling Fan(s), Central Air, Electric
- Heating:Central, Electric
- Central air:Yes
Structure and exterior
- Roof:Composition Shingle
- Year built:1995
- Building area:1,305 sq. ft.
- Lot Features:Curb & Gutters, Sprinkler System
- Construction Materials:Brick
- Exterior Features:Chain Link, Covered Patio, Curb & Gutters, Gutters/Spouting, Sprinkler System
- Foundation Description:Slab
Schools
- High school:Sharyland H.S.
- Middle school:B.L. Gray Junior High
- Elementary school:Lloyd Dolly Bentsen
Utilities
- Water:Electric Water Heater, Public Water, Water Heater (In Garage)
- Sewer:City Sewer
Finances and disclosures
- Price:$185,000
- Price per sq. ft.:$141.76
- Tax amount:$4,245
Features and amenities
- Appliances:Microwave, Stove/Range, Washer
- Laundry features:Dryer, Washer
- Amenities:Cable Available, Certified 55+ Community, Curbs, Decorative/High Ceilings, Dishwasher, Disposal, Dryer, Gutters/Spouting, Internet Access, Mini Blinds, Planned Unit Development (PUD), Pool, Sidewalks, Street Lights, Tennis Available, Vertical Blinds, Water Heater (In Garage)
- Pool features:Pool
Parking
- Parking description:Attached, Garage Door Opener, Garage Faces Front
- Garage:Yes
- Garage spaces:2
New listings near 1710 Aries Street
- New
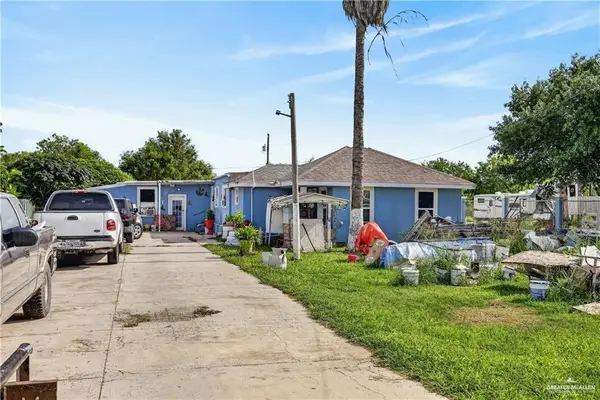 $79,500Active4 beds 3 baths2,418 sq. ft.
7005 Jewel Drive, Mission, TX 78574
MLS# 517787Listed by: Wall Street Real Estate Llc - New
 $299,900Active4 beds 3 baths1,604 sq. ft.
10001 Alcala Avenue, Mission, TX 78573
MLS# 518677Listed by: Acclaim Realty - New
 $199,000Active2 beds 3 baths1,121 sq. ft.
0 Martha Street #A, Mission, TX 78572
MLS# 518601Listed by: Prime Luxury Real Estate Llc - New
 $199,000Active2 beds 3 baths1,121 sq. ft.
0 Martha Street #B, Mission, TX 78572
MLS# 518603Listed by: Prime Luxury Real Estate Llc - New
 $199,000Active2 beds 3 baths1,121 sq. ft.
0 Martha Street #C, Mission, TX 78572
MLS# 518605Listed by: Prime Luxury Real Estate Llc - New
 $199,000Active2 beds 3 baths1,121 sq. ft.
0 Martha Street #D, Mission, TX 78572
MLS# 518607Listed by: Prime Luxury Real Estate Llc - New
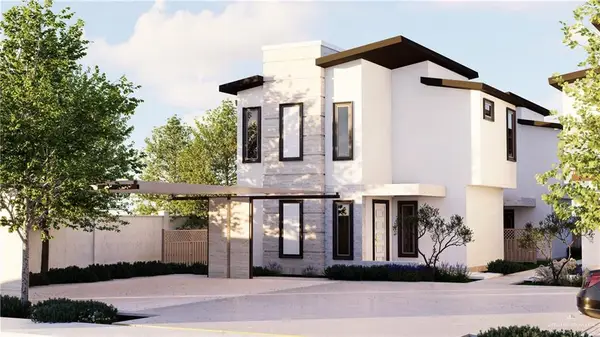 $199,000Active2 beds 3 baths1,121 sq. ft.
0 W Martha Street #A, Mission, TX 78572
MLS# 518653Listed by: Prime Luxury Real Estate Llc - New
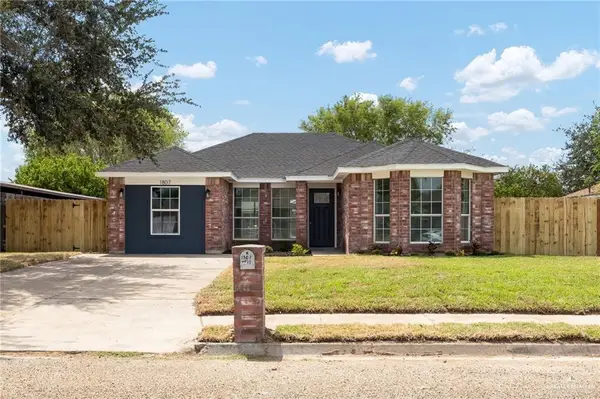 $225,000Active4 beds 2 baths1,528 sq. ft.
1807 W 15 1/2 Street, Mission, TX 78572
MLS# 518657Listed by: Element Realty, Llc - New
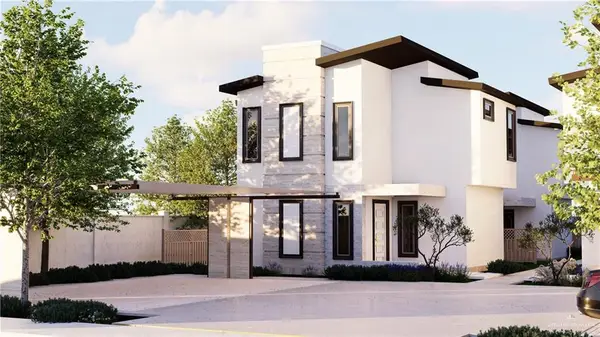 $199,000Active2 beds 3 baths1,121 sq. ft.
0 W Martha Street #B, Mission, TX 78572
MLS# 518659Listed by: Prime Luxury Real Estate Llc


Protect your home and budget from life's surprises with an Assurant Home Warranty, backed by a partner that supports you through every step of homeownership. Explore Plans.
©2026 Century 21 Real Estate LLC. All rights reserved. CENTURY 21®, the CENTURY 21 Logo and C21® are service marks owned by Century 21 Real Estate LLC. Century 21 Real Estate LLC fully supports the principles of the Fair Housing Act and the Equal Opportunity Act. Each office is independently owned and operated. Listing information is deemed reliable but not guaranteed accurate.