
1801 Jefferson Street, Mission, TX 78572
Local realty services provided by:CENTURY 21 Johnston Company
1801 Jefferson Street,Mission, TX 78572
$169,000
- 3 Beds
- 2 Baths
- 1,120 sq. ft.
- Mobile / Manufactured
- Active
Listed by: annette burns
Office: jpar north metro
MLS#:509309
Source:TX_GMAR
Price summary
- Price:$169,000
- Price per sq. ft.:$150.89
- Monthly HOA dues:$45.33
About this home
Beautiful updated, partially furnished home features tile and laminate flooring throughout, granite countertops and stainless steel appliances in kitchen, double pane windows throughout, all appliances including a second refrigerator and large freezer, front covered patio, large screened in patio with insulated roof in the back, lush tropical landscaping on two full lots including navel orange, Ruby red grapefruit, lime and peach trees, 2 car garage, golf cart garage, carport for RV and storage shed.
Contact an agent
Home facts
- Year built:1991
- Listing ID #:509309
- Added:1 day(s) ago
- Updated:July 10, 2026 at 03:54 AM
Rooms and interior
- Bedrooms:3
- Total bathrooms:2
- Full bathrooms:2
- Flooring:Laminate, Tile
- Dining Description:1 Dining Area(s)
- Bathrooms Description:Master - Shower Only
- Kitchen Description:Countertops (Granite), Dishwasher, Stove/Range-Electric Smooth
- Bedroom Description:Walk-In Closet(s)
- Living area:1,120 sq. ft.
Heating and cooling
- Cooling:Ceiling Fan(s), Central Air, Electric
- Heating:Central, Electric
- Central air:Yes
Structure and exterior
- Roof:Metal
- Year built:1991
- Building area:1,120 sq. ft.
- Lot Features:Corner Lot, Curb & Gutters, Mature Trees, Professional Landscaping
- Construction Materials:Vinyl Siding
- Exterior Features:Chain Link, Covered Patio, Curb & Gutters, Deck/Balcony/Porch, Mature Trees, Professional Landscaping, Rock Yard, Storage, Workshop
- Foundation Description:Crawl Space
Schools
- High school:La Joya H.S.
- Middle school:Richards
- Elementary school:Gonzalez
Utilities
- Water:Gas Water Heater, Water Heater (Other Location)
Finances and disclosures
- Price:$169,000
- Price per sq. ft.:$150.89
- Tax amount:$2,044
Features and amenities
- Appliances:Stove/Range-Electric Smooth, Washer
- Laundry features:Dryer, Laundry Room, Washer
- Amenities:Certified 55+ Community, Curbs, Dishwasher, Dryer, Gated, Golf, Mature Trees, Pool, Rock Yard, Street Lights, Vertical Blinds, Wood/Faux Blinds
- Pool features:Pool
Parking
- Parking description:Attached, Garage Faces Front
- Garage:Yes
- Garage spaces:2
New listings near 1801 Jefferson Street
- New
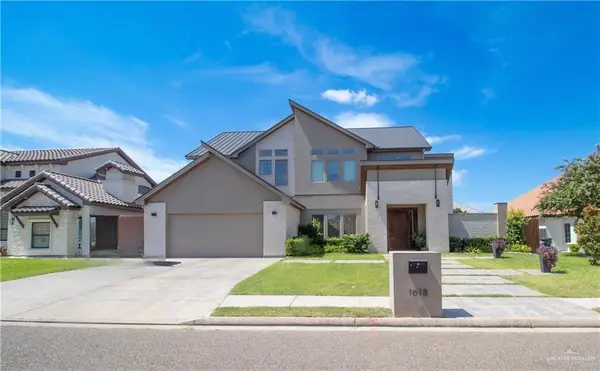 $765,000Active5 beds 3 baths3,554 sq. ft.
1618 Stonegate Drive, Mission, TX 78574
MLS# 507538Listed by: Star Properties Real Estate - New
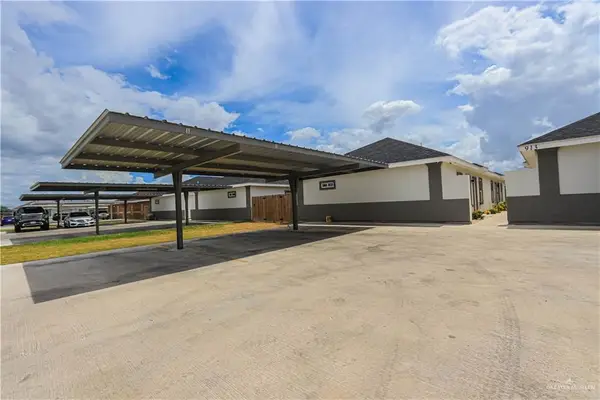 $450,000Active-- beds -- baths4,032 sq. ft.
913 Sunset Valley, Mission, TX 78573
MLS# 509281Listed by: Tnt Real Estate - New
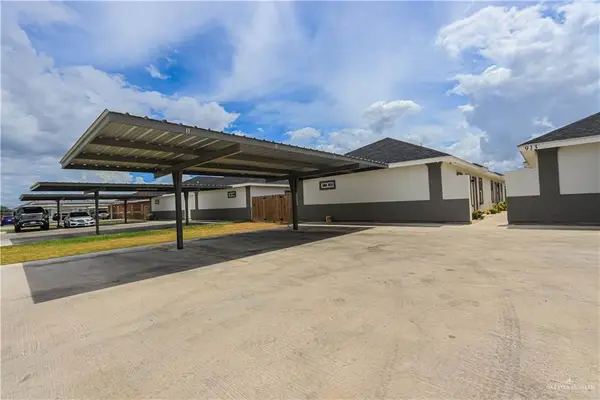 $480,000Active-- beds -- baths4,032 sq. ft.
913 N Maryland Street, Mission, TX 78573
MLS# 509283Listed by: Tnt Real Estate - New
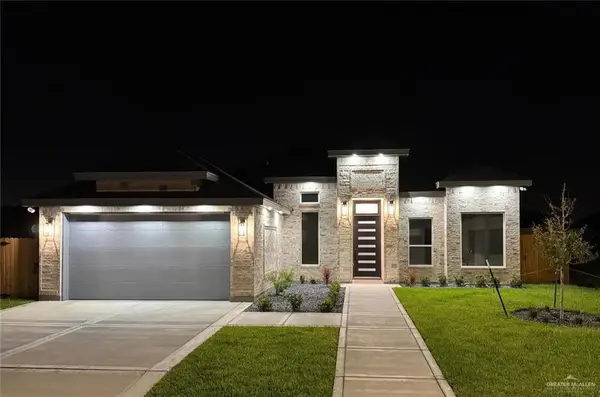 $363,000Active3 beds 3 baths1,895 sq. ft.
905 Nappa Valley Drive, Mission, TX 78574
MLS# 509286Listed by: Big Realty - New
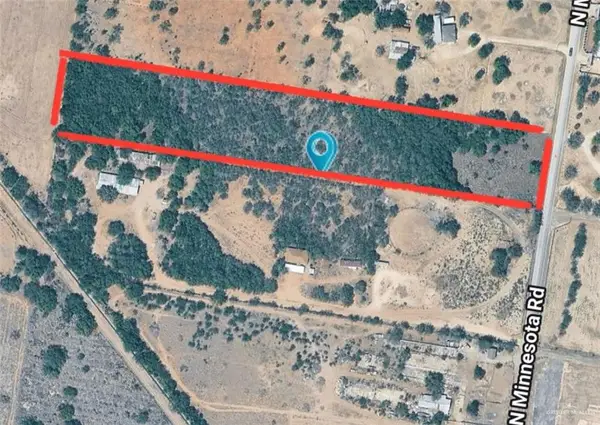 $166,667Active0 Acres
8971 N Minnesota Street, Mission, TX 78574
MLS# 509229Listed by: Imperio Real Estate Llc - New
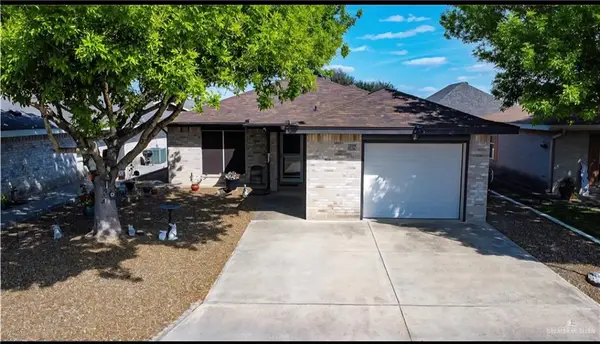 $175,000Active2 beds 2 baths1,295 sq. ft.
518 Taurus Street, Mission, TX 78572
MLS# 509257Listed by: Fox Real Estate Pros - New
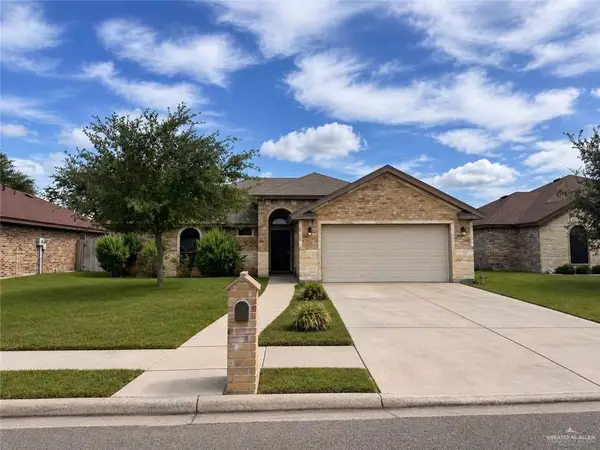 $307,000Active3 beds 2 baths1,802 sq. ft.
909 Montecruz Street, Mission, TX 78574
MLS# 509260Listed by: Cnc Realty Rgv, Llc - New
 $235,000Active3 beds 2 baths1,400 sq. ft.
2320 Thornton Avenue, Mission, TX 78574
MLS# 509255Listed by: Tnt Real Estate - New
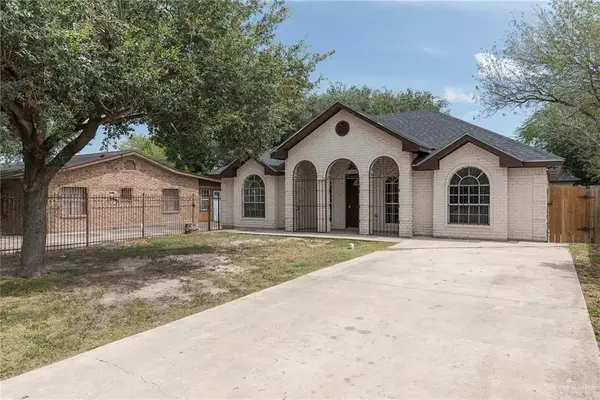 $199,500Active5 beds 3 baths2,466 sq. ft.
508 Patricia Street, Mission, TX 78572
MLS# 509223Listed by: Re/Max Elite


Protect your home and budget from life's surprises with an Assurant Home Warranty, backed by a partner that supports you through every step of homeownership. Explore Plans.
©2026 Century 21 Real Estate LLC. All rights reserved. CENTURY 21®, the CENTURY 21 Logo and C21® are service marks owned by Century 21 Real Estate LLC. Century 21 Real Estate LLC fully supports the principles of the Fair Housing Act and the Equal Opportunity Act. Each office is independently owned and operated. Listing information is deemed reliable but not guaranteed accurate.