
1909 Kingfisher Lane, Mission, TX 78572
Local realty services provided by:CENTURY 21 Johnston Company
1909 Kingfisher Lane,Mission, TX 78572
$329,000
- 5 Beds
- 4 Baths
- 3,529 sq. ft.
- Single family
- Active
Listed by: preshina samtani
Office: key realty
MLS#:517108
Source:TX_GMAR
Price summary
- Price:$329,000
- Price per sq. ft.:$93.23
- Monthly HOA dues:$55
About this home
Welcome to this beautiful two-story home offering spacious living and comfortable features throughout. With five bedrooms, a generous living room, formal dining area, spacious kitchen, and versatile upstairs loft, there is plenty of room for both everyday living and entertaining. Tile flooring throughout adds style and easy maintenance. The inviting living room features a cozy fireplace, creating the perfect setting for gatherings or relaxing evenings. The kitchen offers ample cabinet space, granite countertops, and modern appliances. Upstairs, the loft provides flexible space for a home office, playroom, or additional living area. The spacious backyard is ideal for entertaining, featuring a covered patio and built-in BBQ grill.
Contact an agent
Home facts
- Year built:2018
- Listing ID #:517108
- Added:1 day(s) ago
- Updated:October 07, 2026 at 12:42 AM
Rooms and interior
- Bedrooms:5
- Total bathrooms:4
- Full bathrooms:3
- Half bathrooms:1
- Flooring:Tile
- Dining Description:1 Dining Area(s)
- Bathrooms Description:Double Vanity, Separate Shower, Soaking Tub
- Kitchen Description:Countertops (Granite), Dishwasher, Electric Water Heater, Gas Cooktop, Microwave, Oven-Microwave, Oven-Single
- Bedroom Description:Private Commode, Split Bedrooms, Walk-In Closet(s)
- Living area:3,529 sq. ft.
Heating and cooling
- Cooling:Ceiling Fan(s), Central Air, Electric
- Heating:Central, Electric
- Central air:Yes
Structure and exterior
- Roof:Composition Shingle
- Year built:2018
- Building area:3,529 sq. ft.
- Lot Features:Corner Lot, Curb & Gutters, Sidewalks
- Construction Materials:Stone, Stucco
- Exterior Features:BBQ Pit/Grill, Covered Patio, Curb & Gutters, Patio Slab, Sidewalks, Sprinkler System
- Foundation Description:Slab
Schools
- High school:Palmview H.S.
- Middle school:Irene M Garcia
- Elementary school:Jose De Escandon
Utilities
- Water:Electric Water Heater, Public Water
- Sewer:City Sewer
Finances and disclosures
- Price:$329,000
- Price per sq. ft.:$93.23
- Tax amount:$8,361
Features and amenities
- Appliances:Oven-Single
- Laundry features:Laundry Area, Washer/Dryer Connection
- Amenities:BBQ Pit/Grill, Curbs, Custom Drapes, Decorative/High Ceilings, Dishwasher, Entrance Foyer, Sidewalks, Sprinkler System, Street Lights
Parking
- Parking description:Attached
- Garage:Yes
- Garage spaces:2
New listings near 1909 Kingfisher Lane
- New
 $850,000Active4 beds 4 baths2,986 sq. ft.
1511 Stewart Road, Mission, TX 78572
MLS# 516246Listed by: The Firm Real Estate Co. Llc - New
 $290,000Active4 beds 3 baths1,492 sq. ft.
2608 E Solar Street, Mission, TX 78574
MLS# 517134Listed by: The Firm Real Estate Co. Llc - New
 $95,000Active1 beds 1 baths472 sq. ft.
1926 Lost Greens Drive, Mission, TX 78572
MLS# 517092Listed by: Coldwell Banker La Mansion - New
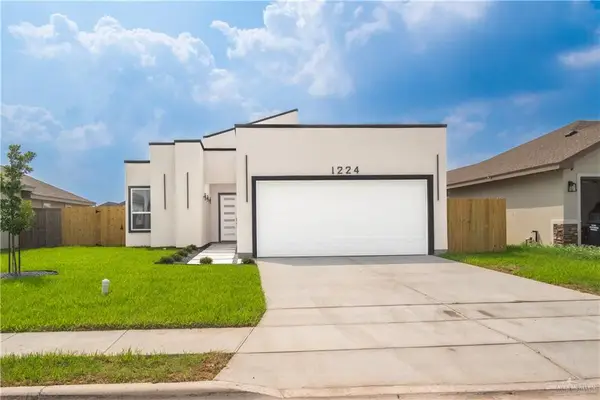 $295,000Active3 beds 2 baths1,440 sq. ft.
1224 W Dawes Avenue, Alton, TX 78573
MLS# 488366Listed by: Stellar Equity Real Estate Llc - New
 $329,900Active3 beds 3 baths1,774 sq. ft.
3003 Silver Oak Avenue, Mission, TX 78574
MLS# 516847Listed by: The Firm Real Estate Co. Llc - New
 $520,000Active-- beds -- baths4,320 sq. ft.
1316 S Xanthia Street, Mission, TX 78572
MLS# 517021Listed by: Cultura Real Estate - New
 $71,500Active1 beds 2 baths748 sq. ft.
2413 Starling Circle W, Palmview, TX 78572
MLS# 517011Listed by: Weichert, Realtors - Montalvo & Associates - New
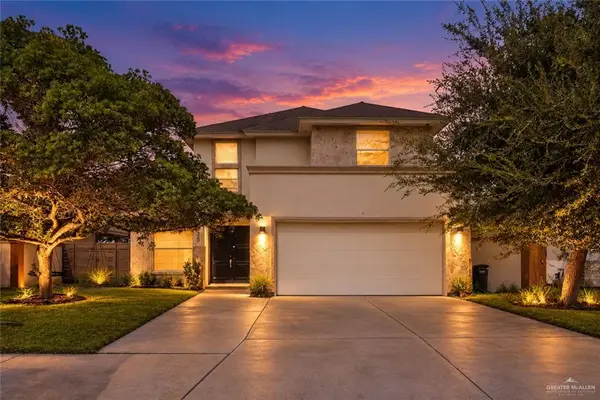 $349,500Active3 beds 5 baths2,568 sq. ft.
2425 Summer Breeze Street, Mission, TX 78572
MLS# 517001Listed by: Nava Realty Group - New
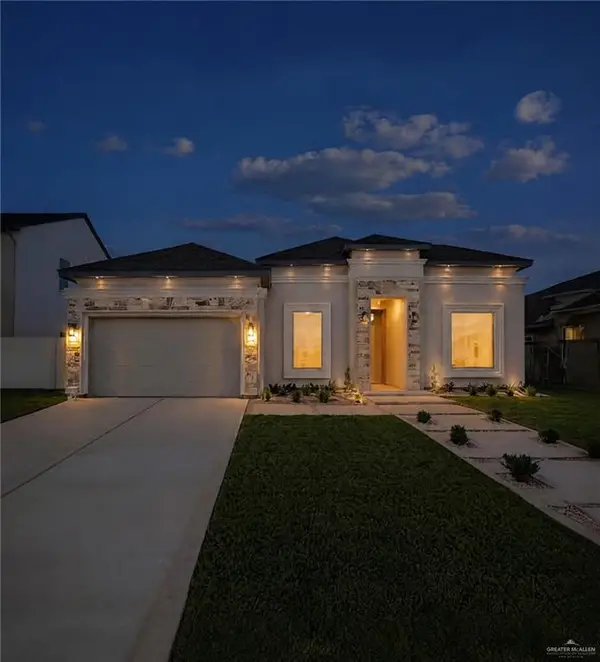 $472,999Active4 beds 4 baths2,386 sq. ft.
1110 Spanish Oak Street, Mission, TX 78574
MLS# 517003Listed by: Exp Realty Llc


Protect your home and budget from life's surprises with an Assurant Home Warranty, backed by a partner that supports you through every step of homeownership. Explore Plans.
©2026 Century 21 Real Estate LLC. All rights reserved. CENTURY 21®, the CENTURY 21 Logo and C21® are service marks owned by Century 21 Real Estate LLC. Century 21 Real Estate LLC fully supports the principles of the Fair Housing Act and the Equal Opportunity Act. Each office is independently owned and operated. Listing information is deemed reliable but not guaranteed accurate.