
2030 Loker Street, Mission, TX 78572
Local realty services provided by:CENTURY 21 Johnston Company
2030 Loker Street,Mission, TX 78572
$122,000
- 3 Beds
- 2 Baths
- 1,216 sq. ft.
- Mobile / Manufactured
- Active
Listed by: katherina (katy) escamilla
Office: grt realty
MLS#:516646
Source:TX_GMAR
Price summary
- Price:$122,000
- Price per sq. ft.:$100.33
- Monthly HOA dues:$29.17
About this home
Welcome Home to Valley View Estates! A vibrant 55+ community in Mission, Tx.
Come fall in love with this charming, and well maintained, one owner home.
This 2010 manufactured home offers 3 bedrooms with 2 baths, and boasts 1216 sq. feet of living space on a great
0.14-acre corner lot property.
Offering both - comfortable retirement living and the added convenience of nearby shopping, restaurants, and entertainment!
Come discover the bright and open floor plan where the kitchen, living and dining areas flow seamlessly to create the perfect space for everyday living! You're sure to fall in love with all the "extra's" like the relaxing garden tub, the spacious laundry room with plenty of storage space, and best of all, a 10' x 14' outdoor storage shed.
Let's not forget the added front patio deck, and the covered patio/carport complete with rain gutters. This lovely home comes tastefully furnished and ready for you to just move right in! Call for your showing today!
Contact an agent
Home facts
- Year built:2010
- Listing ID #:516646
- Added:1 day(s) ago
- Updated:September 30, 2026 at 05:06 PM
Rooms and interior
- Bedrooms:3
- Total bathrooms:2
- Full bathrooms:2
- Flooring:Carpet, Tile
- Dining Description:1 Dining Area(s)
- Bathrooms Description:Separate Shower, Soaking Tub
- Kitchen Description:Countertops (Laminate), Dishwasher, Electric Water Heater, Microwave, Refrigerator, Stove/Range-Electric Coil
- Bedroom Description:Split Bedrooms, Walk-In Closet(s)
- Living area:1,216 sq. ft.
Heating and cooling
- Cooling:Ceiling Fan(s), Central Air, Electric
- Heating:Central, Electric
- Central air:Yes
Structure and exterior
- Roof:Composition Shingle
- Year built:2010
- Building area:1,216 sq. ft.
- Lot Features:Corner Lot, Mature Trees
- Construction Materials:Aluminum Siding
- Exterior Features:Covered Patio, Deck/Balcony/Porch, Mature Trees, Storage
- Foundation Description:Slab
Schools
- High school:Sharyland H.S.
- Middle school:B.L. Garza
- Elementary school:Shary
Utilities
- Water:Electric Water Heater, Public Water, Water Heater (Other Location)
- Sewer:City Sewer
Finances and disclosures
- Price:$122,000
- Price per sq. ft.:$100.33
- Tax amount:$1,837
Features and amenities
- Appliances:Microwave, Refrigerator, Stove/Range-Electric Coil
- Laundry features:Laundry Room, Washer/Dryer Connection
- Amenities:Certified 55+ Community, Dishwasher, Mature Trees, Mini Blinds, Pool, Street Lights
- Pool features:Pool
New listings near 2030 Loker Street
- New
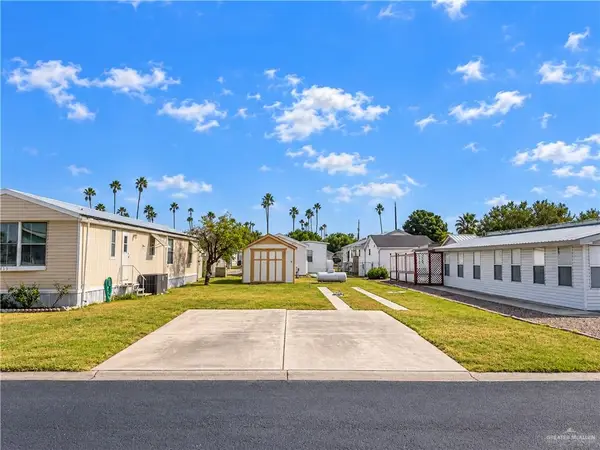 $33,000Active0 Acres
141 Yawn Street, Mission, TX 78572
MLS# 516636Listed by: Venture Real Estate - New
 $89,900Active2 beds 2 baths832 sq. ft.
2500 E Bogey Drive, Mission, TX 78572
MLS# 516659Listed by: Real Estate By Welcome Home, Llc - New
 $234,900Active3 beds 2 baths1,375 sq. ft.
704 W 25th Street, Mission, TX 78572
MLS# 514954Listed by: Coldwell Banker La Mansion - New
 $52,000Active-- beds -- baths
107 Bobolink Circle N, Palmview, TX 78572
MLS# 516616Listed by: Weichert, Realtors - Montalvo & Associates - New
 $219,000Active3 beds 2 baths1,712 sq. ft.
1918 Kennedy Street, Mission, TX 78572
MLS# 516468Listed by: Re/Max Elite - New
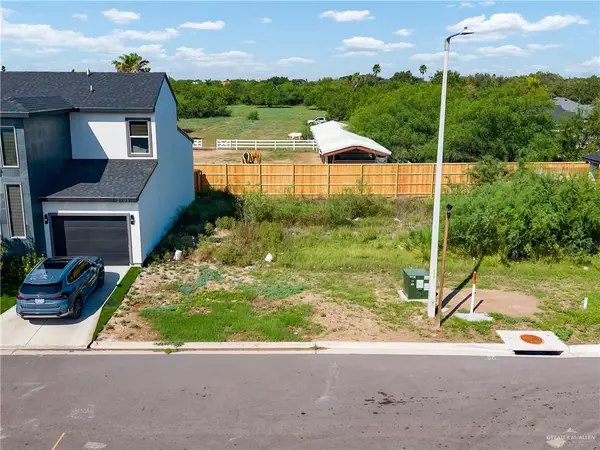 $72,000Active0 Acres
2705 Harmony Street, Mission, TX 78504
MLS# 516139Listed by: Oakk Real Estate Llc - New
 $72,000Active0 Acres
2707 Harmony Street, Mission, TX 78504
MLS# 516145Listed by: Oakk Real Estate Llc - New
 $335,000Active3 beds 3 baths1,659 sq. ft.
803 S Paseo Del Rey Street, Mission, TX 78572
MLS# 516419Listed by: Blue Diamond Realty Group Llc - New
 $349,999Active3 beds 2 baths2,548 sq. ft.
2004 Judy Street, Mission, TX 78574
MLS# 516598Listed by: Encore Fine Properties


Protect your home and budget from life's surprises with an Assurant Home Warranty, backed by a partner that supports you through every step of homeownership. Explore Plans.
©2026 Century 21 Real Estate LLC. All rights reserved. CENTURY 21®, the CENTURY 21 Logo and C21® are service marks owned by Century 21 Real Estate LLC. Century 21 Real Estate LLC fully supports the principles of the Fair Housing Act and the Equal Opportunity Act. Each office is independently owned and operated. Listing information is deemed reliable but not guaranteed accurate.