
213 Stage Coach Drive, Mission, TX 78574
Local realty services provided by:CENTURY 21 Johnston Company
213 Stage Coach Drive,Mission, TX 78574
$149,999
- 2 Beds
- 2 Baths
- 1,368 sq. ft.
- Mobile / Manufactured
- Active
Listed by: daniel navarro
Office: veale properties
MLS#:517601
Source:TX_GMAR
Price summary
- Price:$149,999
- Price per sq. ft.:$109.65
- Monthly HOA dues:$33.33
About this home
Welcome to this beautifully updated 2-bedroom, 2-bathroom home located in Wagon City South, a 55+ adult community! Step inside to discover a bright, inviting open-concept layout filled with natural light, and updated vinyl flooring throughout. The spacious kitchen offers abundant custom cabinetry, a large pantry, breakfast peninsula, new countertops, updated fixtures, and a 5-stage reverse osmosis system. The primary suite provides a relaxing retreat with a double vanity, walk-in shower, and generous storage space. Enjoy outdoor living year-round on the spacious, tiled, screened-in deck complete with privacy curtains. Additional highlights include a detached workshop, attached storage room, new HVAC system, updated exterior siding and skirting, sprinkler system, solar screens, security cameras, and Wi-Fi-enabled smart thermostat. With thoughtful upgrades inside and out, this move-in-ready home offers the perfect combination of comfort, convenience, and low-maintenance living!
Contact an agent
Home facts
- Year built:2009
- Listing ID #:517601
- Added:1 day(s) ago
- Updated:October 12, 2026 at 09:47 PM
Rooms and interior
- Bedrooms:2
- Total bathrooms:2
- Full bathrooms:2
- Flooring:Vinyl
- Dining Description:1 Dining Area(s)
- Bathrooms Description:Double Vanity, Master - Shower Only
- Kitchen Description:Countertops (Laminate), Dishwasher, Electric Water Heater, Microwave, Refrigerator, Smooth Electric Cooktop
- Living area:1,368 sq. ft.
Heating and cooling
- Cooling:Ceiling Fan(s), Central Air, Electric
- Heating:Central, Electric
- Central air:Yes
Structure and exterior
- Roof:Metal
- Year built:2009
- Building area:1,368 sq. ft.
- Lot Features:Alley, Curb & Gutters, Sprinkler System
- Construction Materials:Vinyl Siding
- Exterior Features:Alley, Curb & Gutters, Deck/Balcony/Porch, Gutters/Spouting, Sprinkler System, Workshop
- Foundation Description:Pillar/Post/Pier
Schools
- High school:Veterans Memorial H.S.
- Middle school:Mission Junior High
- Elementary school:Mims
Utilities
- Water:Electric Water Heater, Public Water, Water Heater (Other Location)
- Sewer:City Sewer
Finances and disclosures
- Price:$149,999
- Price per sq. ft.:$109.65
- Tax amount:$3,006
Features and amenities
- Appliances:Microwave, Refrigerator
- Laundry features:Laundry Closet, Washer/Dryer Connection
- Amenities:Bay Window(s), Certified 55+ Community, Curbs, Dishwasher, Gutters/Spouting, Mini Blinds, Pool, Sprinkler System, Street Lights
- Pool features:Indoor Pool, Outdoor Pool, Pool
Parking
- Parking description:Attached
New listings near 213 Stage Coach Drive
- New
 $1,250,000Active4 beds 3 baths2,036 sq. ft.
9105 Texan Road, Mission, TX 78574
MLS# 517104Listed by: Keller Williams Realty Rgv - New
 $175,000Active0 Acres
7 Mile 7 W, Mission, TX 78574
MLS# 517635Listed by: Texas Star Realty, Llc - New
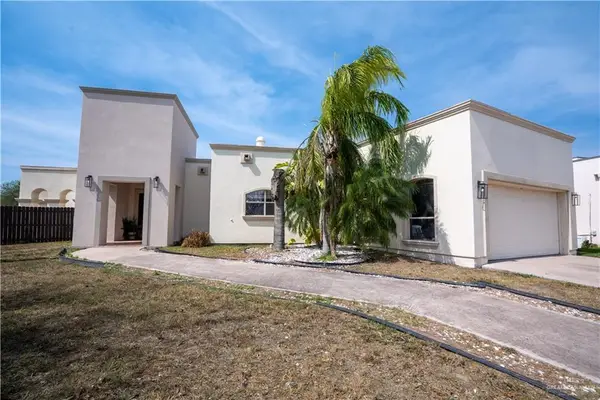 $364,900Active5 beds 5 baths3,318 sq. ft.
1104 Frio Street, Mission, TX 78572
MLS# 517590Listed by: Casablanca Real Estate Of Texas, Llc. - New
 $170,000Active1 beds 2 baths708 sq. ft.
2014 E Bogey Drive, Mission, TX 78572
MLS# 517571Listed by: Imperio Real Estate Llc - New
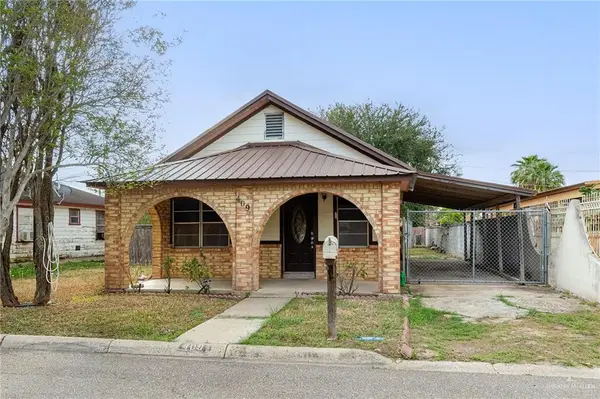 $130,000Active3 beds 1 baths920 sq. ft.
409 Naranjo Street, Mission, TX 78572
MLS# 517466Listed by: Dominion Real Estate - New
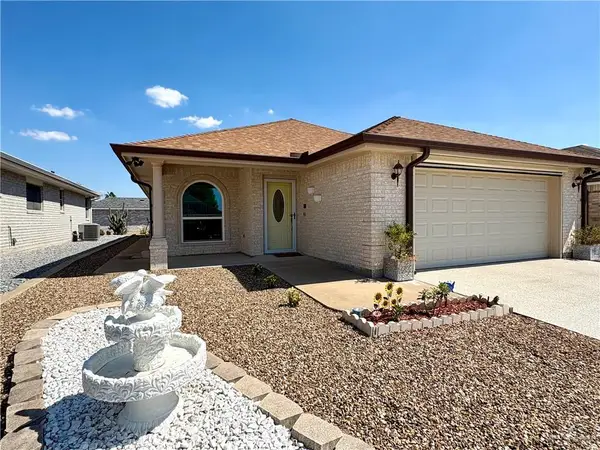 $219,000Active3 beds 2 baths1,603 sq. ft.
103 Saturn Street, Mission, TX 78572
MLS# 517429Listed by: Real Estate By Welcome Home, Llc - New
 $285,000Active3 beds 2 baths1,656 sq. ft.
912 Princess Lea, Mission, TX 78572
MLS# 517439Listed by: Tnt Real Estate - New
 $70,000Active0 Acres
1311 E 1st Street, Mission, TX 78572
MLS# 517490Listed by: Re/Max Elite - New
 $184,900Active1 beds 2 baths875 sq. ft.
2015 Double Eagle Drive, Mission, TX 78572
MLS# 517410Listed by: Real Estate By Welcome Home, Llc


Protect your home and budget from life's surprises with an Assurant Home Warranty, backed by a partner that supports you through every step of homeownership. Explore Plans.
©2026 Century 21 Real Estate LLC. All rights reserved. CENTURY 21®, the CENTURY 21 Logo and C21® are service marks owned by Century 21 Real Estate LLC. Century 21 Real Estate LLC fully supports the principles of the Fair Housing Act and the Equal Opportunity Act. Each office is independently owned and operated. Listing information is deemed reliable but not guaranteed accurate.