
2302 Lakeview Drive, Mission, TX 78576
Local realty services provided by:CENTURY 21 Johnston Company
2302 Lakeview Drive,Mission, TX 78576
$265,000
- 3 Beds
- 2 Baths
- 1,570 sq. ft.
- Single family
- Active
Listed by: audra vega
Office: keller williams realty rgv
MLS#:518387
Source:TX_GMAR
Price summary
- Price:$265,000
- Price per sq. ft.:$168.79
About this home
NO HOA, a spacious layout, and a home you'll love coming home to! This beautiful 3-bedroom, 2-bath home welcomes you with an abundance of natural light, an open-concept design, and plenty of room to gather and entertain. The kitchen features a generous island that opens to the inviting living area with beautiful backyard views. The split-bedroom floor plan offers privacy, while the spacious primary suite features dual vanities, an oversized walk-in shower, and a walk-in closet. An additional formal area adds flexibility to fit your lifestyle. Comfort, space, and functionality all in one place. Come see it for yourself! Schedule your showing with your local Realtor!
Contact an agent
Home facts
- Year built:2018
- Listing ID #:518387
- Added:1 day(s) ago
- Updated:October 21, 2026 at 07:39 PM
Rooms and interior
- Bedrooms:3
- Total bathrooms:2
- Full bathrooms:2
- Flooring:Tile
- Dining Description:1 Dining Area(s)
- Bathrooms Description:Double Vanity, Master - Shower Only
- Kitchen Description:Countertops (Quartz), Disposal, Electric Water Heater, Refrigerator, Stove/Range-Electric Smooth
- Bedroom Description:Private Commode, Split Bedrooms, Walk-In Closet(s)
- Living area:1,570 sq. ft.
Heating and cooling
- Cooling:Ceiling Fan(s), Central Air, Electric
- Heating:Central, Electric
- Central air:Yes
Structure and exterior
- Roof:Shingle
- Year built:2018
- Building area:1,570 sq. ft.
- Lot Features:Curb & Gutters
- Construction Materials:Stucco
- Exterior Features:Covered Patio, Curb & Gutters
- Foundation Description:Slab
Schools
- High school:Mission H.S.
- Middle school:White Junior High
- Elementary school:Leal
Utilities
- Water:Electric Water Heater, Public Water, Water Heater (In Garage)
- Sewer:City Sewer
Finances and disclosures
- Price:$265,000
- Price per sq. ft.:$168.79
- Tax amount:$6,062
Features and amenities
- Appliances:Refrigerator, Stove/Range-Electric Smooth
- Laundry features:Laundry Room, Washer/Dryer Connection
- Amenities:Curbs, Decorative/High Ceilings, Disposal, Street Lights, Water Heater (In Garage), Window Coverings (Other)
Parking
- Parking description:Attached, Garage Faces Front
- Garage:Yes
- Garage spaces:2
New listings near 2302 Lakeview Drive
- New
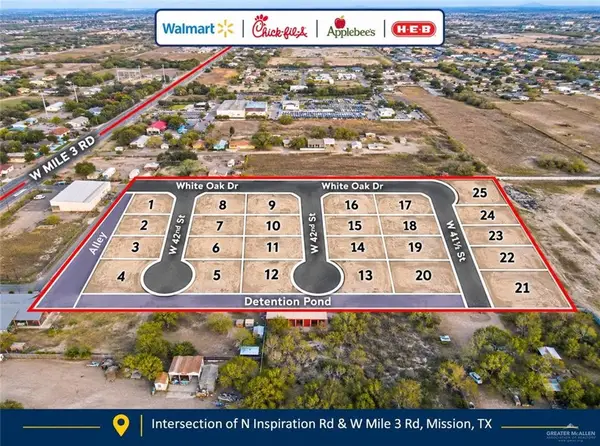 $105,000Active0 Acres
1703 W 42nd Street, Mission, TX 78573
MLS# 518437Listed by: Big Realty - New
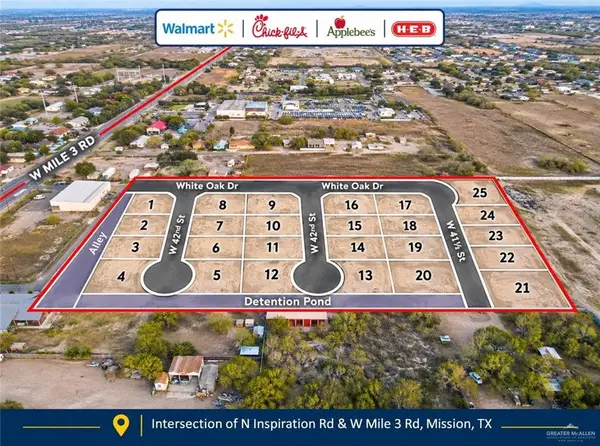 $105,000Active0 Acres
1701 W 41 1/2 Street, Mission, TX 78573
MLS# 518440Listed by: Big Realty - New
 $105,000Active0 Acres
1703 W 41 1/2 Street, Mission, TX 78573
MLS# 518441Listed by: Big Realty - New
 $105,000Active0 Acres
1707 W 41 1/2 Street, Mission, TX 78573
MLS# 518443Listed by: Big Realty - New
 $105,000Active0 Acres
1709 W 41 1/2 Street, Mission, TX 78573
MLS# 518444Listed by: Big Realty - New
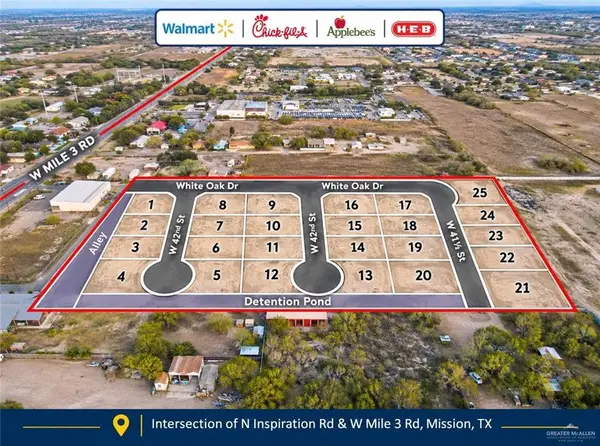 $105,000Active0 Acres
1705 W 42nd Street, Mission, TX 78573
MLS# 518448Listed by: Big Realty - New
 $105,000Active0 Acres
1706 W 42nd Street, Mission, TX 78573
MLS# 518450Listed by: Big Realty - New
 $105,000Active0 Acres
1704 W 42nd Street, Mission, TX 78573
MLS# 518453Listed by: Big Realty - New
 $105,000Active0 Acres
1702 W 42nd Street, Mission, TX 78573
MLS# 518454Listed by: Big Realty - New
 $370,000Active4 beds 3 baths3,955 sq. ft.
2904 Melissa Rea Drive, Mission, TX 78574
MLS# 518028Listed by: Big Realty


Protect your home and budget from life's surprises with an Assurant Home Warranty, backed by a partner that supports you through every step of homeownership. Explore Plans.
©2026 Century 21 Real Estate LLC. All rights reserved. CENTURY 21®, the CENTURY 21 Logo and C21® are service marks owned by Century 21 Real Estate LLC. Century 21 Real Estate LLC fully supports the principles of the Fair Housing Act and the Equal Opportunity Act. Each office is independently owned and operated. Listing information is deemed reliable but not guaranteed accurate.