
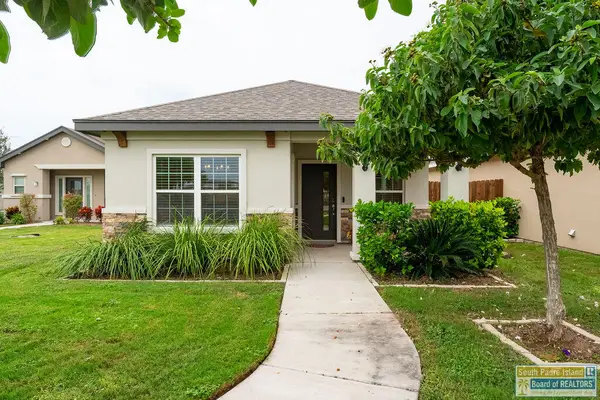
2512 May Drive, Mission, TX 78574
Local realty services provided by:CENTURY 21 Johnston Company
2512 May Drive,Mission, TX 78574
$429,000
- 4 Beds
- 4 Baths
- 2,517 sq. ft.
- Single family
- Active
Listed by: monica (jayne) hernandez
Office: texas premier realty
MLS#:520010
Source:TX_GMAR
Price summary
- Price:$429,000
- Price per sq. ft.:$170.44
- Monthly HOA dues:$160
About this home
Your private retreat awaits in the highly sought-after Sharyland school district! A distinctive front entry opens to a patio featuring a beautifully restored and replastered pool, an outdoor kitchen, and an oversized open garage. To the right, step inside this stunning 4-bedroom, 3.5-bath home with an inviting open floor plan, beautiful decorative ceilings, and elegant wood shutters throughout. The expansive kitchen boasts a large island, offering generous space for meal preparation and entertaining. A fireplace adds warmth to the living room, while the primary ensuite bath features a separate sauna for a spa-inspired escape. Enjoy a whole-house water softener, and all appliances convey! With wonderful spaces to gather indoors and unwind poolside, this home is ready to impress. Schedule your private showing today!
Contact an agent
Home facts
- Year built:2012
- Listing ID #:520010
- Added:1 day(s) ago
- Updated:November 10, 2026 at 08:46 PM
Rooms and interior
- Bedrooms:4
- Total bathrooms:4
- Full bathrooms:3
- Half bathrooms:1
- Flooring:Porcelain Tile
- Dining Description:1 Dining Area(s)
- Bathrooms Description:Double Vanity
- Kitchen Description:Countertops (Granite), Dishwasher, Electric Water Heater, Microwave, Oven-Microwave, Oven-Single, Refrigerator, Stove/Range-Electric Smooth
- Bedroom Description:Private Commode, Split Bedrooms, Walk-In Closet(s)
- Living area:2,517 sq. ft.
Heating and cooling
- Cooling:Ceiling Fan(s), Central Air
- Heating:Central
- Central air:Yes
Structure and exterior
- Roof:Clay Tile
- Year built:2012
- Building area:2,517 sq. ft.
- Lot Features:Curb & Gutters, Mature Trees, Professional Landscaping, Sprinkler System
- Construction Materials:Stucco
- Exterior Features:Covered Patio, Curb & Gutters, Deck/Balcony/Porch, Mature Trees, Patio Slab, Professional Landscaping, Sprinkler System, Storage
- Foundation Description:Slab
Schools
- High school:Sharyland Pioneer H.S.
- Middle school:Sharyland North Junior
- Elementary school:Shary
Utilities
- Water:Electric Water Heater, Public Water
Finances and disclosures
- Price:$429,000
- Price per sq. ft.:$170.44
- Tax amount:$8,454
Features and amenities
- Appliances:Microwave, Oven-Single, Refrigerator, Stove/Range-Electric Smooth, Washer
- Laundry features:Dryer, Laundry Room, Washer, Washer/Dryer Connection
- Amenities:Cable Available, Curbs, Decorative/High Ceilings, Dishwasher, Dryer, Entrance Foyer, Internet Access, Mature Trees, Plantation Shutters, Sidewalks, Sprinkler System, Street Lights
- Pool features:In Ground, Outdoor Pool
Parking
- Parking description:Attached, Garage Door Opener, Garage Faces Front
- Garage:Yes
- Garage spaces:2
New listings near 2512 May Drive
- New
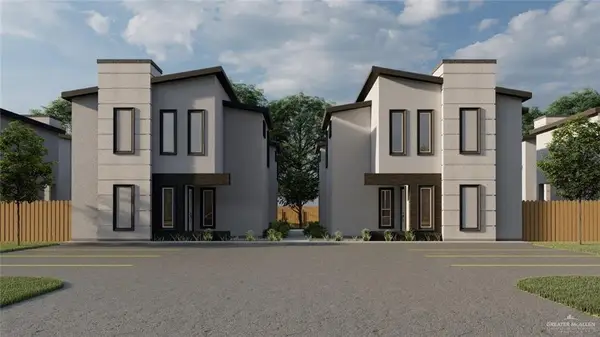 $214,710Active3 beds 3 baths1,263 sq. ft.
0 Ireana Street #D, Mission, TX 78572
MLS# 520045Listed by: Hills And Views, Llc - New
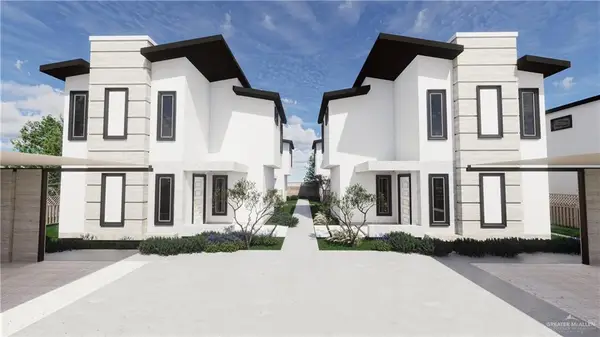 $190,570Active2 beds 3 baths1,121 sq. ft.
0 Ireana Street #B, Mission, TX 78572
MLS# 510172Listed by: Hills And Views, Llc - New
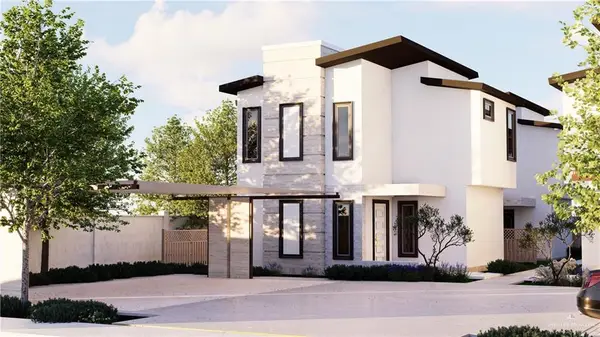 $214,710Active3 beds 3 baths1,263 sq. ft.
0 Ireana Street #C, Mission, TX 78572
MLS# 510175Listed by: Hills And Views, Llc - New
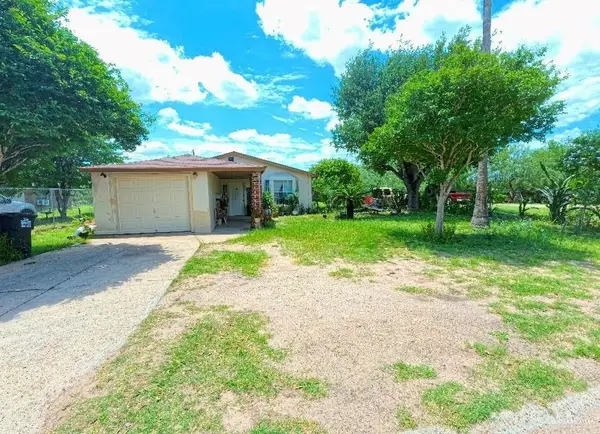 $139,995Active3 beds 3 baths1,252 sq. ft.
2801 Valencia Avenue, Mission, TX 78574
MLS# 519861Listed by: Saneti Realty Group - New
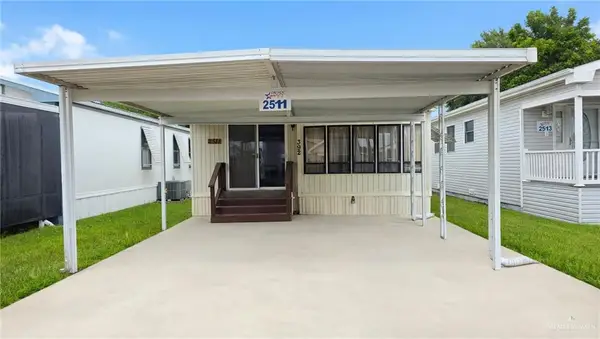 $69,500Active1 beds 1 baths726 sq. ft.
2511 Meadowlark Street, Palmview, TX 78572
MLS# 519997Listed by: Weichert, Realtors - Montalvo & Associates - New
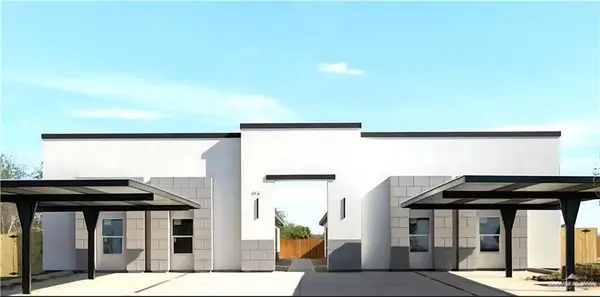 $169,000Active3 beds 2 baths1,131 sq. ft.
608 Mountain Road #B, Mission, TX 78573
MLS# 520030Listed by: Fox Real Estate Pros - New
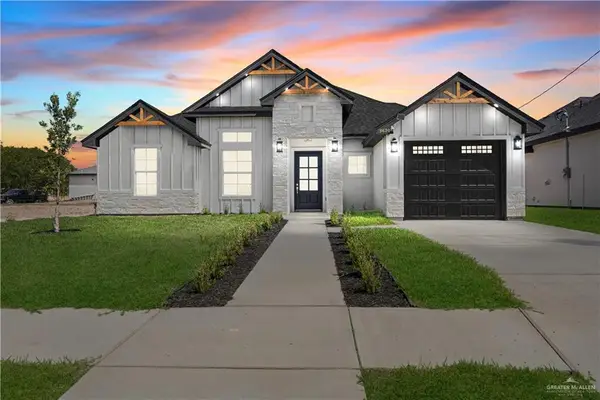 $279,000Active3 beds 2 baths1,553 sq. ft.
3620 Makayla Street, Mission, TX 78572
MLS# 520037Listed by: Re/Max Elite - New
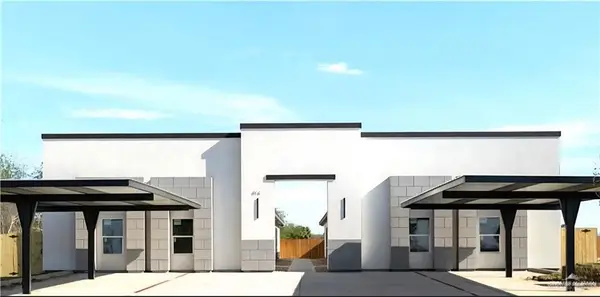 $174,900Active3 beds 2 baths1,210 sq. ft.
616 Mountain Road #C, Mission, TX 78573
MLS# 520040Listed by: Fox Real Estate Pros - New
 $250,000Active2 beds 2 baths1,284 sq. ft.
2205 Tanager Lane, Mission, TX 78572
MLS# 107017Listed by: RE/MAX ELITE


Protect your home and budget from life's surprises with an Assurant Home Warranty, backed by a partner that supports you through every step of homeownership. Explore Plans.
©2026 Century 21 Real Estate LLC. All rights reserved. CENTURY 21®, the CENTURY 21 Logo and C21® are service marks owned by Century 21 Real Estate LLC. Century 21 Real Estate LLC fully supports the principles of the Fair Housing Act and the Equal Opportunity Act. Each office is independently owned and operated. Listing information is deemed reliable but not guaranteed accurate.