
2605 E 28th Street, Mission, TX 78574
Local realty services provided by:CENTURY 21 Johnston Company
2605 E 28th Street,Mission, TX 78574
$310,000
- 3 Beds
- 4 Baths
- 2,173 sq. ft.
- Single family
- Active
Listed by: michelle sternberg
Office: re/max elite
MLS#:516196
Source:TX_GMAR
Price summary
- Price:$310,000
- Price per sq. ft.:$142.66
About this home
Discover the charm and character of this beautiful custom-built home in the established Orange Estates neighborhood of Mission, located within Sharyland ISD. Featuring elegant cantera stone pillars, generously sized rooms, and thoughtfully designed living spaces, this home offers comfort, character, and room to enjoy everyday living. The inviting living area features an electric fireplace, adding a cozy touch to the home's spacious interior. Step outside to a large covered patio, ready to welcome your next family gathering, holiday celebration, or relaxing evening outdoors. Conveniently situated near McAllen, with easy access to shopping, dining, schools, and major roadways. Experience the space, distinctive details, and convenient location this custom-built home has to offer. Schedule your private showing today!
Contact an agent
Home facts
- Year built:2002
- Listing ID #:516196
- Added:1 day(s) ago
- Updated:October 15, 2026 at 10:46 PM
Rooms and interior
- Bedrooms:3
- Total bathrooms:4
- Full bathrooms:3
- Half bathrooms:1
- Flooring:Tile
- Dining Description:1 Dining Area(s)
- Bathrooms Description:Double Vanity, Separate Shower, Whirlpool Jets
- Kitchen Description:Countertops (Granite), Dishwasher, Electric Water Heater, Oven-Microwave, Refrigerator, Smooth Electric Cooktop
- Bedroom Description:Private Commode, Split Bedrooms, Walk-In Closet(s)
- Living area:2,173 sq. ft.
Heating and cooling
- Cooling:Ceiling Fan(s), Central Air, Electric
- Heating:Central, Electric
- Central air:Yes
Structure and exterior
- Roof:Metal, Shingle
- Year built:2002
- Building area:2,173 sq. ft.
- Lot Features:Mature Trees, Sidewalks
- Construction Materials:Brick
- Exterior Features:Covered Patio, Mature Trees, Patio Slab, Sidewalks
- Foundation Description:Slab
Schools
- High school:Sharyland Pioneer H.S.
- Middle school:Sharyland North Junior
- Elementary school:Wernecke
Utilities
- Water:Electric Water Heater, Public Water
Finances and disclosures
- Price:$310,000
- Price per sq. ft.:$142.66
- Tax amount:$7,338
Features and amenities
- Appliances:Refrigerator
- Laundry features:Washer/Dryer Connection
- Amenities:Decorative/High Ceilings, Dishwasher, Entrance Foyer, Mature Trees, Sidewalks, Trash Compactor
Parking
- Parking description:Attached, Garage Faces Front
- Garage:Yes
- Garage spaces:2
New listings near 2605 E 28th Street
- New
 $210,000Active3 beds 2 baths1,220 sq. ft.
1108 Matamoros Street, Mission, TX 78572
MLS# 517934Listed by: Coldwell Banker La Mansion - New
 $1,400,000Active0 Acres
00 S Conway Street, Mission, TX 78572
MLS# 517938Listed by: Saneti Realty Group - New
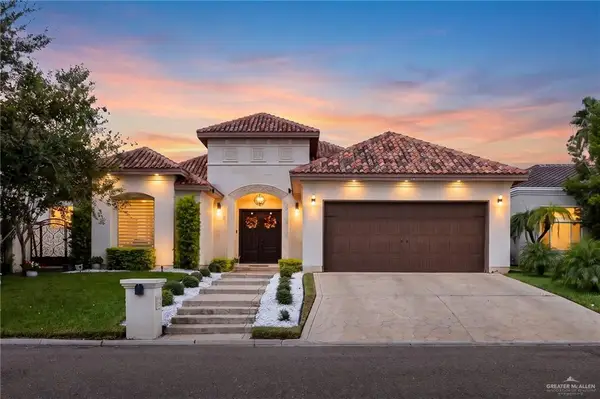 $520,000Active3 beds 5 baths2,866 sq. ft.
523 Rio Grande Drive, Mission, TX 78572
MLS# 517912Listed by: Pinnacle Realty Advisors - New
 $248,000Active3 beds 2 baths1,350 sq. ft.
1321 W Dawes Avenue, Alton, TX 78573
MLS# 517892Listed by: Dtm Realty, Llc - New
 $159,500Active3 beds 2 baths960 sq. ft.
7305 Norberto Street, Mission, TX 78574
MLS# 517825Listed by: River Rock Real Estate - New
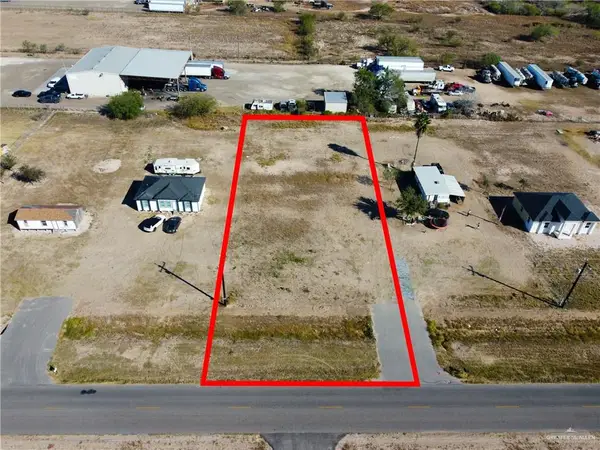 $89,700Active0 Acres
7708 W Mile 5 Road, Mission, TX 78574
MLS# 517757Listed by: Keller Williams Realty Rgv - New
 $375,000Active0 Acres
6907 N Bentsen Palm Drive, Mission, TX 78574
MLS# 517792Listed by: Mdm Real Estate Group Llc - New
 $125,000Active0 Acres
2313 Sunrise Lane, Mission, TX 78574
MLS# 517781Listed by: Dominion Real Estate - New
 $95,000Active4 beds 1 baths1,548 sq. ft.
2301 Buena Vida Street, Mission, TX 78574
MLS# 517774Listed by: Saneti Realty Group


Protect your home and budget from life's surprises with an Assurant Home Warranty, backed by a partner that supports you through every step of homeownership. Explore Plans.
©2026 Century 21 Real Estate LLC. All rights reserved. CENTURY 21®, the CENTURY 21 Logo and C21® are service marks owned by Century 21 Real Estate LLC. Century 21 Real Estate LLC fully supports the principles of the Fair Housing Act and the Equal Opportunity Act. Each office is independently owned and operated. Listing information is deemed reliable but not guaranteed accurate.