
2801 Santa Alejandra, Mission, TX 78572
Local realty services provided by:CENTURY 21 Johnston Company
2801 Santa Alejandra,Mission, TX 78572
$384,000
- 5 Beds
- 3 Baths
- 3,272 sq. ft.
- Single family
- Active
Listed by: monica benavides
Office: the mbteam
MLS#:511660
Source:TX_GMAR
Price summary
- Price:$384,000
- Price per sq. ft.:$117.36
- Monthly HOA dues:$68
About this home
If you’re looking for a beautiful home in Peaceful, welcoming community with plenty of space for family and entertaining, this is the one you’ve been waiting for! Boasting 5 bedrooms, 3 bathrooms, and 3,272 square feet of living space, this home offers comfort, functionality, and timeless character. As you enter, you’ll be welcomed by elegant Cantera pillars that beautifully frame the formal living and formal dining areas, creating an impressive first impression. The open-concept layout allows you to prepare meals while staying connected with family and guests, making entertaining effortless. The spacious kitchen features granite countertops, a center island, abundant cabinetry, and generous workspace for all your culinary needs. Retreat to the oversized primary suite, complete with a double-sink vanity, relaxing jetted garden tub, separate walk-in shower, and spacious walk-in closet, providing the perfect place to unwind at the end of the day.
Contact an agent
Home facts
- Year built:2001
- Listing ID #:511660
- Added:49 day(s) ago
- Updated:September 23, 2026 at 04:56 PM
Rooms and interior
- Bedrooms:5
- Total bathrooms:3
- Full bathrooms:3
- Flooring:Tile
- Dining Description:2 Dining Area(s)
- Bathrooms Description:Double Vanity, Separate Shower, Soaking Tub, Whirlpool Jets
- Kitchen Description:Countertops (Granite), Electric Water Heater
- Bedroom Description:Outside Access, Private Commode, Walk-In Closet(s)
- Living area:3,272 sq. ft.
Heating and cooling
- Cooling:Central Air, Electric
- Heating:Central, Electric
- Central air:Yes
Structure and exterior
- Roof:Composition Shingle
- Year built:2001
- Building area:3,272 sq. ft.
- Lot Features:Alley, Corner Lot, Cul-De-Sac, Mature Trees, Professional Landscaping, Sidewalks, Sprinkler System
- Construction Materials:Brick
- Exterior Features:Alley, Cul-De-Sac, Mature Trees, Professional Landscaping, Sidewalks, Sprinkler System
- Foundation Description:Slab
Schools
- High school:Sharyland H.S.
- Middle school:B.L. Gray Junior High
- Elementary school:Hinojosa
Utilities
- Water:Electric Water Heater, Public Water
- Sewer:City Sewer
Finances and disclosures
- Price:$384,000
- Price per sq. ft.:$117.36
- Tax amount:$10,423
Features and amenities
- Laundry features:Laundry Room, Washer/Dryer Connection
- Amenities:Cable Available, Crown/Cove Molding, Curbs, Decorative/High Ceilings, Entrance Foyer, Mature Trees, Partial Window Coverings, Pool, Sidewalks, Sprinkler System, Street Lights, Vertical Blinds
- Pool features:Pool
Parking
- Parking description:Attached, Garage Faces Front
- Garage:Yes
- Garage spaces:2
New listings near 2801 Santa Alejandra
- New
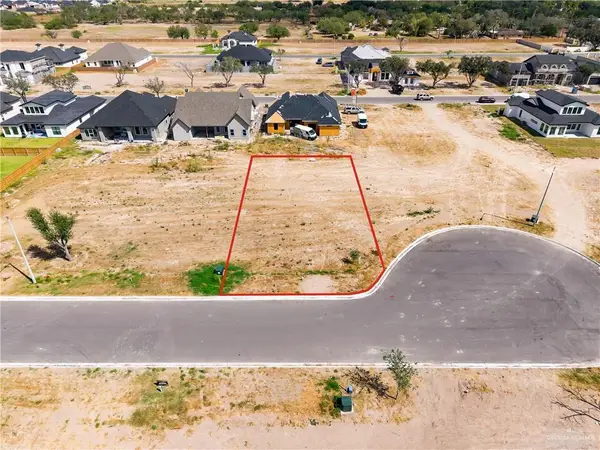 $130,000Active0 Acres
1205 Benjamin Street, Mission, TX 78573
MLS# 515785Listed by: Imperio Real Estate Llc - New
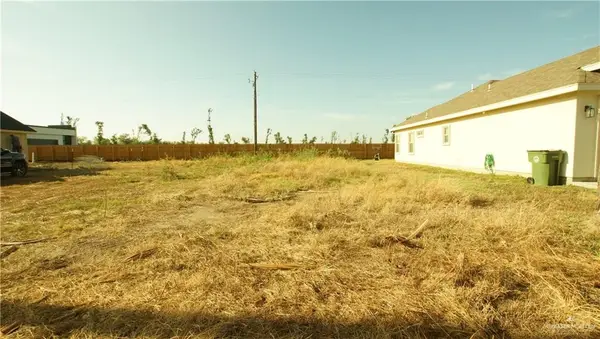 $75,000Active0 Acres
2011 River Bend Drive, Mission, TX 78572
MLS# 516219Listed by: Omni Realty - New
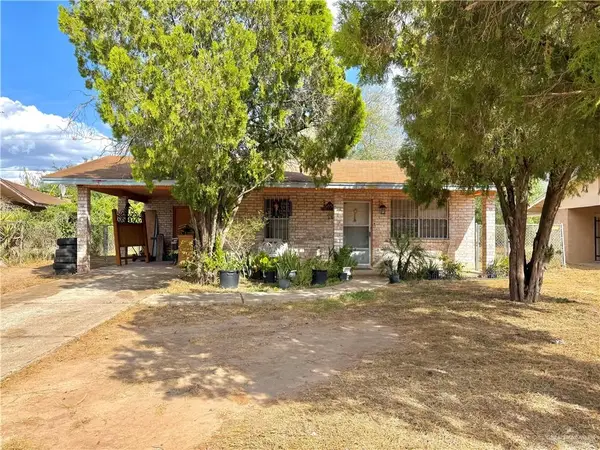 $124,000Active3 beds 1 baths988 sq. ft.
2106 Lincoln Avenue, Mission, TX 78572
MLS# 516189Listed by: Tnt Real Estate 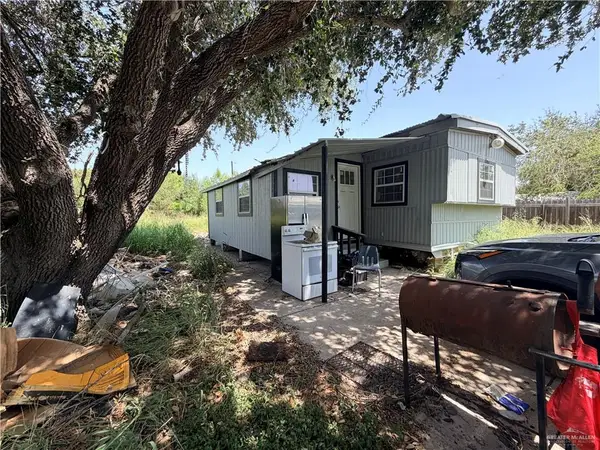 $65,000Pending2 beds 1 baths648 sq. ft.
4326 Wintex Lane, Mission, TX 78572
MLS# 516186Listed by: Dominion Real Estate- New
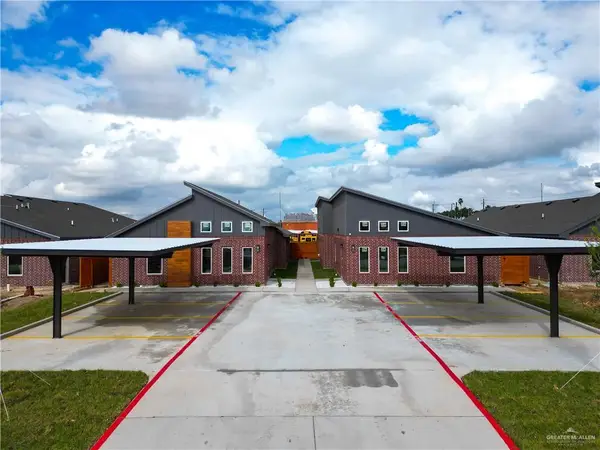 $510,000Active-- beds -- baths3,760 sq. ft.
1002 W 8th Street, Mission, TX 78572
MLS# 516096Listed by: Big Realty - New
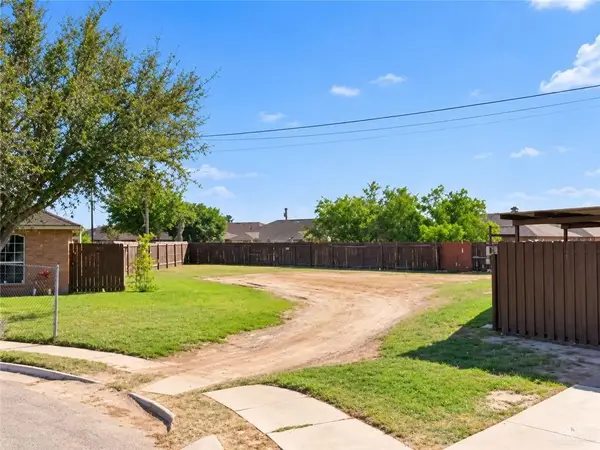 $47,000Active0 Acres
1518 Crisantema Avenue, Mission, TX 78572
MLS# 516056Listed by: Monarca Real Estate Group Llc - New
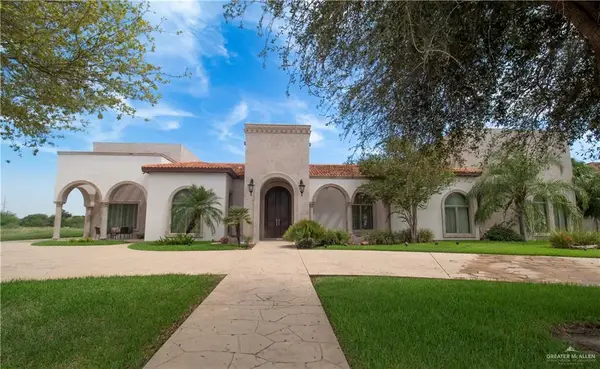 $1,650,000Active5 beds 6 baths6,435 sq. ft.
2605 San Lorenzo, Mission, TX 78572
MLS# 515818Listed by: Star Properties Real Estate - New
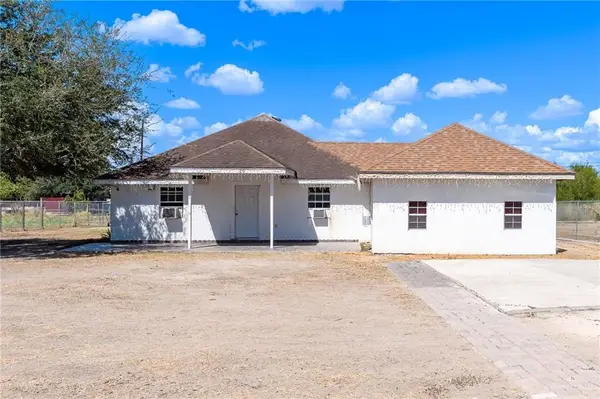 $195,000Active5 beds 4 baths2,212 sq. ft.
8220 Cardinal Delta Street, Mission, TX 78574
MLS# 516043Listed by: Saneti Realty Group - New
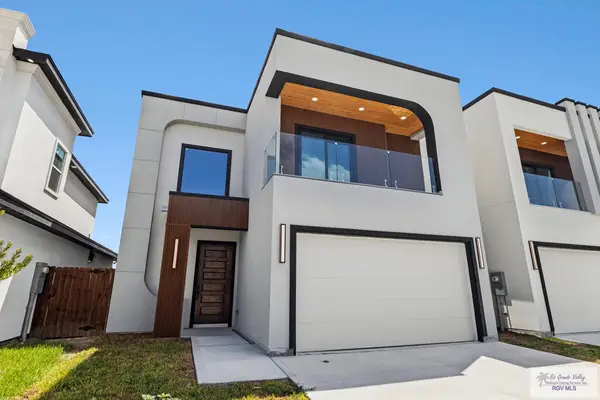 $340,000Active3 beds 3 baths1,762 sq. ft.
2606 Solar Dr., MISSION, TX 78574
MLS# 29779744Listed by: CALZADA REAL ESTATE LLC - New
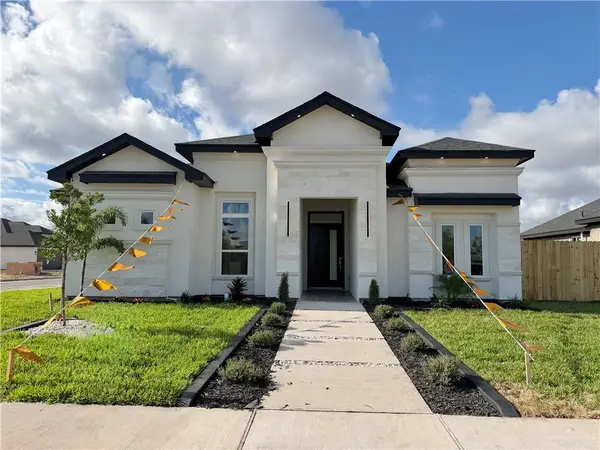 $328,000Active3 beds 3 baths1,640 sq. ft.
1008 Corales Street, Mission, TX 78574
MLS# 515957Listed by: The Firm Real Estate Co. Llc


Protect your home and budget from life's surprises with an Assurant Home Warranty, backed by a partner that supports you through every step of homeownership. Explore Plans.
©2026 Century 21 Real Estate LLC. All rights reserved. CENTURY 21®, the CENTURY 21 Logo and C21® are service marks owned by Century 21 Real Estate LLC. Century 21 Real Estate LLC fully supports the principles of the Fair Housing Act and the Equal Opportunity Act. Each office is independently owned and operated. Listing information is deemed reliable but not guaranteed accurate.