
2915 Tack Drive, Mission, TX 78574
Local realty services provided by:CENTURY 21 Johnston Company
2915 Tack Drive,Mission, TX 78574
$98,000
- 2 Beds
- 2 Baths
- 980 sq. ft.
- Mobile / Manufactured
- Pending
Listed by: san (janie) campos
Office: the real estate company
MLS#:508716
Source:TX_GMAR
Price summary
- Price:$98,000
- Price per sq. ft.:$100
- Monthly HOA dues:$37.5
About this home
Wagon City North with all its perks! Enjoy this charming 2 bedroom, 2 baths mobile home, each bedroom with their own bathroom, a spacious living area; a fully equipped kitchen with ample space to cook/prep your meals, comes with large storage unit with washer and dryer plus nice size backyard with mature tress to do some light gardening all on your own private lot! Enjoy the cool breeze under the carport or take a refreshing swim in the community pool! Close proximity to stores and restaurants. Stop by and take a look!
Contact an agent
Home facts
- Year built:1990
- Listing ID #:508716
- Added:49 day(s) ago
- Updated:August 25, 2026 at 03:17 PM
Rooms and interior
- Bedrooms:2
- Total bathrooms:2
- Full bathrooms:2
- Flooring:Tile
- Dining Description:1 Dining Area(s)
- Bathrooms Description:Double Vanity, Tub/Shower Combo
- Kitchen Description:Countertops (Laminate), Dishwasher, Electric Water Heater, Microwave, Refrigerator, Stove/Range-Electric Smooth
- Bedroom Description:Split Bedrooms
- Living area:980 sq. ft.
Heating and cooling
- Cooling:Ceiling Fan(s), Central Air
- Heating:Central
- Central air:Yes
Structure and exterior
- Roof:Metal
- Year built:1990
- Building area:980 sq. ft.
- Lot Features:Mature Trees, Sprinkler System
- Construction Materials:Aluminum Siding
- Exterior Features:Covered Patio, Deck, Mature Trees, Sprinkler System, Storage
- Foundation Description:Crawl Space, Slab
Schools
- High school:Mission H.S.
- Middle school:Mission Junior High
- Elementary school:Mims
Utilities
- Water:Electric Water Heater
- Sewer:City Sewer
Finances and disclosures
- Price:$98,000
- Price per sq. ft.:$100
- Tax amount:$1,596
Features and amenities
- Appliances:Microwave, Refrigerator, Stove/Range-Electric Smooth, Washer
- Laundry features:Dryer, Washer, Washer/Dryer Connection
- Amenities:Certified 55+ Community, Decorative/High Ceilings, Dishwasher, Dryer, Mini Blinds, Pool, Sidewalks, Sprinkler System
- Pool features:In Ground, Pool
New listings near 2915 Tack Drive
- New
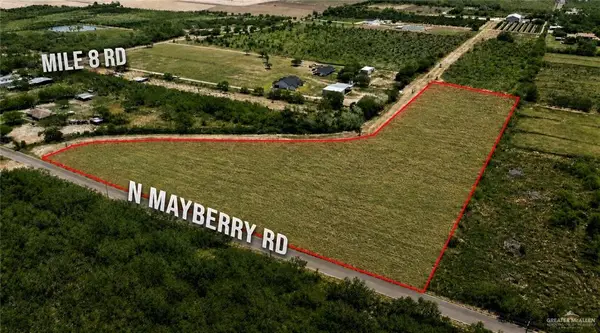 $456,000Active0 Acres
00 N Mayberry Road, Mission, TX 78573
MLS# 513433Listed by: Fox Real Estate Pros - New
 $255,000Active4 beds 3 baths1,750 sq. ft.
2005 Cassandra Street, Mission, TX 78572
MLS# 513546Listed by: Re/Max Elite - New
 $170,000Active3 beds 2 baths1,176 sq. ft.
1001 Monica Avenue, Mission, TX 78573
MLS# 513333Listed by: Encore Fine Properties - New
 $199,900Active2 beds 2 baths1,536 sq. ft.
519 Capricorn Street, Mission, TX 78572
MLS# 513534Listed by: Exp Realty Llc - New
 $130,000Active2 beds 2 baths1,336 sq. ft.
1721 Highland Park Avenue #2, Mission, TX 78572
MLS# 513522Listed by: Encore Fine Properties - New
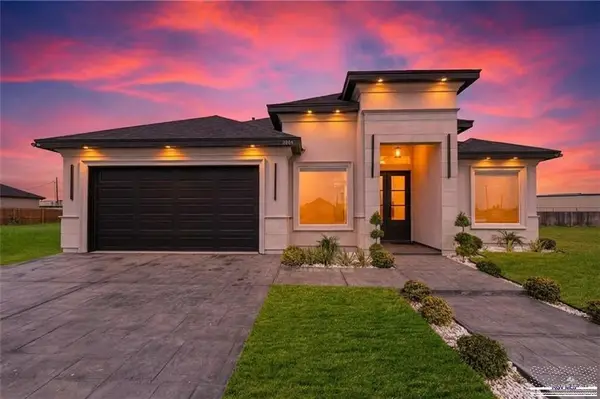 $315,000Active3 beds 2 baths2,348 sq. ft.
2004 Judy St, MISSION, TX 78574
MLS# 29779008Listed by: GOLDEN VALLEY REAL ESTATE - New
 $365,000Active3 beds 2 baths1,867 sq. ft.
808 Corales Street, Mission, TX 78573
MLS# 511850Listed by: Texas Star Realty, Llc - New
 $585,000Active3 beds 3 baths1,893 sq. ft.
33106 W Fm 681 Highway, Mission, TX 78574
MLS# 513430Listed by: Acclaim Realty - New
 $426,000Active4 beds 3 baths3,065 sq. ft.
3305 Plantation Grove Boulevard, Mission, TX 78572
MLS# 513441Listed by: Texas Ally Real Estate Group, Llc - New
 $259,000Active3 beds 2 baths1,533 sq. ft.
2300 Crimson Avenue, Mission, TX 78574
MLS# 513467Listed by: Big Realty


Protect your home and budget from life's surprises with an Assurant Home Warranty, backed by a partner that supports you through every step of homeownership. Explore Plans.
©2026 Century 21 Real Estate LLC. All rights reserved. CENTURY 21®, the CENTURY 21 Logo and C21® are service marks owned by Century 21 Real Estate LLC. Century 21 Real Estate LLC fully supports the principles of the Fair Housing Act and the Equal Opportunity Act. Each office is independently owned and operated. Listing information is deemed reliable but not guaranteed accurate.