
3205 Truman Street, Mission, TX 78573
Local realty services provided by:CENTURY 21 Johnston Company
3205 Truman Street,Mission, TX 78573
$263,500
- 3 Beds
- 2 Baths
- 1,557 sq. ft.
- Single family
- Active
Listed by: abrian pena
Office: imperio real estate llc
MLS#:517326
Source:TX_GMAR
Price summary
- Price:$263,500
- Price per sq. ft.:$169.24
About this home
Welcome to 3205 Truman St in Mission, TX! Discover the comfort and convenience of this charming 3-bedroom home offering approximately 1,557 square feet of living space. Situated on a spacious lot, this property provides plenty of potential for comfortable everyday living and outdoor enjoyment. Conveniently located in Mission with access to nearby shopping, dining, schools, and major roadways. Whether you're a first-time homebuyer or looking for your next home, this property is a wonderful opportunity.
Contact an agent
Home facts
- Year built:2018
- Listing ID #:517326
- Added:1 day(s) ago
- Updated:October 08, 2026 at 01:50 AM
Rooms and interior
- Bedrooms:3
- Total bathrooms:2
- Full bathrooms:2
- Flooring:Tile
- Dining Description:1 Dining Area(s)
- Kitchen Description:Countertops (Granite)
- Bedroom Description:Walk-In Closet(s)
- Living area:1,557 sq. ft.
Heating and cooling
- Cooling:Ceiling Fan(s), Central Air
- Heating:Central
- Central air:Yes
Structure and exterior
- Roof:Composition Shingle
- Year built:2018
- Building area:1,557 sq. ft.
- Lot Features:Sidewalks
- Construction Materials:Stucco
- Exterior Features:Sidewalks, Storage
- Foundation Description:Slab
Schools
- High school:Veterans Memorial H.S.
- Middle school:Alton-Memorial Junior High
- Elementary school:Carl C. Waitz
Utilities
- Sewer:City Sewer
Finances and disclosures
- Price:$263,500
- Price per sq. ft.:$169.24
- Tax amount:$5,728
Features and amenities
- Laundry features:Laundry Room
- Amenities:Sidewalks, Street Lights, Window Coverings (Other)
Parking
- Parking description:Attached
- Garage:Yes
- Garage spaces:1
New listings near 3205 Truman Street
- New
 $339,900Active4 beds 2 baths1,718 sq. ft.
3004 Timberwood Avenue, Mission, TX 78573
MLS# 517077Listed by: The Firm Real Estate Co. Llc - New
 $171,800Active5 beds 2 baths2,000 sq. ft.
204 N Castillos Y Diamantes Street, Mission, TX 78572
MLS# 517328Listed by: Exp Realty Llc - New
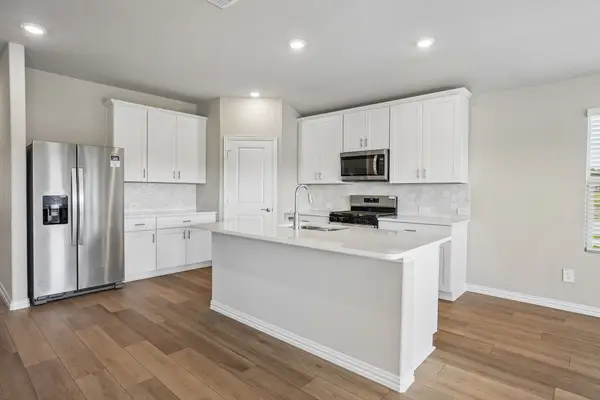 $386,343Active4 beds 3 baths2,059 sq. ft.
2804 Nicole Drive, Denton, TX 76208
MLS# 21405432Listed by: MERITAGE HOMES REALTY - New
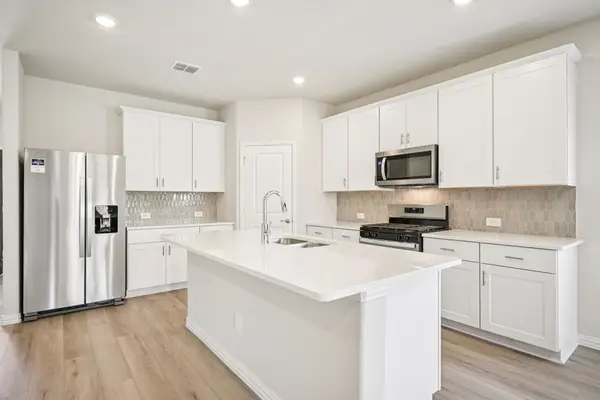 $422,946Active4 beds 3 baths2,720 sq. ft.
2800 Nicole Drive, Denton, TX 76208
MLS# 21405434Listed by: MERITAGE HOMES REALTY - New
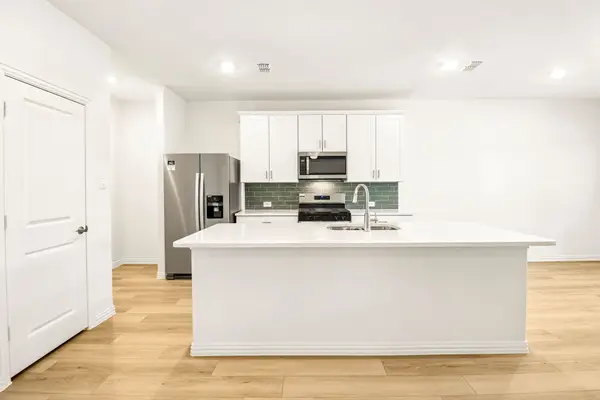 $410,193Active4 beds 3 baths2,363 sq. ft.
2704 Nicole Drive, Denton, TX 76208
MLS# 21405439Listed by: MERITAGE HOMES REALTY - New
 $135,000Active0 Acres
1202 Post Oak Street, Mission, TX 78572
MLS# 517289Listed by: Encore Fine Properties - New
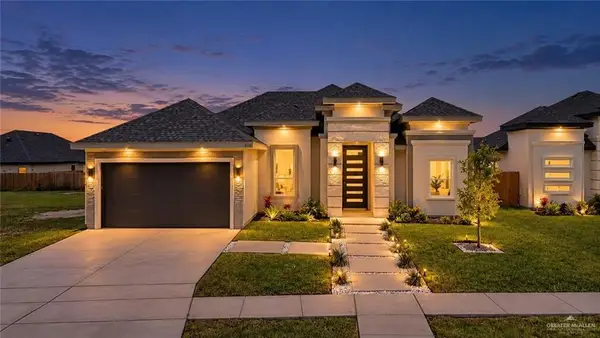 $289,900Active3 beds 3 baths1,600 sq. ft.
3808 Red Lantana Street, Mission, TX 78573
MLS# 517074Listed by: Big Realty - New
 $255,000Active4 beds 2 baths1,822 sq. ft.
2218 Morning Lane, Mission, TX 78572
MLS# 517266Listed by: Element Realty, Llc - New
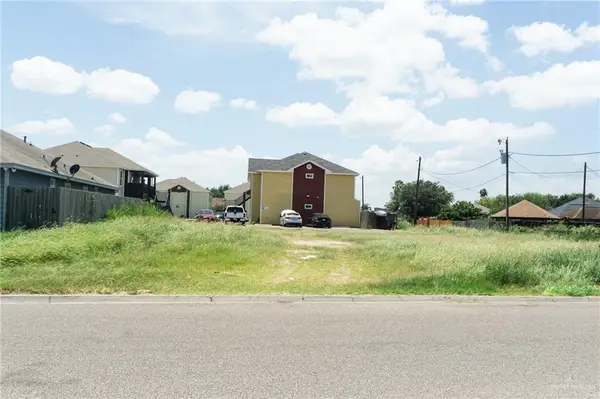 $99,000Active0 Acres
217 N Linares Street, Mission, TX 78573
MLS# 517253Listed by: Saneti Realty Group


Protect your home and budget from life's surprises with an Assurant Home Warranty, backed by a partner that supports you through every step of homeownership. Explore Plans.
©2026 Century 21 Real Estate LLC. All rights reserved. CENTURY 21®, the CENTURY 21 Logo and C21® are service marks owned by Century 21 Real Estate LLC. Century 21 Real Estate LLC fully supports the principles of the Fair Housing Act and the Equal Opportunity Act. Each office is independently owned and operated. Listing information is deemed reliable but not guaranteed accurate.