
3707 Green Jay Drive, Mission, TX 78572
Local realty services provided by:CENTURY 21 Johnston Company
3707 Green Jay Drive,Mission, TX 78572
$319,900
- 5 Beds
- 4 Baths
- 2,738 sq. ft.
- Single family
- Active
Listed by: maria cantu
Office: coldwell banker la mansion
MLS#:516872
Source:TX_GMAR
Price summary
- Price:$319,900
- Price per sq. ft.:$116.84
- Monthly HOA dues:$55
About this home
Set within the gated Tanglewood at Bentsen Palm community, this spacious two-story home offers 2,738 sq ft, 5 bedrooms and 3.5 baths, with the primary suite conveniently downstairs. A private courtyard welcomes you into an open-concept kitchen and living area featuring granite countertops, plantation shutters, walk-in closets, a bonus room and dedicated laundry room. A separate guest suite with its own bath and closet offers added flexibility. The HVAC was recently replaced. Out back, the spacious backyard is a blank canvas ready for your ideal outdoor space. Located directly in front of the community pool and park, amenities are just steps away. Tanglewood features basketball courts, picnic and BBQ areas, an oversized pool, kiddie pool, soccer field and playgrounds. Nearby attractions include Mission Hike & Bike Trails, Bentsen State Park, World Birding Center and National Butterfly Center.
Contact an agent
Home facts
- Year built:2011
- Listing ID #:516872
- Added:14 day(s) ago
- Updated:October 16, 2026 at 06:53 PM
Rooms and interior
- Bedrooms:5
- Total bathrooms:4
- Full bathrooms:3
- Half bathrooms:1
- Flooring:Carpet, Tile
- Dining Description:2 Dining Area(s)
- Bathrooms Description:Double Vanity, Separate Shower, Tub/Shower Combo
- Kitchen Description:Countertops (Granite), Electric Water Heater, Oven-Microwave, Refrigerator, Stove/Range-Electric Smooth
- Bedroom Description:Private Commode, Split Bedrooms, Walk-In Closet(s)
- Living area:2,738 sq. ft.
Heating and cooling
- Cooling:Ceiling Fan(s), Central Air, Electric
- Heating:Central, Electric
- Central air:Yes
Structure and exterior
- Roof:Composition Shingle
- Year built:2011
- Building area:2,738 sq. ft.
- Lot Features:Professional Landscaping, Sidewalks, Sprinkler System
- Construction Materials:Solid Masonry, Stone, Stucco
- Exterior Features:Covered Patio, Detached Quarters, Patio Slab, Professional Landscaping, Sidewalks, Sprinkler System
- Foundation Description:Slab
Schools
- High school:La Joya H.S.
- Middle school:Irene M Garcia
- Elementary school:Jose De Escandon
Utilities
- Water:Electric Water Heater
- Sewer:City Sewer
Finances and disclosures
- Price:$319,900
- Price per sq. ft.:$116.84
- Tax amount:$7,177
Features and amenities
- Appliances:Refrigerator, Stove/Range-Electric Smooth
- Laundry features:Laundry Room, Washer/Dryer Connection
- Amenities:Curbs, Decorative/High Ceilings, Entrance Foyer, Gated, Pool, Sidewalks, Sprinkler System, Street Lights, Window Coverings (Other)
- Pool features:Pool
Parking
- Parking description:Attached
- Garage:Yes
- Garage spaces:2
New listings near 3707 Green Jay Drive
- New
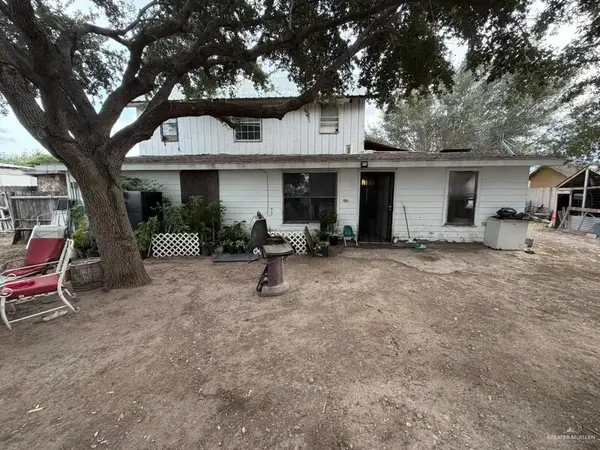 $75,000Active3 beds 1 baths1,978 sq. ft.
3911 Idelma Street, Mission, TX 78574
MLS# 517968Listed by: Texas Star Realty, Llc - New
 $170,000Active3 beds 2 baths1,130 sq. ft.
610 Mountain Drive #4, Mission, TX 78573
MLS# 518007Listed by: Re/Max Elite - New
 $167,500Active3 beds 2 baths1,130 sq. ft.
610 Mountain Drive #3, Mission, TX 78573
MLS# 518012Listed by: Re/Max Elite - New
 $72,000Active0 Acres
1931 Meadow Way Drive, Mission, TX 78572
MLS# 518016Listed by: Equity Assets Realty - New
 $167,500Active3 beds 2 baths1,130 sq. ft.
610 Mountain Drive #1, Mission, TX 78572
MLS# 518017Listed by: Re/Max Elite - New
 $72,000Active0 Acres
1933 Meadow Way Drive, Mission, TX 78572
MLS# 518019Listed by: Equity Assets Realty - New
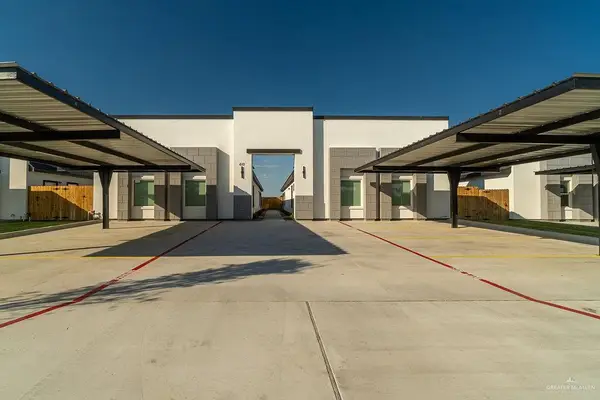 $170,000Active3 beds 2 baths1,130 sq. ft.
610 Mountain Drive #2, Mission, TX 78573
MLS# 518020Listed by: Re/Max Elite - New
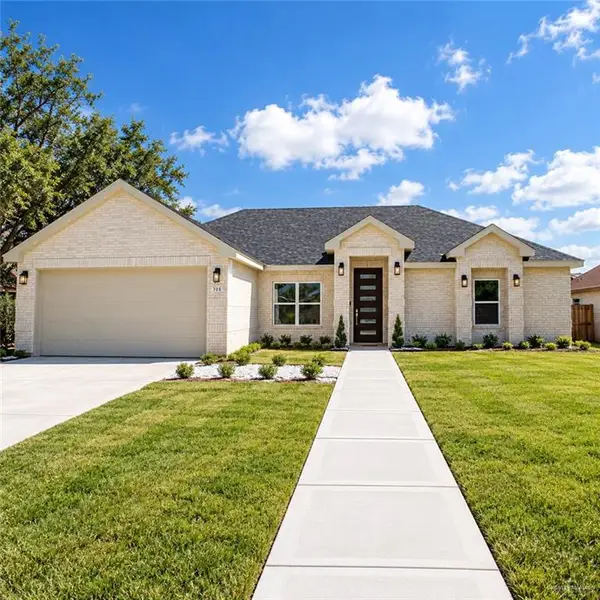 $299,900Active3 beds 4 baths1,605 sq. ft.
706 Nogales Street, Mission, TX 78572
MLS# 517963Listed by: Encore Fine Properties - New
 $78,000Active2 beds 2 baths632 sq. ft.
7505 Eagle Drive, Mission, TX 78572
MLS# 517966Listed by: Saneti Realty Group - New
 $35,000Active0 Acres
2514 E Bogey Drive, Mission, TX 78572
MLS# 517962Listed by: Re/Max Elite


Protect your home and budget from life's surprises with an Assurant Home Warranty, backed by a partner that supports you through every step of homeownership. Explore Plans.
©2026 Century 21 Real Estate LLC. All rights reserved. CENTURY 21®, the CENTURY 21 Logo and C21® are service marks owned by Century 21 Real Estate LLC. Century 21 Real Estate LLC fully supports the principles of the Fair Housing Act and the Equal Opportunity Act. Each office is independently owned and operated. Listing information is deemed reliable but not guaranteed accurate.