
3903 Crisantema Street, Mission, TX 78573
Local realty services provided by:CENTURY 21 Johnston Company
3903 Crisantema Street,Mission, TX 78573
$219,000
- 4 Beds
- 3 Baths
- 1,486 sq. ft.
- Single family
- Pending
Listed by: maria cantu
Office: coldwell banker la mansion
MLS#:517137
Source:TX_GMAR
Price summary
- Price:$219,000
- Price per sq. ft.:$147.38
About this home
Well maintained and ideally located, this 4-bedroom, 3-full-bath home in Mission features granite countertops and tile flooring throughout for a polished look and easy upkeep. Both the A/C system and roof are less than four years old, adding value and peace of mind. Just minutes from Expressway 83, Walmart and H-E-B, you’ll enjoy convenient access to shopping, dining and everyday essentials. A great combination of comfort, practical finishes and location. Schedule your private showing today!
Contact an agent
Home facts
- Year built:2005
- Listing ID #:517137
- Added:10 day(s) ago
- Updated:October 17, 2026 at 08:39 AM
Rooms and interior
- Bedrooms:4
- Total bathrooms:3
- Full bathrooms:3
- Flooring:Tile
- Dining Description:1 Dining Area(s)
- Kitchen Description:Countertops (Granite), Electric Water Heater, Refrigerator, Stove/Range-Electric Smooth
- Bedroom Description:Split Bedrooms, Walk-In Closet(s)
- Living area:1,486 sq. ft.
Heating and cooling
- Cooling:Ceiling Fan(s), Central Air, Electric
- Heating:Central, Electric
- Central air:Yes
Structure and exterior
- Roof:Composition Shingle
- Year built:2005
- Building area:1,486 sq. ft.
- Lot Features:Sprinkler System
- Construction Materials:HardiPlank Type, Stucco, Wood Siding
- Exterior Features:Covered Patio, Patio Slab, Sprinkler System, Storage
- Foundation Description:Slab
Schools
- High school:Palmview H.S.
- Middle school:Memorial
- Elementary school:Bentsen
Utilities
- Water:Electric Water Heater
- Sewer:City Sewer
Finances and disclosures
- Price:$219,000
- Price per sq. ft.:$147.38
- Tax amount:$4,399
Features and amenities
- Appliances:Refrigerator, Stove/Range-Electric Smooth
- Laundry features:Laundry Room
- Amenities:Custom Drapes
Parking
- Parking description:Attached, Garage Faces Front, Other Garage or Carport
- Garage:Yes
- Garage spaces:2
New listings near 3903 Crisantema Street
- New
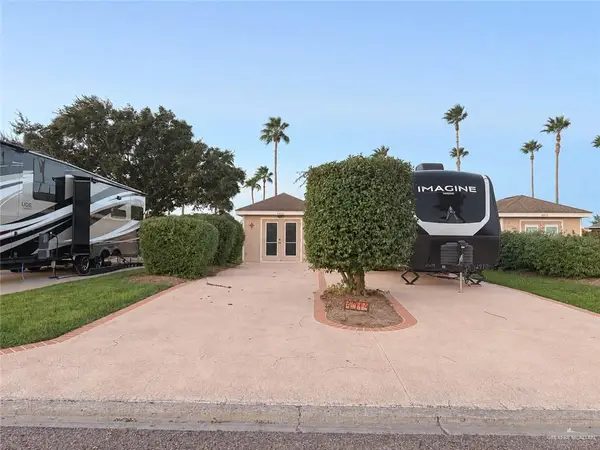 $69,000Active-- beds 1 baths240 sq. ft.
4014 Lark Drive, Mission, TX 78572
MLS# 518018Listed by: Re/Max Platinum - New
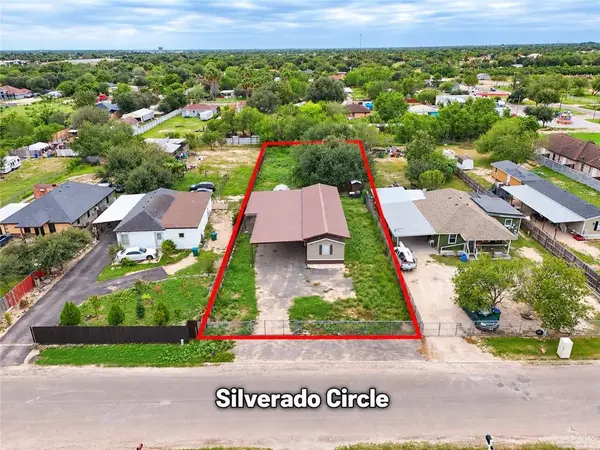 $89,000Active0 Acres
2709 Silverado Circle N, Mission, TX 78574
MLS# 518098Listed by: Zuazua Real Estate - New
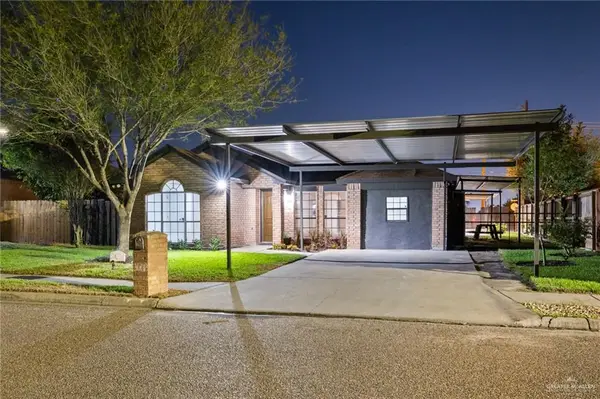 $209,000Active5 beds 2 baths1,575 sq. ft.
3008 Abbott Avenue, Mission, TX 78574
MLS# 518103Listed by: Monarca Real Estate Group Llc - New
 $79,000Active0 Acres
2719 Melody Street, Mission, TX 78574
MLS# 517643Listed by: Coldwell Banker La Mansion - New
 $224,999Active3 beds 2 baths1,315 sq. ft.
715 N 25th Street, Mission, TX 78574
MLS# 518015Listed by: Candela Realty Llc - New
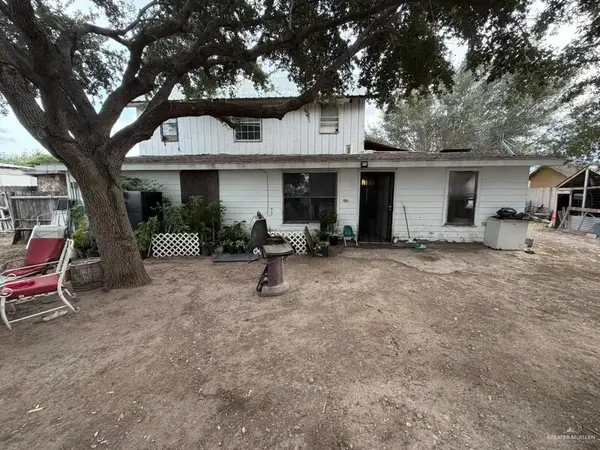 $75,000Active3 beds 1 baths1,978 sq. ft.
3911 Idelma Street, Mission, TX 78574
MLS# 517968Listed by: Texas Star Realty, Llc - New
 $170,000Active3 beds 2 baths1,130 sq. ft.
610 Mountain Drive #4, Mission, TX 78573
MLS# 518007Listed by: Re/Max Elite - New
 $167,500Active3 beds 2 baths1,130 sq. ft.
610 Mountain Drive #3, Mission, TX 78573
MLS# 518012Listed by: Re/Max Elite - New
 $72,000Active0 Acres
1931 Meadow Way Drive, Mission, TX 78572
MLS# 518016Listed by: Equity Assets Realty - New
 $167,500Active3 beds 2 baths1,130 sq. ft.
610 Mountain Drive #1, Mission, TX 78572
MLS# 518017Listed by: Re/Max Elite


Protect your home and budget from life's surprises with an Assurant Home Warranty, backed by a partner that supports you through every step of homeownership. Explore Plans.
©2026 Century 21 Real Estate LLC. All rights reserved. CENTURY 21®, the CENTURY 21 Logo and C21® are service marks owned by Century 21 Real Estate LLC. Century 21 Real Estate LLC fully supports the principles of the Fair Housing Act and the Equal Opportunity Act. Each office is independently owned and operated. Listing information is deemed reliable but not guaranteed accurate.