
408 Violet Street, Mission, TX 78574
Local realty services provided by:CENTURY 21 Johnston Company
408 Violet Street,Mission, TX 78574
$285,000
- 6 Beds
- 4 Baths
- 2,907 sq. ft.
- Single family
- Pending
Listed by: alejandro pardo
Office: tierra frontera llc
MLS#:512424
Source:TX_GMAR
Price summary
- Price:$285,000
- Price per sq. ft.:$98.04
About this home
Welcome to this beautifully remodeled two-story home on a desirable corner cul-de-sac lot in Mission. Offering 6 bedrooms and 4 bathrooms, the home provides versatile living spaces including a sunroom, mudroom, office space, and dedicated exercise area. The inviting layout features updated finishes and plenty of room for everyday living and entertaining. Step outside to a private backyard with a swimming pool, perfect for enjoying the South Texas weather. Additional highlights include a 50-amp hookup for an RV or generator, fiber optic internet, updated electrical wiring, newer fencing, and an oversized driveway. The garage opens from both the front and rear for convenient backyard access. Gas service provides the option for a gas range. Recent improvements include a newer roof and two AC units, plus a 10-year warranty on the remodeled addition. Conveniently located near Shary Golf Course, shopping, dining, schools, and major roadways.
Contact an agent
Home facts
- Year built:1965
- Listing ID #:512424
- Added:12 day(s) ago
- Updated:August 26, 2026 at 08:43 PM
Rooms and interior
- Bedrooms:6
- Total bathrooms:4
- Full bathrooms:4
- Flooring:Laminate, Tile
- Dining Description:1 Dining Area(s)
- Bathrooms Description:Master - Shower Only
- Kitchen Description:Countertops (Granite), Countertops (Tile), Electric Water Heater, Refrigerator, Stove/Range-Electric Smooth
- Bedroom Description:Split Bedrooms, Walk-In Closet(s)
- Living area:2,907 sq. ft.
Heating and cooling
- Cooling:Ceiling Fan(s), Central Air, Electric
- Heating:Central, Electric
- Central air:Yes
Structure and exterior
- Roof:Shingle
- Year built:1965
- Building area:2,907 sq. ft.
- Lot Features:Alley, Corner Lot, Cul-De-Sac, Mature Trees
- Construction Materials:Brick, Siding, Stone, Stucco
- Exterior Features:Alley, Cul-De-Sac, Manual Gate, Mature Trees, Patio Slab, Storage
- Foundation Description:Crawl Space, Pillar/Post/Pier, Slab
Schools
- High school:Veterans Memorial H.S.
- Middle school:Mission Junior High
- Elementary school:Mims
Utilities
- Water:Electric Water Heater, Public Water
- Sewer:City Sewer
Finances and disclosures
- Price:$285,000
- Price per sq. ft.:$98.04
- Tax amount:$3,292
Features and amenities
- Appliances:Refrigerator, Stove/Range-Electric Smooth
- Laundry features:Laundry Area, Washer/Dryer Connection, Water Heater (Laundry Room)
- Amenities:Decorative/High Ceilings, Manual Gate, Mature Trees, Street Lights
- Pool features:In Ground, Outdoor Pool
Parking
- Parking description:Attached, Garage Door Opener, Garage Faces Front, Garage Faces Rear
- Garage:Yes
- Garage spaces:2
New listings near 408 Violet Street
- New
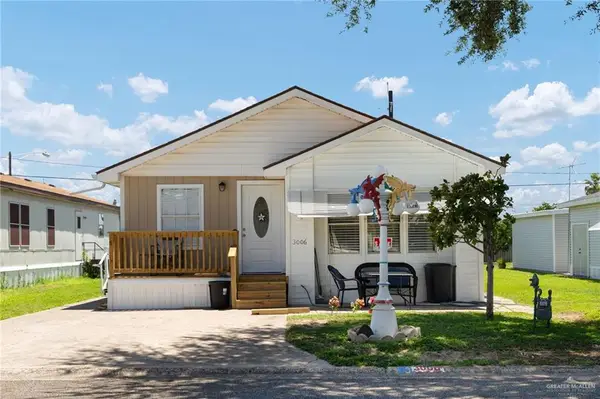 $135,000Active3 beds 2 baths1,116 sq. ft.
3006 Spur Drive, Mission, TX 78574
MLS# 512914Listed by: Red & Co Realty Services - New
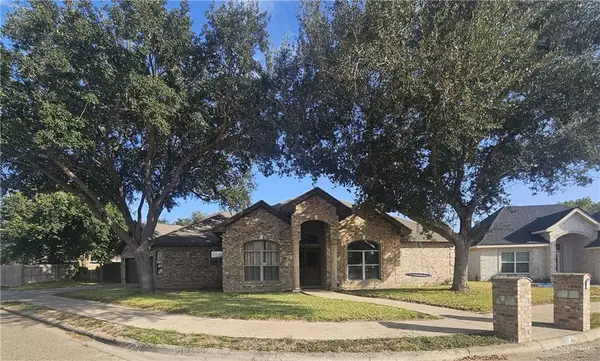 $325,000Active4 beds 4 baths2,158 sq. ft.
2012 Quail Lane, Mission, TX 78572
MLS# 513688Listed by: Encore Fine Properties - New
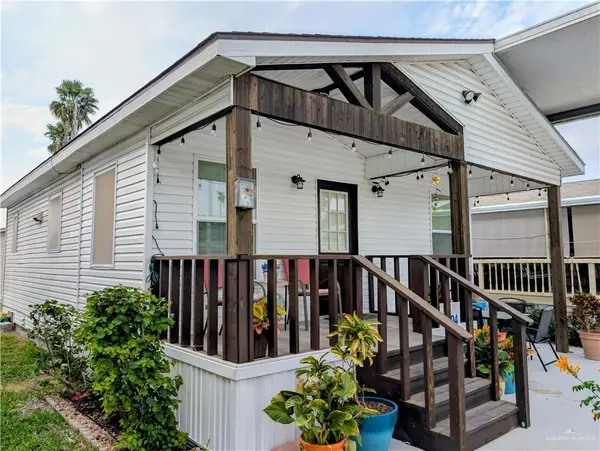 $99,900Active1 beds 1 baths736 sq. ft.
2504 Meadowlark Street #Lot 368, Palmview, TX 78572
MLS# 513655Listed by: Star Properties Real Estate - New
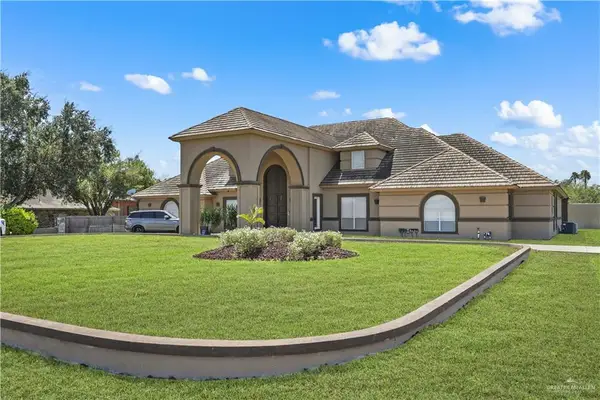 $1,199,000Active5 beds 6 baths6,623 sq. ft.
800 E Mile 3 Road, Mission, TX 78573
MLS# 513665Listed by: Re/Max Elite - New
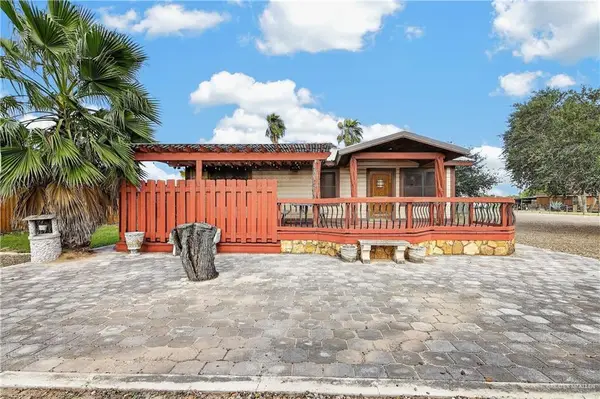 $1,300,000Active2 beds 1 baths1,344 sq. ft.
8047 N Bentsen Palm Drive, Mission, TX 78574
MLS# 513175Listed by: Keller Williams Realty Rgv - New
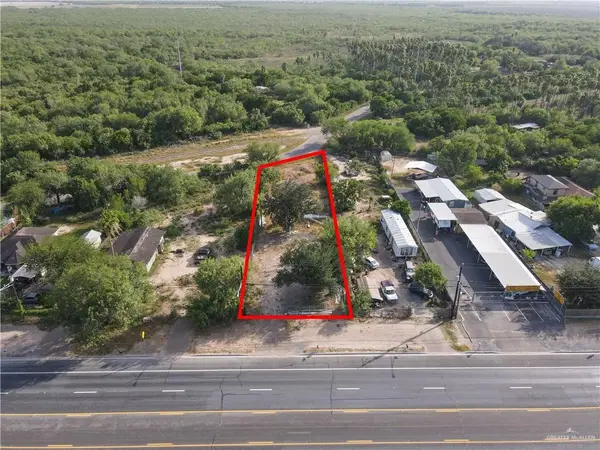 $149,000Active0 Acres
7421 Us Highway Business 83, Mission, TX 78572
MLS# 513481Listed by: Big Realty - New
 $285,000Active3 beds 2 baths1,446 sq. ft.
1000 Nappa Valley Drive, Mission, TX 78573
MLS# 513600Listed by: Sublime Realty - New
 $1,360,000Active0 Acres
00 Mile 8 North, Mission, TX 78572
MLS# 513565Listed by: Fox Real Estate Pros - New
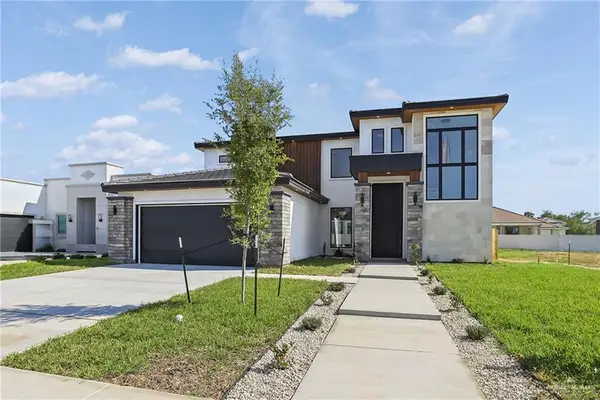 $697,000Active4 beds 6 baths3,484 sq. ft.
1706 Villa Centenario, Mission, TX 78572
MLS# 513097Listed by: Saneti Realty Group - New
 $314,999Active3 beds 3 baths1,670 sq. ft.
2002 Hole No. 6, Mission, TX 78572
MLS# 513576Listed by: Monarca Real Estate Group Llc


Protect your home and budget from life's surprises with an Assurant Home Warranty, backed by a partner that supports you through every step of homeownership. Explore Plans.
©2026 Century 21 Real Estate LLC. All rights reserved. CENTURY 21®, the CENTURY 21 Logo and C21® are service marks owned by Century 21 Real Estate LLC. Century 21 Real Estate LLC fully supports the principles of the Fair Housing Act and the Equal Opportunity Act. Each office is independently owned and operated. Listing information is deemed reliable but not guaranteed accurate.