
416 Capricorn Street, Mission, TX 78572
Local realty services provided by:CENTURY 21 Johnston Company
416 Capricorn Street,Mission, TX 78572
$144,900
- 2 Beds
- 2 Baths
- 1,153 sq. ft.
- Single family
- Active
Listed by: karina gomez
Office: stx real estate group
MLS#:511467
Source:TX_GMAR
Price summary
- Price:$144,900
- Price per sq. ft.:$125.67
- Monthly HOA dues:$41.67
About this home
Located in the heart of Mission,Tx. This home is conveniently located in a 55 plus community with easy access to Expressway 83, shopping, lots of restaurants and minutes to Mission Hospital.
This house features an open concept with a beautiful newly renovated kitchen with a new dish washer and cooktop. All appliances included. Brand new AC compressor and duct cleanup in 2025. Brand new water heater, roof was replaced in 2023. Dining and living areas have brand new ceiling fans. Very clean move in ready house with bamboo flooring throughout. Call for a showing !!
Contact an agent
Home facts
- Year built:1992
- Listing ID #:511467
- Added:1 day(s) ago
- Updated:August 08, 2026 at 08:48 PM
Rooms and interior
- Bedrooms:2
- Total bathrooms:2
- Full bathrooms:2
- Flooring:Hardwood
- Dining Description:1 Dining Area(s)
- Bathrooms Description:Tub/Shower Combo
- Kitchen Description:Countertops (Granite), Electric Water Heater, Microwave, Refrigerator, Smooth Electric Cooktop
- Bedroom Description:Walk-In Closet(s)
- Living area:1,153 sq. ft.
Heating and cooling
- Cooling:Ceiling Fan(s), Central Air, Electric
- Heating:Central, Electric
- Central air:Yes
Structure and exterior
- Roof:Composition Shingle
- Year built:1992
- Building area:1,153 sq. ft.
- Lot Features:Sidewalks
- Construction Materials:Brick
- Exterior Features:Covered Patio, Rock Yard, Sidewalks
- Foundation Description:Slab
Schools
- High school:Sharyland H.S.
- Middle school:B.L. Gray Junior High
- Elementary school:Lloyd Dolly Bentsen
Utilities
- Water:Electric Water Heater, Public Water, Water Heater (In Garage)
- Sewer:City Sewer
Finances and disclosures
- Price:$144,900
- Price per sq. ft.:$125.67
- Tax amount:$1,216
Features and amenities
- Appliances:Microwave, Refrigerator
- Laundry features:Laundry Area
- Amenities:Certified 55+ Community, Decorative/High Ceilings, Entrance Foyer, Mini Blinds, Rock Yard, Sidewalks, Skylight(s), Street Lights, Water Heater (In Garage)
Parking
- Parking description:Attached, Garage Faces Front
- Garage:Yes
- Garage spaces:2
New listings near 416 Capricorn Street
- New
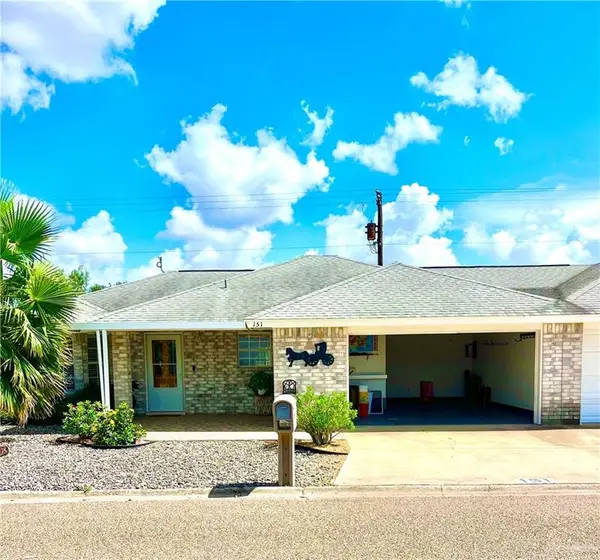 $149,000Active2 beds 2 baths1,278 sq. ft.
151 Tulip Street, Mission, TX 78574
MLS# 511871Listed by: Medina Real Estate - Weslaco - New
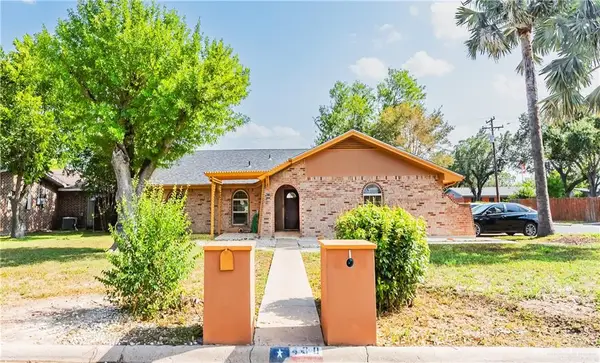 $283,000Active4 beds 3 baths2,602 sq. ft.
400 Rose Marie Street, Mission, TX 78574
MLS# 511889Listed by: Formal Realty, Llc - New
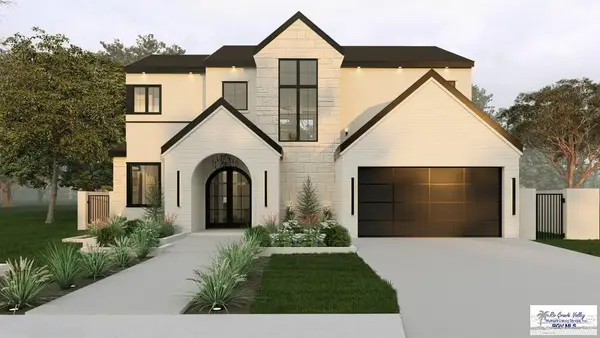 $585,000Active4 beds 3 baths
1112 Spanish Oak Dr., MISSION, TX 78573
MLS# 29778610Listed by: LPT REALTY LLC - New
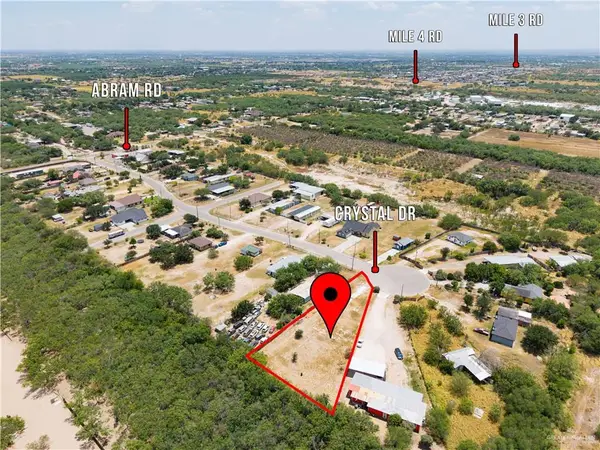 $84,900Active0 Acres
7024 Crystal Drive, Mission, TX 78574
MLS# 511927Listed by: Living In South Texas Realty - New
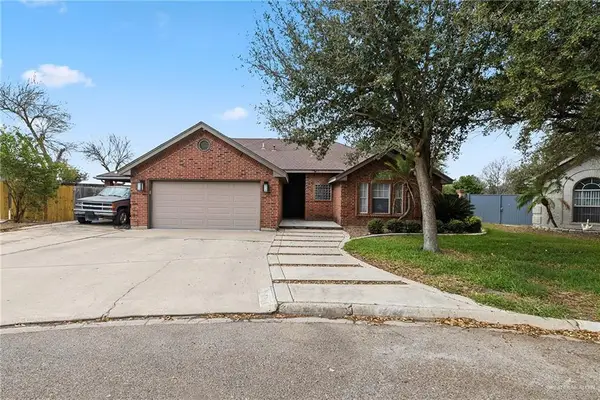 $343,000Active4 beds 3 baths2,456 sq. ft.
1704 Crown Pointe Boulevard, Mission, TX 78572
MLS# 511936Listed by: Element Realty, Llc - New
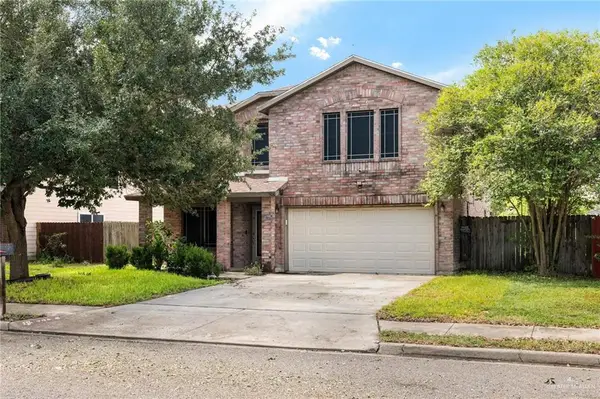 $289,995Active4 beds 3 baths2,625 sq. ft.
906 E Solar Drive, Mission, TX 78574
MLS# 511852Listed by: Re/Max Platinum - New
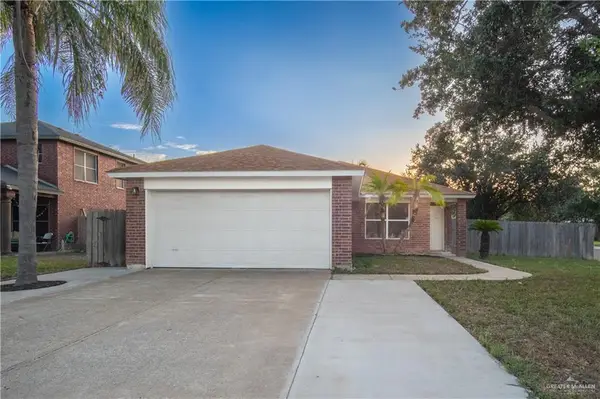 $219,000Active3 beds 2 baths1,539 sq. ft.
2409 Fuentes Drive, Mission, TX 78574
MLS# 511484Listed by: Veale Properties - New
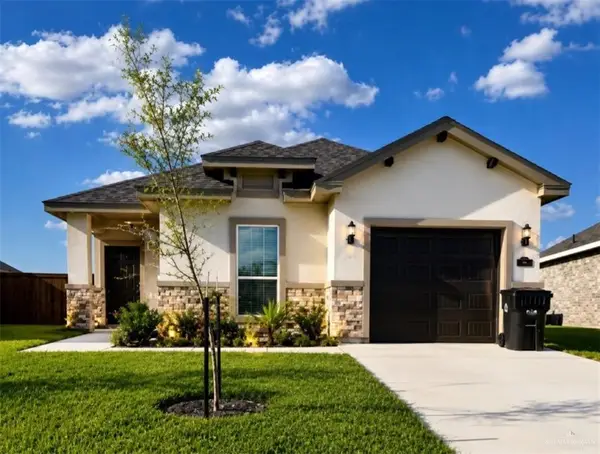 $225,000Active3 beds 2 baths1,455 sq. ft.
820 S Templo Dorado Street, Mission, TX 78572
MLS# 511798Listed by: Fox Real Estate Pros - New
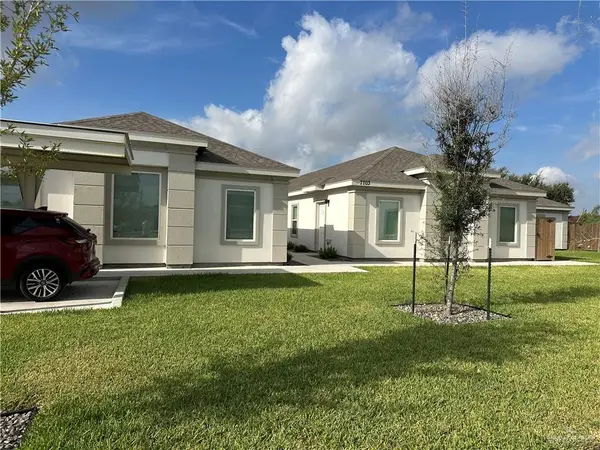 $700,000Active-- beds -- baths5,450 sq. ft.
7703 N 58th Lane, Mission, TX 78573
MLS# 511171Listed by: Nexus Rgv Adminstrative Group, Llc


Protect your home and budget from life's surprises with an Assurant Home Warranty, backed by a partner that supports you through every step of homeownership. Explore Plans.
©2026 Century 21 Real Estate LLC. All rights reserved. CENTURY 21®, the CENTURY 21 Logo and C21® are service marks owned by Century 21 Real Estate LLC. Century 21 Real Estate LLC fully supports the principles of the Fair Housing Act and the Equal Opportunity Act. Each office is independently owned and operated. Listing information is deemed reliable but not guaranteed accurate.