
503 La Laguna Road, Mission, TX 78572
Local realty services provided by:CENTURY 21 Johnston Company
503 La Laguna Road,Mission, TX 78572
$287,000
- 3 Beds
- 2 Baths
- 1,572 sq. ft.
- Single family
- Active
Listed by: anakaren rios
Office: encore fine properties
MLS#:518315
Source:TX_GMAR
Price summary
- Price:$287,000
- Price per sq. ft.:$182.57
- Monthly HOA dues:$45.83
About this home
Welcome to this move-in-ready home in the gated subdivision of Laguna Heights! Step inside to a spacious open-concept layout featuring beautiful modern tones, an eye-catching entertainment center, and a stunning kitchen with gorgeous quartz and stone. The kitchen comes with brand-new appliances, including a refrigerator and stove, along with a brand-new kitchen sink! Freshly painted interior walls and exterior stucco give this home a clean, refreshed appearance. Featuring 3 generously sized bedrooms, each with its own walk-in closets. Conveniently located in a gated community with an elementary school directly across from the subdivision! Enjoy an excellent location approximately one mile from the expressway, providing quick access to shopping, dining, schools, and surrounding cities. With its modern finishes, spacious layout, recent updates, and desirable location, this home offers the perfect combination of style, comfort, and convenience. Schedule your private showing today!
Contact an agent
Home facts
- Year built:2023
- Listing ID #:518315
- Added:1 day(s) ago
- Updated:October 24, 2026 at 12:10 PM
Rooms and interior
- Bedrooms:3
- Total bathrooms:2
- Full bathrooms:2
- Flooring:Tile
- Dining Description:1 Dining Area(s)
- Bathrooms Description:Double Vanity, Separate Shower
- Kitchen Description:Countertops (Quartz), Electric Water Heater, Refrigerator, Stove/Range
- Bedroom Description:Walk-In Closet(s)
- Living area:1,572 sq. ft.
Heating and cooling
- Cooling:Ceiling Fan(s), Central Air
- Heating:Central
- Central air:Yes
Structure and exterior
- Roof:Shingle
- Year built:2023
- Building area:1,572 sq. ft.
- Lot Features:Sidewalks, Sprinkler System
- Construction Materials:Stone, Stucco, Wood Siding
- Exterior Features:Sidewalks, Sprinkler System
- Foundation Description:Slab
Schools
- High school:Mission H.S.
- Middle school:White Junior High
- Elementary school:Leal
Utilities
- Water:Electric Water Heater
- Sewer:City Sewer
Finances and disclosures
- Price:$287,000
- Price per sq. ft.:$182.57
- Tax amount:$900
Features and amenities
- Appliances:Refrigerator, Stove/Range
- Laundry features:Laundry Area, Laundry Room, Washer/Dryer Connection
- Amenities:Sidewalks, Sprinkler System, Street Lights, Window Coverings (Other)
Parking
- Parking description:Attached
- Garage:Yes
- Garage spaces:2
New listings near 503 La Laguna Road
- New
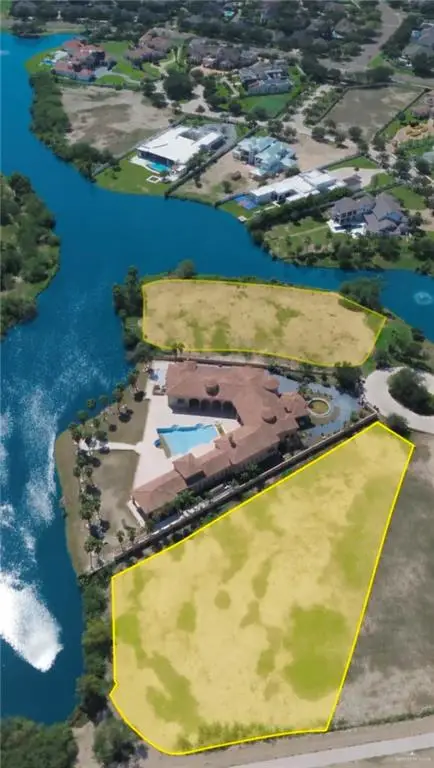 $750,000Active0 Acres
2301 Antigua Drive, Mission, TX 78572
MLS# 518712Listed by: Imperio Real Estate Llc - New
 $950,000Active0 Acres
2309 Antigua Drive, Mission, TX 78572
MLS# 518716Listed by: Imperio Real Estate Llc - New
 $950,000Active3 beds 3 baths1,780 sq. ft.
4104 3 Mile Line Road, Mission, TX 78574
MLS# 518647Listed by: Sublime Realty - New
 $75,000Active0 Acres
952 Chester Street, Mission, TX 78572
MLS# 518691Listed by: Zuazua Real Estate - New
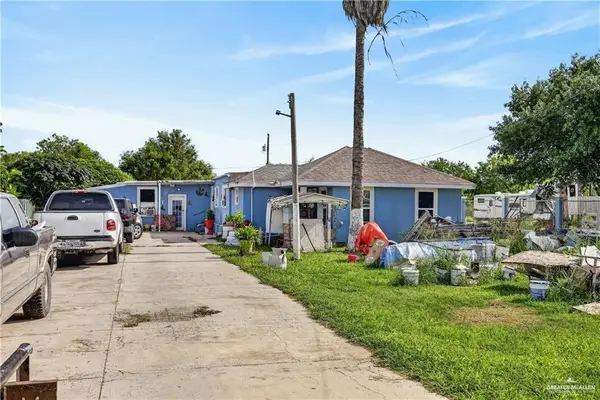 $79,500Active4 beds 3 baths2,418 sq. ft.
7005 Jewel Drive, Mission, TX 78574
MLS# 517787Listed by: Wall Street Real Estate Llc - New
 $299,900Active4 beds 3 baths1,604 sq. ft.
10001 Alcala Avenue, Mission, TX 78573
MLS# 518677Listed by: Acclaim Realty - New
 $199,000Active2 beds 3 baths1,121 sq. ft.
0 Martha Street #A, Mission, TX 78572
MLS# 518601Listed by: Prime Luxury Real Estate Llc - New
 $199,000Active2 beds 3 baths1,121 sq. ft.
0 Martha Street #B, Mission, TX 78572
MLS# 518603Listed by: Prime Luxury Real Estate Llc - New
 $199,000Active2 beds 3 baths1,121 sq. ft.
0 Martha Street #C, Mission, TX 78572
MLS# 518605Listed by: Prime Luxury Real Estate Llc


Protect your home and budget from life's surprises with an Assurant Home Warranty, backed by a partner that supports you through every step of homeownership. Explore Plans.
©2026 Century 21 Real Estate LLC. All rights reserved. CENTURY 21®, the CENTURY 21 Logo and C21® are service marks owned by Century 21 Real Estate LLC. Century 21 Real Estate LLC fully supports the principles of the Fair Housing Act and the Equal Opportunity Act. Each office is independently owned and operated. Listing information is deemed reliable but not guaranteed accurate.