
807 Ramirez Street, Mission, TX 78573
Local realty services provided by:CENTURY 21 Johnston Company
807 Ramirez Street,Mission, TX 78573
$325,000
- 3 Beds
- 3 Baths
- 2,400 sq. ft.
- Single family
- Active
Listed by: vanessa villanueva
Office: cultura real estate
MLS#:517442
Source:TX_GMAR
Price summary
- Price:$325,000
- Price per sq. ft.:$135.42
- Monthly HOA dues:$20.83
About this home
Discover timeless charm and effortless entertaining in this beautiful 3-bedroom, 2.5-bath home in Mission, TX! Featuring a unique courtyard-style layout with double garage doors that open the space all the way through, this home is perfect for hosting gatherings and enjoying indoor-outdoor living. A convenient half bath in the garage adds an extra touch of functionality for entertaining.
Inside, crisp and clean colors blend seamlessly with warm tones to create a fresh yet inviting atmosphere with a classic style that never goes out of fashion. Elegant arched windows line the side of the home, beautifully framing views of your lot and bringing character to the space. The primary bedroom features French doors that open directly to the yard, creating a charming connection to the outdoors. With its distinctive layout, timeless design, and entertaining-friendly features, this home offers a special blend of comfort, character, and style!
Contact an agent
Home facts
- Year built:2026
- Listing ID #:517442
- Added:7 day(s) ago
- Updated:October 17, 2026 at 01:45 AM
Rooms and interior
- Bedrooms:3
- Total bathrooms:3
- Full bathrooms:2
- Half bathrooms:1
- Flooring:Tile
- Dining Description:1 Dining Area(s)
- Bathrooms Description:Double Vanity, Master - Shower Only
- Kitchen Description:Countertops (Quartz), Electric Water Heater
- Bedroom Description:Private Commode, Walk-In Closet(s)
- Living area:2,400 sq. ft.
Heating and cooling
- Cooling:Ceiling Fan(s), Central Air
- Heating:Central
- Central air:Yes
Structure and exterior
- Roof:Shingle
- Year built:2026
- Building area:2,400 sq. ft.
- Lot Features:Irregular Lot, Sidewalks
- Construction Materials:Stucco
- Exterior Features:Sidewalks, Sprinkler System
- Foundation Description:Slab
Schools
- High school:Mission H.S.
- Middle school:Alton-Memorial Junior High
- Elementary school:Escobar
Utilities
- Water:Electric Water Heater
- Sewer:City Sewer
Finances and disclosures
- Price:$325,000
- Price per sq. ft.:$135.42
- Tax amount:$8,642
Features and amenities
- Appliances:No Conveying Appliances
- Laundry features:Laundry Room, Washer/Dryer Connection
- Amenities:Decorative/High Ceilings, Entrance Foyer, Sidewalks, Sprinkler System
Parking
- Parking description:Attached, Garage Faces Front
- Garage:Yes
- Garage spaces:2
New listings near 807 Ramirez Street
- New
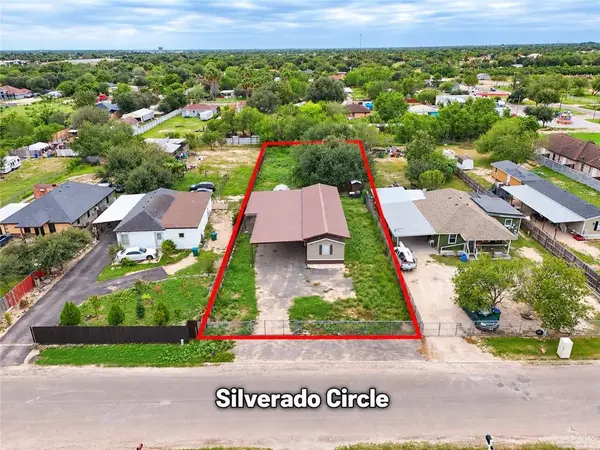 $89,000Active0 Acres
2709 Silverado Circle N, Mission, TX 78574
MLS# 518098Listed by: Zuazua Real Estate - New
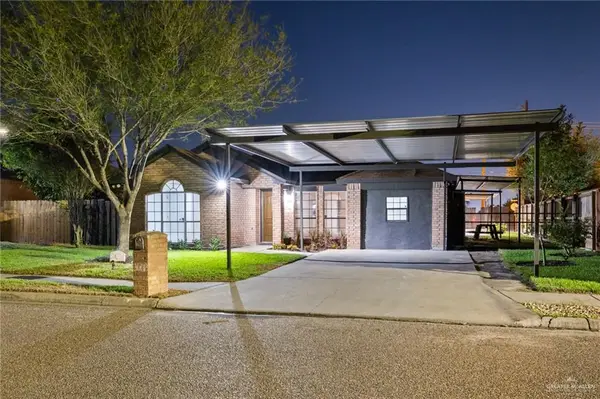 $209,000Active5 beds 2 baths1,575 sq. ft.
3008 Abbott Avenue, Mission, TX 78574
MLS# 518103Listed by: Monarca Real Estate Group Llc - New
 $79,000Active0 Acres
2719 Melody Street, Mission, TX 78574
MLS# 517643Listed by: Coldwell Banker La Mansion - New
 $224,999Active3 beds 2 baths1,315 sq. ft.
715 N 25th Street, Mission, TX 78574
MLS# 518015Listed by: Candela Realty Llc - New
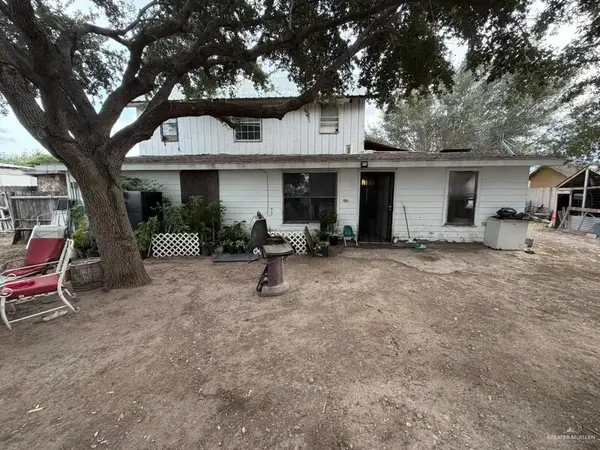 $75,000Active3 beds 1 baths1,978 sq. ft.
3911 Idelma Street, Mission, TX 78574
MLS# 517968Listed by: Texas Star Realty, Llc - New
 $170,000Active3 beds 2 baths1,130 sq. ft.
610 Mountain Drive #4, Mission, TX 78573
MLS# 518007Listed by: Re/Max Elite - New
 $167,500Active3 beds 2 baths1,130 sq. ft.
610 Mountain Drive #3, Mission, TX 78573
MLS# 518012Listed by: Re/Max Elite - New
 $72,000Active0 Acres
1931 Meadow Way Drive, Mission, TX 78572
MLS# 518016Listed by: Equity Assets Realty - New
 $167,500Active3 beds 2 baths1,130 sq. ft.
610 Mountain Drive #1, Mission, TX 78572
MLS# 518017Listed by: Re/Max Elite - New
 $72,000Active0 Acres
1933 Meadow Way Drive, Mission, TX 78572
MLS# 518019Listed by: Equity Assets Realty


Protect your home and budget from life's surprises with an Assurant Home Warranty, backed by a partner that supports you through every step of homeownership. Explore Plans.
©2026 Century 21 Real Estate LLC. All rights reserved. CENTURY 21®, the CENTURY 21 Logo and C21® are service marks owned by Century 21 Real Estate LLC. Century 21 Real Estate LLC fully supports the principles of the Fair Housing Act and the Equal Opportunity Act. Each office is independently owned and operated. Listing information is deemed reliable but not guaranteed accurate.