
813 Travis Street #213, Mission, TX 78572
Local realty services provided by:CENTURY 21 Johnston Company
813 Travis Street #213,Mission, TX 78572
$225,000
- 3 Beds
- 2 Baths
- 1,373 sq. ft.
- Condominium
- Active
Listed by: gustavo figueroa
Office: re/max elite
MLS#:508830
Source:TX_GMAR
Price summary
- Price:$225,000
- Price per sq. ft.:$163.87
- Monthly HOA dues:$330
About this home
Move right into this beautiful luxury condo at 813 Travis #215 in Mission! This modern unit combines both style and comfort, making it perfect for your living needs. Located in a secure gated subdivision with surveillance, residents can enjoy a range of amenities.
Key features include:
Amenities: A sparkling pool, all-ages friendly common areas, and a private gym conveniently situated on the same (second) floor, Water its included.
Security: Gated code access ensures easy and secure parking.
Convenience: A perfect blend of elegance and practicality for your lifestyle.
Don't miss out on this opportunity! Schedule your showing today to see all that this condo has to offer.
Some Pictures were AI Created.
Contact an agent
Home facts
- Year built:2008
- Listing ID #:508830
- Added:18 day(s) ago
- Updated:July 23, 2026 at 10:42 PM
Rooms and interior
- Bedrooms:3
- Total bathrooms:2
- Full bathrooms:2
- Flooring:Tile
- Dining Description:1 Dining Area(s)
- Bathrooms Description:Master - Shower Only
- Kitchen Description:Countertops (Granite), Electric Water Heater
- Living area:1,373 sq. ft.
Heating and cooling
- Cooling:Central Air, Electric
- Heating:Central, Electric
- Central air:Yes
Structure and exterior
- Year built:2008
- Building area:1,373 sq. ft.
- Lot Features:Curb & Gutters
- Architectural Style:Condo
- Construction Materials:Stucco
- Exterior Features:BBQ Pit/Grill, Balcony, Covered Patio, Curb & Gutters, Gazebo, Motorized Gate
Schools
- High school:Veterans Memorial H.S.
- Middle school:Mission Junior High
- Elementary school:Bryan
Utilities
- Water:Electric Water Heater, Public Water, Water Heater (Other Location)
- Sewer:City Sewer
Finances and disclosures
- Price:$225,000
- Price per sq. ft.:$163.87
- Tax amount:$3,637
Features and amenities
- Appliances:No Conveying Appliances
- Laundry features:Laundry Closet, Washer/Dryer Connection
- Amenities:BBQ Pit/Grill, Balcony, Decorative/High Ceilings, Exercise Room, Gated, Guarded Entrance, Motorized Gate, Pool, Sidewalks, Street Lights, Window Coverings (Other)
- Pool features:In Ground, Outdoor Pool, Pool
Parking
- Parking description:Garage Faces Side, Other Garage or Carport
New listings near 813 Travis Street #213
- New
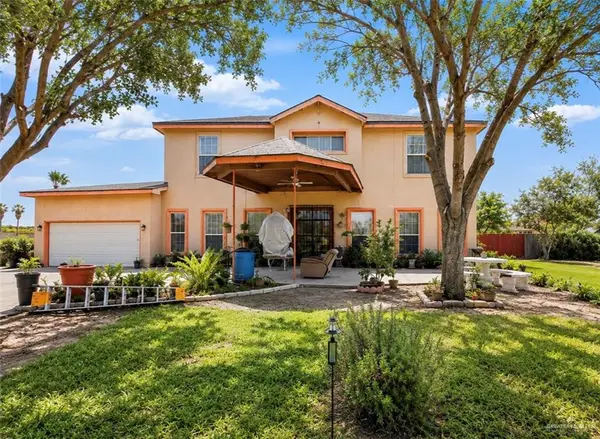 $230,000Active5 beds 2 baths3,387 sq. ft.
3106 Maren Drive, Mission, TX 78574
MLS# 510451Listed by: Keller Williams Realty Rgv - Open Sat, 11am to 3pmNew
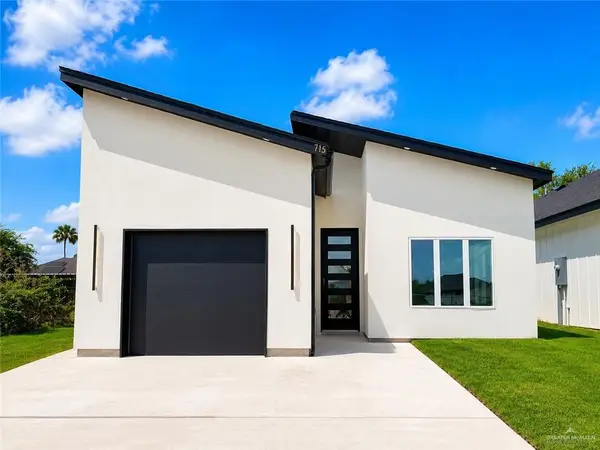 $245,000Active3 beds 2 baths1,315 sq. ft.
715 N 25th Street, Mission, TX 78574
MLS# 510422Listed by: Candela Realty Llc - New
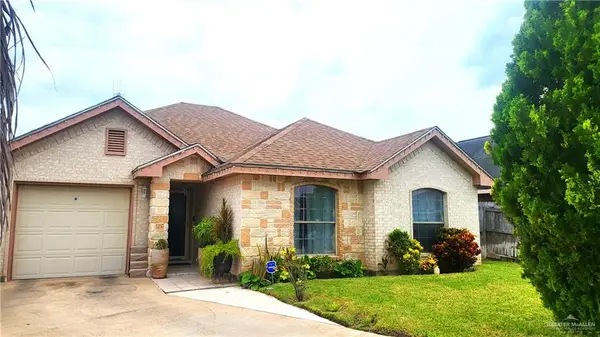 $235,000Active3 beds 2 baths1,498 sq. ft.
1203 Laredo Street, Mission, TX 78572
MLS# 510423Listed by: Mariposa Realty Rgv Inc - New
 $305,500Active3 beds 2 baths1,575 sq. ft.
3608 Highland Park Avenue, Mission, TX 78573
MLS# 510350Listed by: Sublime Realty - New
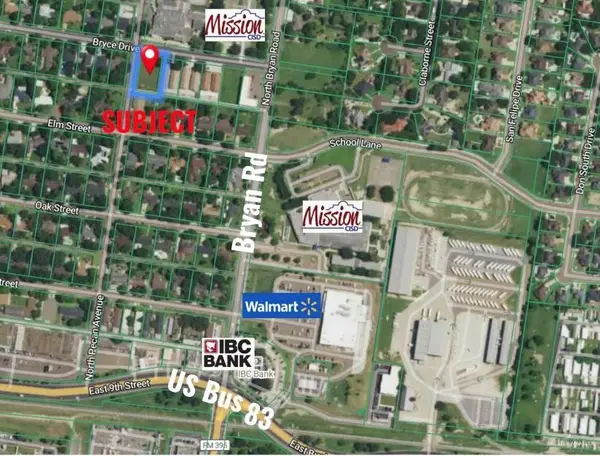 $179,900Active0 Acres
1202 Bryce Drive, Mission, TX 78572
MLS# 510331Listed by: Re/Max Elite - New
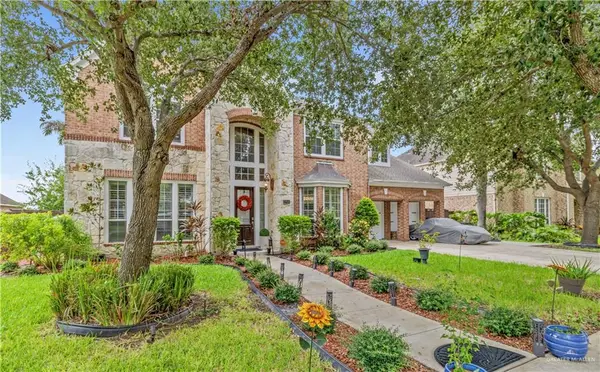 $825,000Active5 beds 5 baths4,892 sq. ft.
2700 San Efrain, Mission, TX 78572
MLS# 510376Listed by: Red & Co Realty Services - New
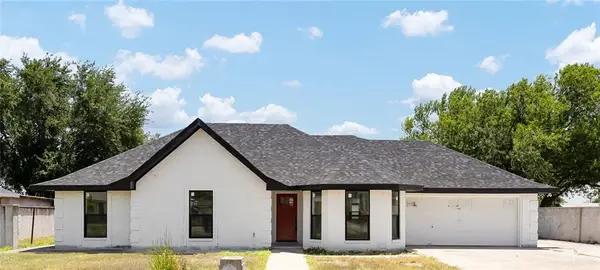 $243,500Active4 beds 3 baths2,185 sq. ft.
3605 Del Norte Street, Mission, TX 78574
MLS# 509779Listed by: Effective Real Estate - New
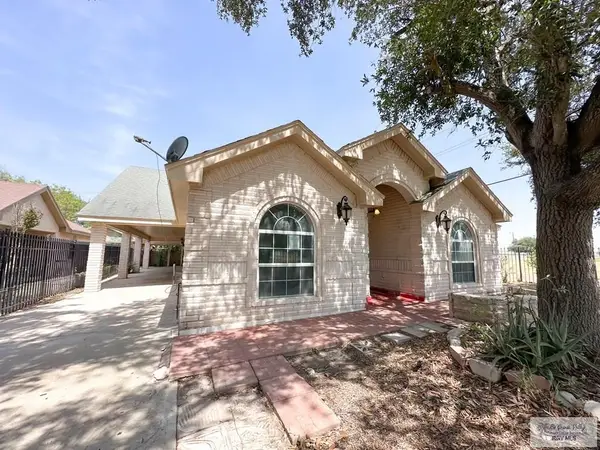 $189,000Active4 beds 2 baths2,244 sq. ft.
3528 Pena Ave., MISSION, TX 78572
MLS# 29778133Listed by: ONE STOP REALTY, INC - New
 $605,000Active5 beds 6 baths3,034 sq. ft.
3417 E Stevenson Avenue, Mission, TX 78573
MLS# 510072Listed by: Oakk Real Estate Llc - New
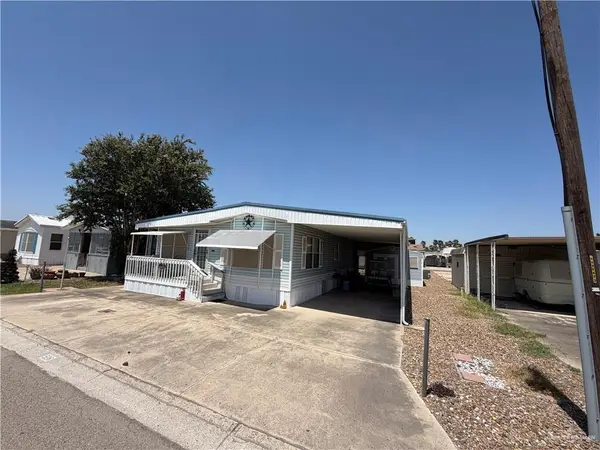 $88,500Active1 beds 2 baths756 sq. ft.
534 N Maple Drive, Mission, TX 78573
MLS# 507249Listed by: Sermol Real Estate Solutions


Protect your home and budget from life's surprises with an Assurant Home Warranty, backed by a partner that supports you through every step of homeownership. Explore Plans.
©2026 Century 21 Real Estate LLC. All rights reserved. CENTURY 21®, the CENTURY 21 Logo and C21® are service marks owned by Century 21 Real Estate LLC. Century 21 Real Estate LLC fully supports the principles of the Fair Housing Act and the Equal Opportunity Act. Each office is independently owned and operated. Listing information is deemed reliable but not guaranteed accurate.