
906 Colorado Court, Mission, TX 78572
Local realty services provided by:CENTURY 21 Johnston Company
906 Colorado Court,Mission, TX 78572
$338,000
- 4 Beds
- 3 Baths
- 2,004 sq. ft.
- Single family
- Active
Listed by: irma ramirez
Office: big realty
MLS#:509162
Source:TX_GMAR
Price summary
- Price:$338,000
- Price per sq. ft.:$168.66
- Monthly HOA dues:$24.17
About this home
This beautifully fully renovated two-story home in the desirable Cimarron Country Club subdivision offers modern finishes, thoughtful upgrades, and a fresh, contemporary feel throughout. Enjoy spacious living areas, an updated kitchen, renovated bathrooms, and stylish finishes that make this home truly stand out. Located in one of Mission's most sought-after neighborhoods, you'll appreciate the convenience of nearby shopping, dining, schools, and easy access to major roadways. Final inspections are currently underway, with completion expected soon. Don't miss the opportunity to be among the first to tour this exceptional home. Schedule your showing today!
Contact an agent
Home facts
- Year built:1987
- Listing ID #:509162
- Added:1 day(s) ago
- Updated:July 09, 2026 at 10:55 AM
Rooms and interior
- Bedrooms:4
- Total bathrooms:3
- Full bathrooms:2
- Half bathrooms:1
- Flooring:Porcelain Tile
- Dining Description:1 Dining Area(s)
- Bathrooms Description:Double Vanity, Soaking Tub
- Kitchen Description:Countertops (Quartz), Electric Water Heater, Microwave, Stove/Range
- Bedroom Description:His and Hers Closets, Private Commode, Walk-In Closet(s)
- Living area:2,004 sq. ft.
Heating and cooling
- Cooling:Central Air, Electric
- Heating:Central, Electric
- Central air:Yes
Structure and exterior
- Roof:Flat
- Year built:1987
- Building area:2,004 sq. ft.
- Lot Features:Curb & Gutters
- Construction Materials:Stucco
- Exterior Features:Balcony, Covered Patio, Curb & Gutters
- Foundation Description:Slab
Schools
- High school:Sharyland H.S.
- Middle school:B.L. Gray Junior High
- Elementary school:Bentsen
Utilities
- Water:Electric Water Heater, Water Available
- Sewer:City Sewer
Finances and disclosures
- Price:$338,000
- Price per sq. ft.:$168.66
- Tax amount:$4,703
Features and amenities
- Appliances:Microwave, Stove/Range
- Amenities:Balcony, Curbs, Sidewalks, Street Lights
Parking
- Parking description:Attached
- Garage:Yes
- Garage spaces:2
New listings near 906 Colorado Court
- New
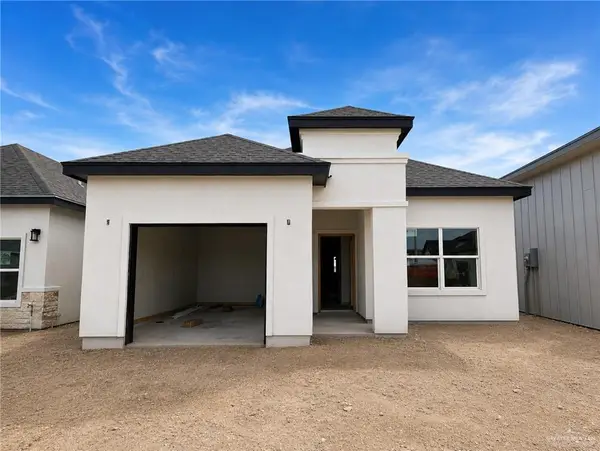 $245,000Active3 beds 2 baths1,420 sq. ft.
2322 Thornton Avenue, Mission, TX 78574
MLS# 509177Listed by: Lions Gate Realty - New
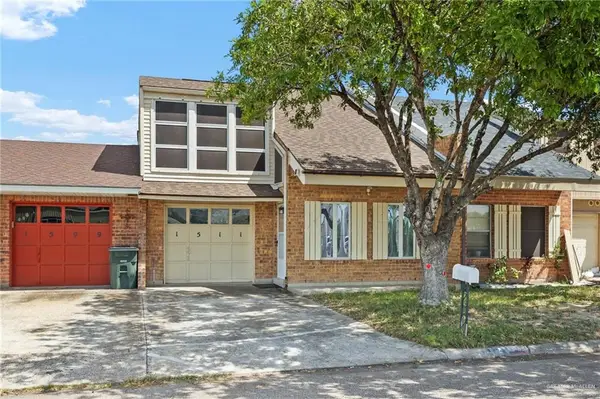 $175,000Active3 beds 2 baths1,286 sq. ft.
1511 Evergreen Avenue, Mission, TX 78572
MLS# 509039Listed by: Trendsetters Real Estate & Investments - New
 $126,630Active0 Acres
Lot 21 Olive Street, Mission, TX 78573
MLS# 509193Listed by: Keller Williams Realty Rgv - New
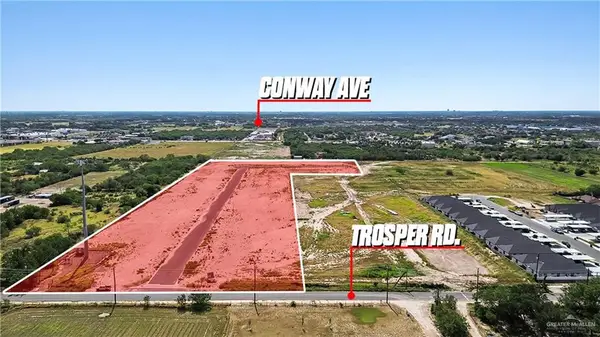 $132,846Active0 Acres
Lot 22 Olive Street, Mission, TX 78573
MLS# 509194Listed by: Keller Williams Realty Rgv - New
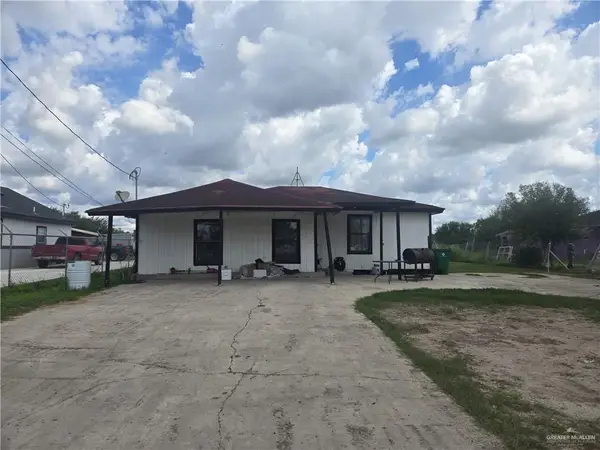 $109,000Active2 beds 1 baths1,322 sq. ft.
6806 Navaho Street, Mission, TX 78572
MLS# 509138Listed by: Jsl Living, Llc - New
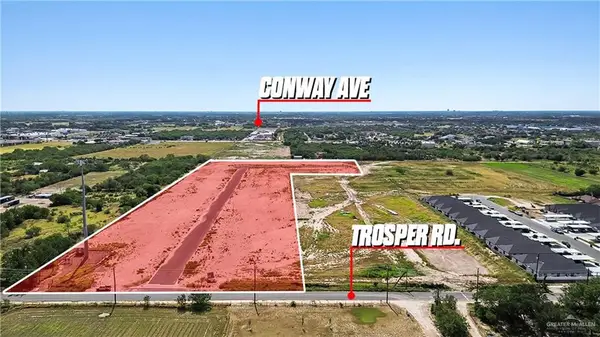 $115,574Active0 Acres
Lot 9 Emerald Street, Mission, TX 78573
MLS# 509147Listed by: Keller Williams Realty Rgv - New
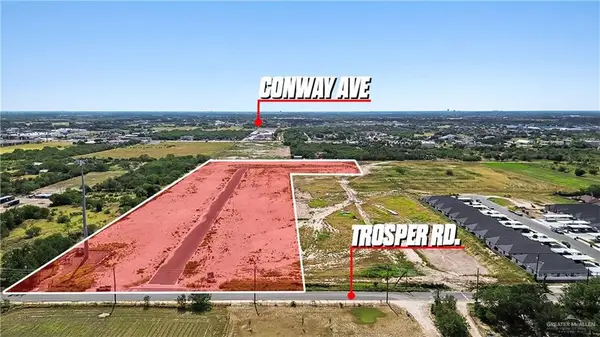 $115,574Active0 Acres
Lot 10 Emerald Street, Mission, TX 78573
MLS# 509148Listed by: Keller Williams Realty Rgv - New
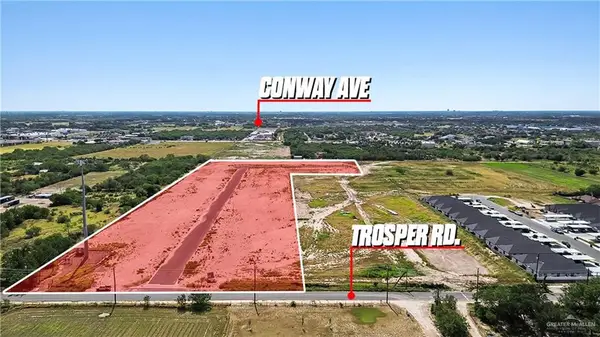 $115,574Active0 Acres
Lot 11 Emerald Street, Mission, TX 78573
MLS# 509149Listed by: Keller Williams Realty Rgv - New
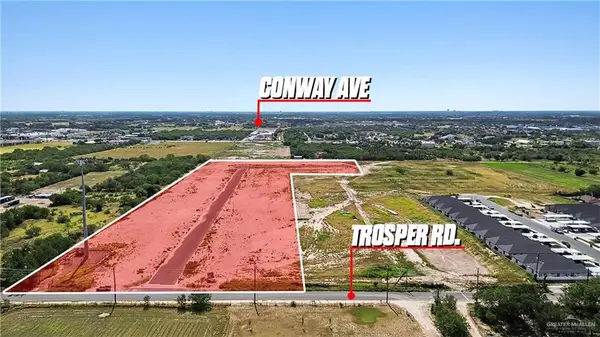 $119,679Active0 Acres
Lot 15 Olive Street, Mission, TX 78573
MLS# 509157Listed by: Keller Williams Realty Rgv


Protect your home and budget from life's surprises with an Assurant Home Warranty, backed by a partner that supports you through every step of homeownership. Explore Plans.
©2026 Century 21 Real Estate LLC. All rights reserved. CENTURY 21®, the CENTURY 21 Logo and C21® are service marks owned by Century 21 Real Estate LLC. Century 21 Real Estate LLC fully supports the principles of the Fair Housing Act and the Equal Opportunity Act. Each office is independently owned and operated. Listing information is deemed reliable but not guaranteed accurate.