
Address Withheld By Seller, Mission, TX 78572
Local realty services provided by:CENTURY 21 Johnston Company
Address Withheld By Seller,Mission, TX 78572
$549,000
- 5 Beds
- 6 Baths
- 3,255 sq. ft.
- Single family
- Active
Listed by: erasmo arjona
Office: re/max elite
MLS#:519806
Source:TX_GMAR
Sorry, we are unable to map this address
Price summary
- Price:$549,000
- Price per sq. ft.:$168.66
- Monthly HOA dues:$83.33
About this home
Pool views, soaring ceilings, and room to spread out set the tone for this contemporary home in gated Glenwood Oaks. The open living and dining areas lead into a modern kitchen with quartz countertops, keeping everyone connected whether you're hosting dinner or enjoying a quiet night in. Step onto the covered patio for a shaded break between swims or an evening by your private pool. With 5 bedrooms, 5.5 bathrooms, and two living areas across 3,255 square feet, there's space to gather and space to retreat. This two-story home is located in Sharyland ISD within walking distance of Sharyland High School. Hospitals, restaurants and shopping centers are nearby. Come see how the space feels, inside and out.
Contact an agent
Home facts
- Year built:2014
- Listing ID #:519806
- Added:1 day(s) ago
- Updated:November 12, 2026 at 12:47 AM
Rooms and interior
- Bedrooms:5
- Total bathrooms:6
- Full bathrooms:5
- Half bathrooms:1
- Flooring:Porcelain Tile
- Dining Description:1 Dining Area(s)
- Kitchen Description:Countertops (Quartz), Dishwasher, Electric Water Heater, Microwave, Refrigerator, Stove/Range-Electric Smooth
- Bedroom Description:Walk-In Closet(s)
- Living area:3,255 sq. ft.
Heating and cooling
- Cooling:Ceiling Fan(s), Central Air
- Heating:Central
- Central air:Yes
Structure and exterior
- Roof:Flat
- Year built:2014
- Building area:3,255 sq. ft.
- Lot Features:Corner Lot, Sidewalks, Sprinkler System
- Construction Materials:Stone, Stucco
- Exterior Features:Patio Slab, Sidewalks, Sprinkler System
- Foundation Description:Slab
Schools
- High school:Sharyland H.S.
- Middle school:B.L. Gray Junior High
- Elementary school:Martinez
Utilities
- Water:Electric Water Heater
- Sewer:City Sewer
Finances and disclosures
- Price:$549,000
- Price per sq. ft.:$168.66
- Tax amount:$8,274
Features and amenities
- Appliances:Microwave, Refrigerator, Stove/Range-Electric Smooth
- Laundry features:Laundry Area, Washer/Dryer Connection
- Amenities:Cable Available, Custom Drapes, Dishwasher, Gated, Sprinkler System
- Pool features:In Ground, Outdoor Pool
Parking
- Parking description:Attached
- Garage:Yes
- Garage spaces:2
New listings near 78572
- New
 $95,040Active0.2 Acres
1306 Las Brisas Dr. Mission, Mission, TX 78574
MLS# 485134Listed by: BEYCOME BROKERAGE REALTY LLC - New
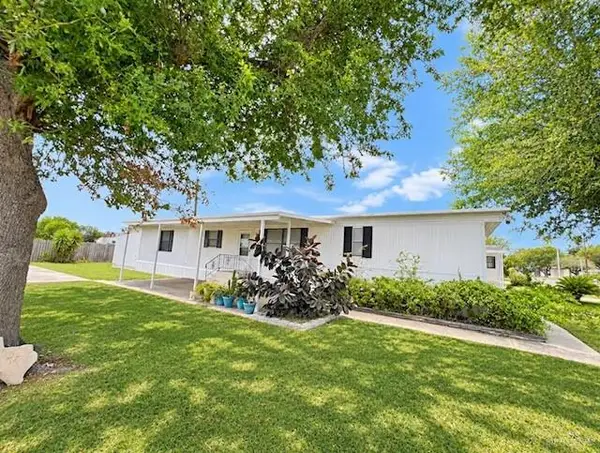 $129,900Active2 beds 2 baths966 sq. ft.
3022 Spur Drive, Mission, TX 78574
MLS# 520127Listed by: Brick & Stone Realty - New
 $135,000Active0 Acres
8209 Amargosa Street, Mission, TX 78574
MLS# 519784Listed by: Gold Compass Realty Llc - New
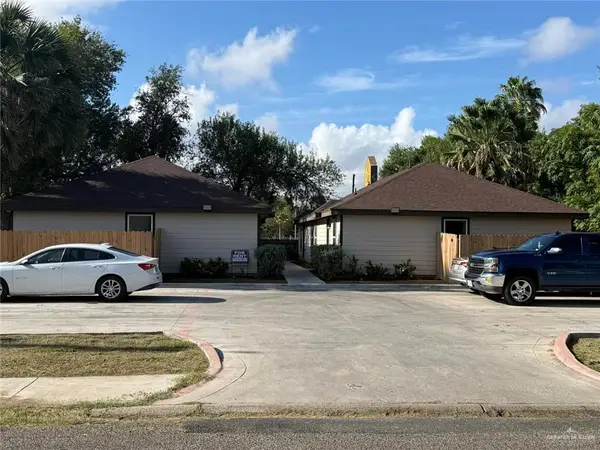 $495,000Active-- beds -- baths3,654 sq. ft.
906 E Tom Landry Street, Mission, TX 78572
MLS# 520121Listed by: Big Realty - New
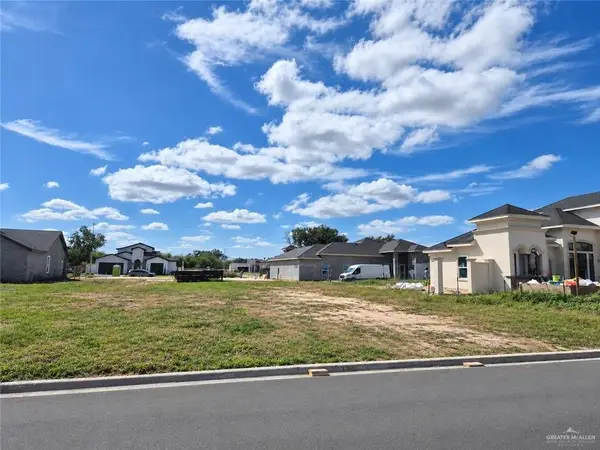 $130,000Active0 Acres
1206 Post Oak Street, Mission, TX 78573
MLS# 520099Listed by: Golden Valley Real Estate - New
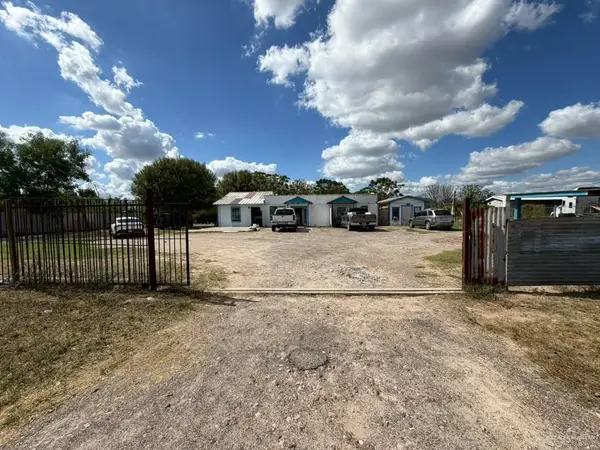 $145,000Active-- beds -- baths2,560 sq. ft.
9243 Iowa Road, Mission, TX 78574
MLS# 520071Listed by: Wall Street Real Estate Llc - New
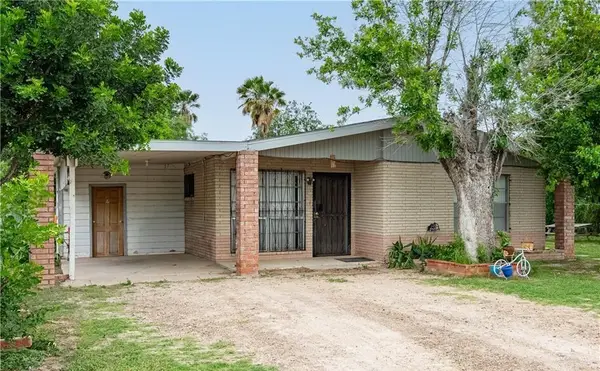 $158,000Active3 beds 1 baths1,079 sq. ft.
3918 N Los Ebanos Road, Mission, TX 78573
MLS# 520075Listed by: Big Realty - New
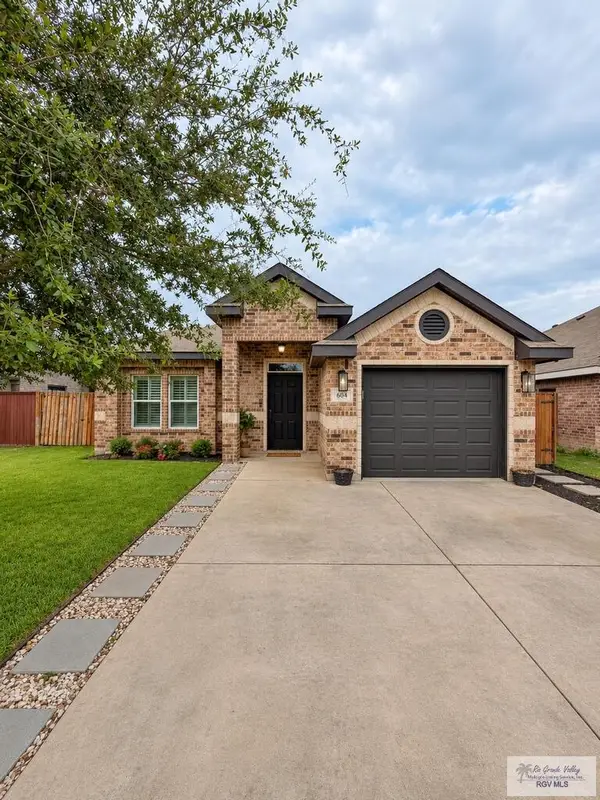 $225,000Active3 beds 2 baths1,359 sq. ft.
604 Mina De Oro, MISSION, TX 78572
MLS# 29780911Listed by: REAL BROKER, LLC - New
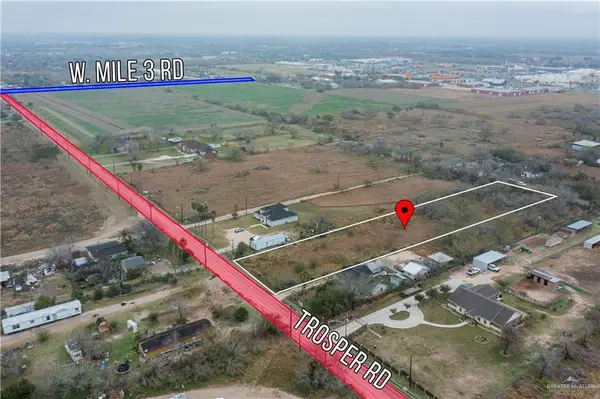 $120,000Active0 Acres
3/4 N Trosper Road, Mission, TX 78573
MLS# 520050Listed by: Cordel Real Estate


Protect your home and budget from life's surprises with an Assurant Home Warranty, backed by a partner that supports you through every step of homeownership. Explore Plans.
©2026 Century 21 Real Estate LLC. All rights reserved. CENTURY 21®, the CENTURY 21 Logo and C21® are service marks owned by Century 21 Real Estate LLC. Century 21 Real Estate LLC fully supports the principles of the Fair Housing Act and the Equal Opportunity Act. Each office is independently owned and operated. Listing information is deemed reliable but not guaranteed accurate.