
10007 Regal Mist Drive, Missouri City, TX 77459
Local realty services provided by:CENTURY 21 Lucky Money Real Estate
10007 Regal Mist Drive,Missouri City, TX 77459
$889,900
- 5 Beds
- 6 Baths
- 4,628 sq. ft.
- Single family
- Active
Listed by: binu alex
Office: mih realty, llc.713-589-8500
MLS#:55237329
Source:HARMLS
Price summary
- Price:$889,900
- Price per sq. ft.:$192.29
- Monthly HOA dues:$132.08
About this home
Brand-new Perry Home in Valencia’s desirable 65-foot section, offering 5 bedrooms and 5.5 bathrooms. Two bedrooms, 2 full bathrooms, and a half bath are conveniently located on the first floor, including the secluded primary suite and private guest suite. A welcoming courtyard leads to a grand two-story entry, formal dining room, and family room with impressive 21-foot ceilings. The home also features a dedicated office, game room, media room, covered patio, mudroom, utility room, and three-car split garage. The upgraded chef’s kitchen includes a Wolf stove valued at approximately $9,000, professional double ovens, a 60-inch refrigerator, and a 50-bottle wine refrigerator. Additional upgrades not included by the builder include professional pull-down blinds throughout the home, valued at approximately $6,000, whole-house gutters, and a mosquito-control system covering the front and backyard. This exceptional home is beautifully upgraded and move-in ready!
Contact an agent
Home facts
- Year built:2025
- Subdivision & Development:Sienna Sec 59
- Listing ID #:55237329
- Updated:August 02, 2026 at 11:16 PM
Rooms and interior
- Bedrooms:5
- Total bathrooms:6
- Full bathrooms:5
- Half bathrooms:1
- Rooms Total:10
- Flooring:Carpet, Engineered Hardwood, Tile
- Bathrooms Description:Separate Shower, Soaking Tub
- Kitchen Description:Breakfast Bar, Butlers Pantry, Convection Oven, Dishwasher, Disposal, Gas Cooktop, Gas Oven, Kitchen Island, Microwave, Pantry, Quartz Counters, Refrigerator
- Living area:4,628 sq. ft.
Heating and cooling
- Cooling:Attic Fan, Central Air, Electric
- Heating:Central, Gas
- Central air:Yes
Structure and exterior
- Roof:Composition
- Year built:2025
- Building area:4,628 sq. ft.
- Lot area:0.21 Acres
- Lot Features:Cul De Sac
- Architectural Style:Traditional
- Construction Materials:Stone, Stucco, Wood Siding
- Exterior Features:Fence, Patio, Private Yard, Sprinkler Irrigation
- Foundation Description:Slab
- Levels:2 Stories
Schools
- High school:ALMETA CRAWFORD HIGH SCHOOL
- Middle school:THORNTON MIDDLE SCHOOL (FORT BEND)
- Elementary school:ALYSSA FERGUSON ELEMENTARY
Utilities
- Sewer:Public Sewer
Finances and disclosures
- Price:$889,900
- Price per sq. ft.:$192.29
- Tax amount:$3,250 (2025)
Features and amenities
- Appliances:Convection Oven, Dishwasher, Disposal, Gas Cooktop, Gas Oven, Microwave, Refrigerator
- Amenities:Ceiling Fans, Entrance Foyer, High Ceilings, Low Emissivity Windows, Prewired, Programmable Thermostat, Security System - Leased, Smoke Detectors, Window Coverings
Parking
- Parking description:Garage
- Garage:Yes
- Garage spaces:3
New listings near 10007 Regal Mist Drive
- New
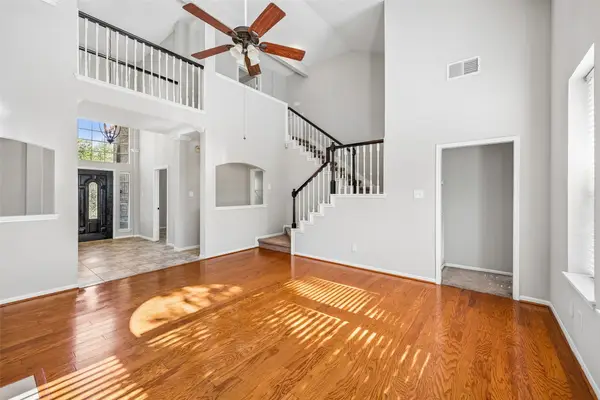 $325,000Active5 beds 3 baths2,480 sq. ft.
4031 Mission Valley Drive, Missouri City, TX 77459
MLS# 56667424Listed by: DR. SEAN REALTY, LLC - New
 $550,000Active4 beds 3 baths2,786 sq. ft.
1307 Watermont Drive, Missouri City, TX 77459
MLS# 25300117Listed by: RAVETTE REAL ESTATE LLC - New
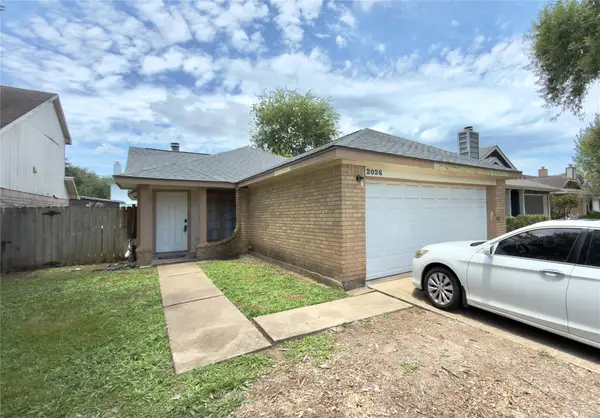 $185,000Active3 beds 2 baths1,140 sq. ft.
2026 Greencourt Drive, Missouri City, TX 77489
MLS# 73722482Listed by: JWANG PROPERTIES JENNY WANG - New
 $1,525,000Active3 beds 4 baths4,390 sq. ft.
4419 Diamond Springs Drive, Missouri City, TX 77459
MLS# 71645026Listed by: COMPASS RE TEXAS, LLC - HOUSTON - New
 $649,000Active5 beds 4 baths4,311 sq. ft.
9618 Silver Birch Court, Missouri City, TX 77459
MLS# 87983059Listed by: REAL BROKER, LLC - New
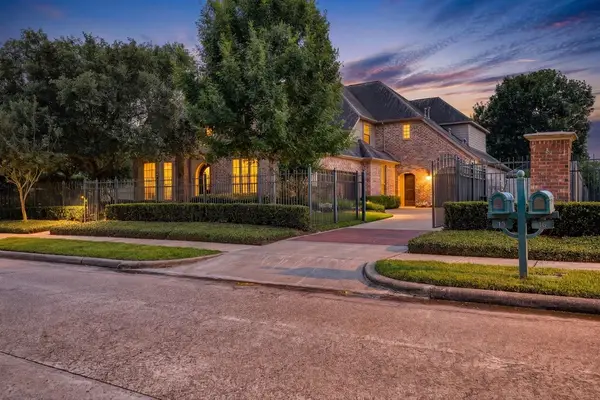 $1,225,989Active5 beds 5 baths5,601 sq. ft.
18 Waters Lake Boulevard, Missouri City, TX 77459
MLS# 95274804Listed by: TEAM RIDDLE REALTY - New
 $249,500Active3 beds 2 baths1,668 sq. ft.
3526 George Washington, Missouri City, TX 77459
MLS# 98312338Listed by: FOREVER REALTY, LLC - New
 $539,900Active5 beds 4 baths3,199 sq. ft.
8815 Wenona Walk, Missouri City, TX 77459
MLS# 76530018Listed by: SADLER REALTY - New
 $295,000Active4 beds 2 baths2,211 sq. ft.
3111 Apple Drive, Missouri City, TX 77459
MLS# 7489634Listed by: WOMACK DEVELOPMENT & INVESTMENT REALTORS


Protect your home and budget from life's surprises with an Assurant Home Warranty, backed by a partner that supports you through every step of homeownership. Explore Plans.
©2026 Century 21 Real Estate LLC. All rights reserved. CENTURY 21®, the CENTURY 21 Logo and C21® are service marks owned by Century 21 Real Estate LLC. Century 21 Real Estate LLC fully supports the principles of the Fair Housing Act and the Equal Opportunity Act. Each office is independently owned and operated. Listing information is deemed reliable but not guaranteed accurate.