
10402 Vineyard Shore Drive, Missouri City, TX 77459
Local realty services provided by:CENTURY 21 Republic
10402 Vineyard Shore Drive,Missouri City, TX 77459
$750,000
- 4 Beds
- 4 Baths
- 3,050 sq. ft.
- Single family
- Pending
Upcoming open houses
- Fri, Oct 3011:00 am - 04:00 pm
- Sat, Oct 3111:00 am - 04:00 pm
Listed by: dina verteramo
Office: highland homes realty888-524-3182
MLS#:67574805
Source:HARMLS
Price summary
- Price:$750,000
- Price per sq. ft.:$245.9
- Monthly HOA dues:$128.58
About this home
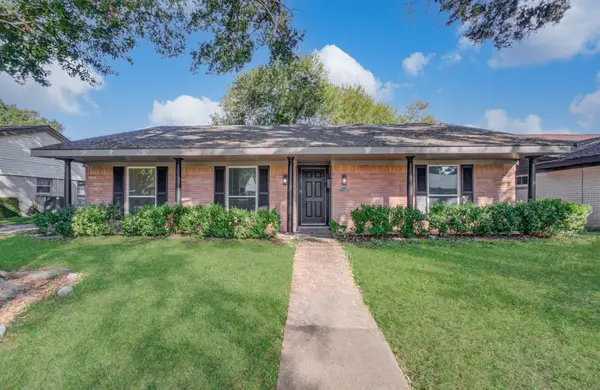
MODEL HOME FOR SALE! This upgraded 216 floor plan offers luxury living on a premium corner lot within walking distance to scenic lake trails and neighborhood green spaces. Designer finishes include a farmhouse kitchen with an apron-front sink, glass upper cabinets, and a stunning floor-to-ceiling fireplace. The spacious primary suite features a private sitting area, while the spa-inspired primary bath boasts a freestanding soaking tub, custom built-in shelving, and elegant trim details. Wood ceiling beams add warmth and character throughout, and a barn door leads to the media room. Enjoy seamless indoor-outdoor living with two set of sliding glass doors opening to a wraparound covered patio with pavers, an extended patio, and an outdoor fireplace. Complete with a whole-home Generac generator, this move-in ready model home is a rare opportunity.
Contact an agent
Home facts
- Year built:2024
- Subdivision & Development:Sienna
- Listing ID #:67574805
- Updated:October 25, 2026 at 07:40 AM
Rooms and interior
- Bedrooms:4
- Total bathrooms:4
- Full bathrooms:3
- Half bathrooms:1
- Rooms Total:11
- Flooring:Carpet, Tile, Wood
- Dining Description:Living Dining Room
- Bathrooms Description:Separate Shower, Soaking Tub
- Kitchen Description:Convection Oven, Dishwasher, Disposal, Double Oven, Gas Cooktop, Kitchen Family Room Combo, Kitchen Island, Microwave, Quartz Counters, Refrigerator, Walk In Pantry
- Living area:3,050 sq. ft.
Heating and cooling
- Cooling:Central Air, Electric
- Heating:Central, Gas
- Central air:Yes
Structure and exterior
- Roof:Composition
- Year built:2024
- Building area:3,050 sq. ft.
- Lot area:0.17 Acres
- Lot Features:Corner Lot, Views
- Architectural Style:Traditional
- Construction Materials:Brick, Wood Siding
- Exterior Features:Fully Fenced, Patio
- Foundation Description:Slab
- Levels:1 Story
Schools
- High school:ALMETA CRAWFORD HIGH SCHOOL
- Middle school:THORNTON MIDDLE SCHOOL (FORT BEND)
- Elementary school:LEONETTI ELEMENTARY SCHOOL
Utilities
- Sewer:Public Sewer
Finances and disclosures
- Price:$750,000
- Price per sq. ft.:$245.9
Features and amenities
- Appliances:Convection Oven, Dishwasher, Disposal, Double Oven, Dryer, Gas Cooktop, Microwave, Refrigerator, Tankless Water Heater, Washer
- Laundry features:Dryer, Washer
- Amenities:Ceiling Fans, High Ceilings, Low Emissivity Windows, Prewired, Smoke Detectors, Tankless Water Heater, Window Coverings
Parking
- Parking description:Garage, Tandem
- Garage:Yes
- Garage spaces:3
New listings near 10402 Vineyard Shore Drive
- New
 $288,000Active4 beds 4 baths2,525 sq. ft.
3007 Founders Court, Missouri City, TX 77459
MLS# 63197062Listed by: 5TH STREAM REALTY - New
 $388,000Active3 beds 2 baths1,814 sq. ft.
10210 Rosebud Lane, Missouri City, TX 77459
MLS# 45424662Listed by: EXP REALTY LLC - New
 $245,000Active3 beds 3 baths1,786 sq. ft.
607 Tramwood Drive, Missouri City, TX 77489
MLS# 53658533Listed by: BETTER HOMES AND GARDENS REAL ESTATE GARY GREENE - WOODWAY - New
 $625,000Active3.26 Acres
9135 Shorelake Drive, Missouri City, TX 77459
MLS# 6175316Listed by: CB&A, REALTORS- LOOP CENTRAL - New
 $348,000Active4 beds 3 baths2,399 sq. ft.
1406 Forest Hollow Drive, Missouri City, TX 77459
MLS# 62692833Listed by: INTERCITY REALTY - New
 $399,000Active4 beds 4 baths2,594 sq. ft.
3314 Dry Creek Drive, Missouri City, TX 77459
MLS# 2327320Listed by: MIH REALTY, LLC - New
 $366,900Active4 beds 3 baths2,803 sq. ft.
4518 Westray Drive, Missouri City, TX 77459
MLS# 46766234Listed by: WALZEL PROPERTIES - CORPORATE OFFICE - New
 $439,990Active4 beds 4 baths2,402 sq. ft.
9710 Keeper Drive, Missouri City, TX 77459
MLS# 8071814Listed by: KELLER WILLIAMS REALTY METROPOLITAN - New
 $474,900Active4 beds 4 baths3,926 sq. ft.
4319 Oak Forest Drive, Missouri City, TX 77459
MLS# 32323085Listed by: REALTY OF AMERICA, LLC - New
 $249,900Active3 beds 2 baths1,771 sq. ft.
11735 N Perry Avenue, Houston, TX 77071
MLS# 43383251Listed by: APLOMB REAL ESTATE


Protect your home and budget from life's surprises with an Assurant Home Warranty, backed by a partner that supports you through every step of homeownership. Explore Plans.
©2026 Century 21 Real Estate LLC. All rights reserved. CENTURY 21®, the CENTURY 21 Logo and C21® are service marks owned by Century 21 Real Estate LLC. Century 21 Real Estate LLC fully supports the principles of the Fair Housing Act and the Equal Opportunity Act. Each office is independently owned and operated. Listing information is deemed reliable but not guaranteed accurate.