
10514 Morning Oaks Drive, Missouri City, TX 77459
Local realty services provided by:CENTURY 21 Lucky Money Real Estate
10514 Morning Oaks Drive,Missouri City, TX 77459
$749,900
- 5 Beds
- 6 Baths
- 4,177 sq. ft.
- Single family
- Active
Listed by: serghei behterev
Office: lpt realty, llc.281-741-7970
MLS#:13265817
Source:HARMLS
Price summary
- Price:$749,900
- Price per sq. ft.:$179.53
- Monthly HOA dues:$136.67
About this home
Experience luxury living in this absolutely stunning custom-built 5-bedroom, 5.5-bath home, located in the highly desired Sienna Plantation community. Offering nearly 4,200 square feet of custom living space and over $190,000 in custom upgrades, this exceptional home combines elegance with everyday comfort. Inside you'll find porcelain tile flooring, beautifully updated custom bathrooms with designer vanities and a chef-inspired kitchen featuring custom cabinetry, quartz countertops and walk-in pantry. The spacious floor plan includes a private study, office, media and game room, providing plenty of space for work, entertainment and family living. Step outside to a large backyard already equipped with plumbing connections for a future outdoor kitchen, pool or guest house. Large 2-car garage adds extra storage and convenience. Located near top-rated schools, walking trails, parks and all Sienna's community amenities, this home offers the perfect blend of luxury, space, and location.
Contact an agent
Home facts
- Year built:2021
- Listing ID #:13265817
- Updated:July 16, 2026 at 11:47 AM
Rooms and interior
- Bedrooms:5
- Total bathrooms:6
- Full bathrooms:5
- Half bathrooms:1
- Rooms Total:16
- Flooring:Carpet, Tile
- Bathrooms Description:Separate Shower, Soaking Tub, Tub Shower
- Kitchen Description:Breakfast Bar, Butlers Pantry, Dishwasher, Disposal, Gas Oven, Gas Range, Kitchen Family Room Combo, Kitchen Island, Microwave, Walk In Pantry
- Living area:4,177 sq. ft.
Heating and cooling
- Cooling:Central Air, Electric
- Heating:Central, Gas
- Central air:Yes
Structure and exterior
- Roof:Composition
- Year built:2021
- Building area:4,177 sq. ft.
- Lot area:0.25 Acres
- Lot Features:Cleared
- Architectural Style:Traditional
- Construction Materials:Brick, Stucco, Wood Siding
- Exterior Features:Fence, Fully Fenced, Patio, Sprinkler Irrigation, Tennis Courts
- Foundation Description:Slab
- Levels:2 Stories
Schools
- High school:ALMETA CRAWFORD HIGH SCHOOL
- Middle school:THORNTON MIDDLE SCHOOL (FORT BEND)
- Elementary school:LEONETTI ELEMENTARY SCHOOL
Utilities
- Sewer:Public Sewer
Finances and disclosures
- Price:$749,900
- Price per sq. ft.:$179.53
- Tax amount:$21,207 (2025)
Features and amenities
- Appliances:Dishwasher, Disposal, Gas Oven, Gas Range, Instant Hot Water, Microwave
- Amenities:Ceiling Fans, Entrance Foyer, Gated, High Ceilings, Instant Hot Water, Programmable Thermostat, Smoke Detectors
Parking
- Parking description:Driveway, Electric Vehicle Charging Stations, Garage, Garage Door Opener
- Garage:Yes
- Garage spaces:2
New listings near 10514 Morning Oaks Drive
- Open Sun, 2 to 4pmNew
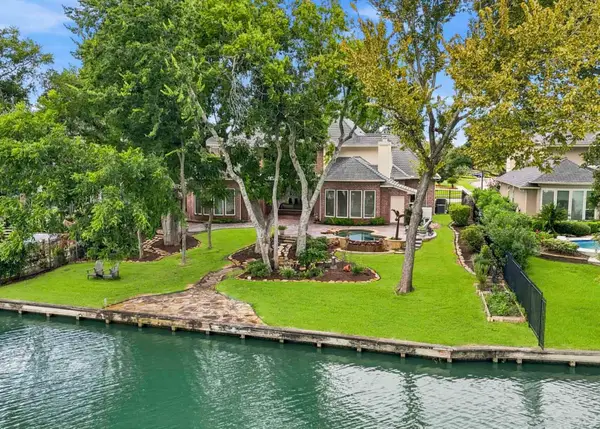 $849,900Active4 beds 4 baths4,569 sq. ft.
40 Palm Boulevard, Missouri City, TX 77459
MLS# 86894226Listed by: THE AGENCY HOUSTON SUGAR LAND - Open Sun, 2 to 4pmNew
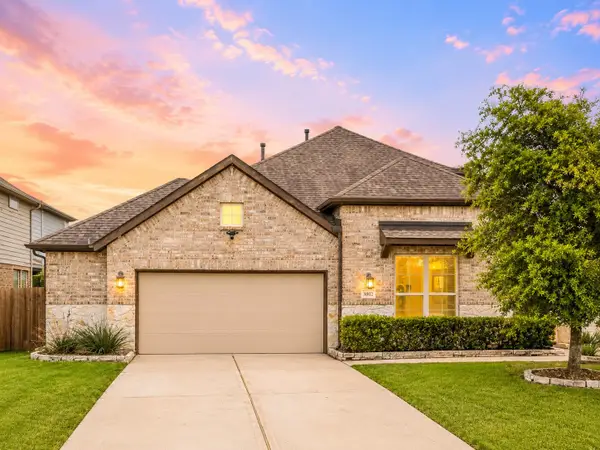 $400,000Active4 beds 3 baths2,421 sq. ft.
3002 Golden Honey Lane, Richmond, TX 77406
MLS# 10732717Listed by: COMPASS RE TEXAS, LLC - HOUSTON - New
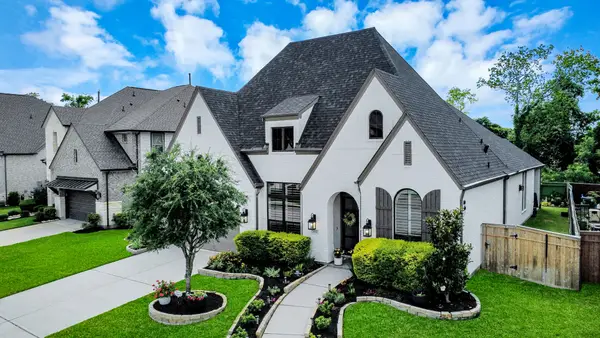 $699,000Active4 beds 3 baths3,202 sq. ft.
1711 Pleasant Grove Drive, Missouri City, TX 77459
MLS# 8403021Listed by: HOMESMART - New
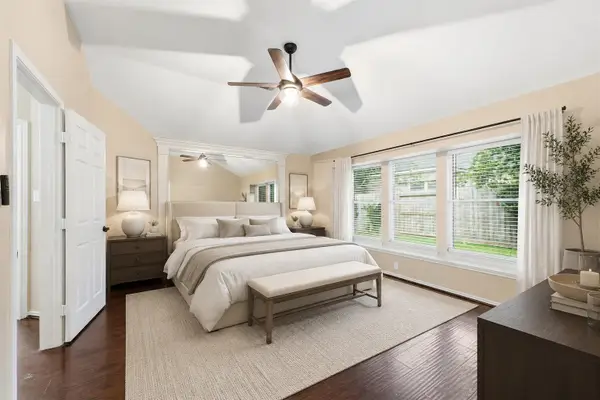 $364,000Active4 beds 2 baths2,095 sq. ft.
3415 Mcmahon Way, Missouri City, TX 77459
MLS# 69499191Listed by: REAL BROKER, LLC - New
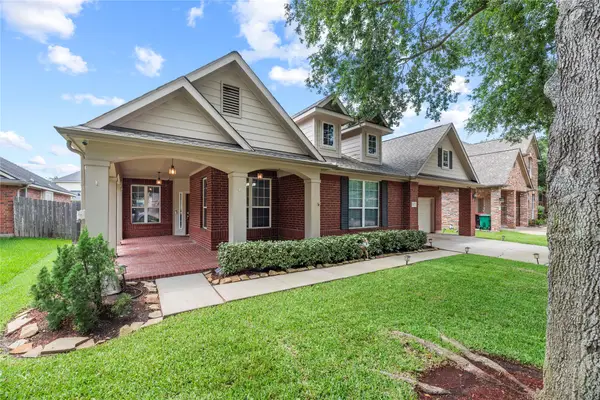 $510,000Active3 beds 3 baths3,504 sq. ft.
3707 Cat Springs Lane, Missouri City, TX 77459
MLS# 39976174Listed by: COMPASS RE TEXAS, LLC - WEST HOUSTON - New
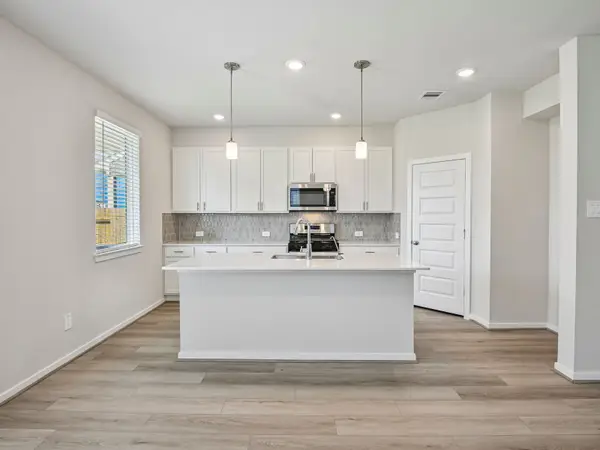 $313,240Active3 beds 3 baths1,604 sq. ft.
1030 Cedar Place Lane, Missouri City, TX 77459
MLS# 85814096Listed by: MERITAGE HOMES REALTY - New
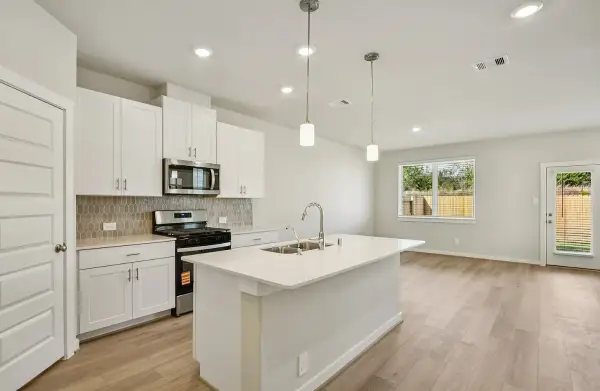 $301,690Active3 beds 3 baths1,438 sq. ft.
1034 Cedar Place Lane, Houston, TX 77459
MLS# 97904822Listed by: MERITAGE HOMES REALTY - New
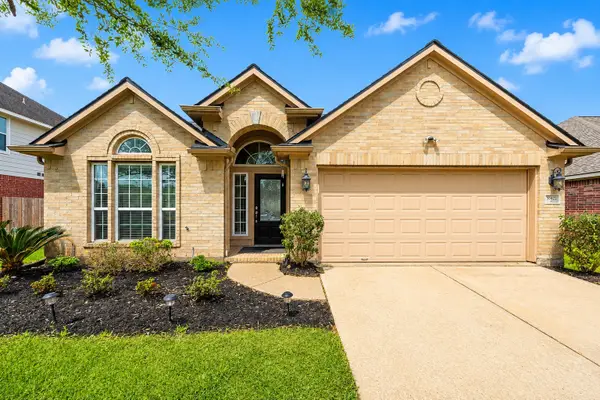 $325,000Active3 beds 2 baths1,972 sq. ft.
10422 Antelope Alley, Missouri City, TX 77459
MLS# 25385815Listed by: COMPASS RE TEXAS, LLC - WEST HOUSTON - New
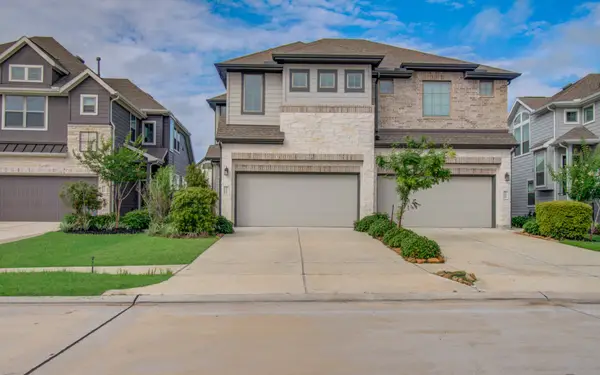 $254,900Active3 beds 3 baths1,699 sq. ft.
9414 Harvest Bay Court, Missouri City, TX 77459
MLS# 62869452Listed by: DEAL REALTY - Open Sat, 11am to 1pmNew
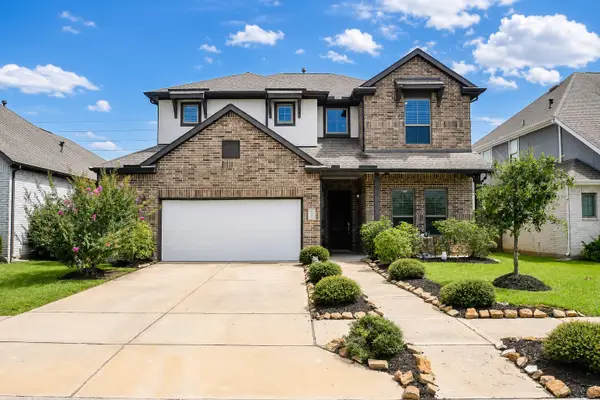 $425,000Active5 beds 4 baths3,231 sq. ft.
10618 Emory Park, Missouri City, TX 77459
MLS# 84448032Listed by: LPT REALTY, LLC


Protect your home and budget from life's surprises with an Assurant Home Warranty, backed by a partner that supports you through every step of homeownership. Explore Plans.
©2026 Century 21 Real Estate LLC. All rights reserved. CENTURY 21®, the CENTURY 21 Logo and C21® are service marks owned by Century 21 Real Estate LLC. Century 21 Real Estate LLC fully supports the principles of the Fair Housing Act and the Equal Opportunity Act. Each office is independently owned and operated. Listing information is deemed reliable but not guaranteed accurate.