
10531 Lantana Pass, Missouri City, TX 77459
Local realty services provided by:CENTURY 21 Tevas
10531 Lantana Pass,Missouri City, TX 77459
$535,000
- 3 Beds
- 4 Baths
- 3,195 sq. ft.
- Single family
- Active
Upcoming open houses
- Sun, Sep 0602:00 pm - 04:00 pm
- Sun, Sep 1302:00 pm - 04:00 pm
Listed by: faith floyd, sara dupree
Office: redfin corporation832-648-1671
MLS#:78347616
Source:HARMLS
Price summary
- Price:$535,000
- Price per sq. ft.:$167.45
- Monthly HOA dues:$131.67
About this home
Why wait to build when you can move into this beautifully maintained 2019 Shea Homes 1.5-story home in the award-winning Sienna community? Offering 3/4 bedrooms, 3.5 baths, this thoughtfully designed home features soaring ceilings, 8ft doors, and an open-concept floor plan. The chef-inspired kitchen opens seamlessly to the spacious family room and dining area, and the private primary suite and two additional bedrooms are conveniently located on the 1st floor. Upstairs, you'll find an oversized game room, a full bath, and an unfinished flex room that could easily be a 4th bedroom. Convenient oversized 2.5 car attached garage. Step outside and enjoy everything Sienna has to offer, including multiple resort-style pools, fitness centers, miles of walking and biking trails, tennis courts, parks, and a vibrant community lifestyle. Conveniently located near top-rated schools, shopping, dining & major commuter routes. Don't miss your opportunity to make this exceptional home yours!
Contact an agent
Home facts
- Year built:2019
- Subdivision & Development:Sienna Plantation Sec 13a & 13b Pt Rep 2
- Listing ID #:78347616
- Updated:September 05, 2026 at 11:53 AM
Rooms and interior
- Bedrooms:3
- Total bathrooms:4
- Full bathrooms:3
- Half bathrooms:1
- Rooms Total:9
- Flooring:Carpet, Laminate
- Bathrooms Description:Separate Shower
- Kitchen Description:Butlers Pantry, Convection Oven, Dishwasher, Disposal, Double Oven, Electric Oven, Gas Cooktop, Kitchen Family Room Combo, Microwave
- Living area:3,195 sq. ft.
Heating and cooling
- Cooling:Central Air, Electric
- Heating:Central, Gas
- Central air:Yes
Structure and exterior
- Roof:Composition
- Year built:2019
- Building area:3,195 sq. ft.
- Lot area:0.19 Acres
- Lot Features:Near Golf Course, Subdivision
- Architectural Style:Traditional
- Construction Materials:Cement Siding, Stucco
- Exterior Features:Fence, Fully Fenced, Patio, Sprinkler Irrigation
- Foundation Description:Slab
- Levels:1 Story
Schools
- High school:RIDGE POINT HIGH SCHOOL
- Middle school:THORNTON MIDDLE SCHOOL (FORT BEND)
- Elementary school:LEONETTI ELEMENTARY SCHOOL
Utilities
- Sewer:Public Sewer
Finances and disclosures
- Price:$535,000
- Price per sq. ft.:$167.45
- Tax amount:$15,314 (2026)
Features and amenities
- Appliances:Convection Oven, Dishwasher, Disposal, Double Oven, Electric Oven, Gas Cooktop, Microwave
- Amenities:Ceiling Fans, Crown Molding, High Ceilings, Security System - Owned, Smoke Detectors
Parking
- Parking description:Driveway, Garage, Oversized
- Garage:Yes
- Garage spaces:2
New listings near 10531 Lantana Pass
- New
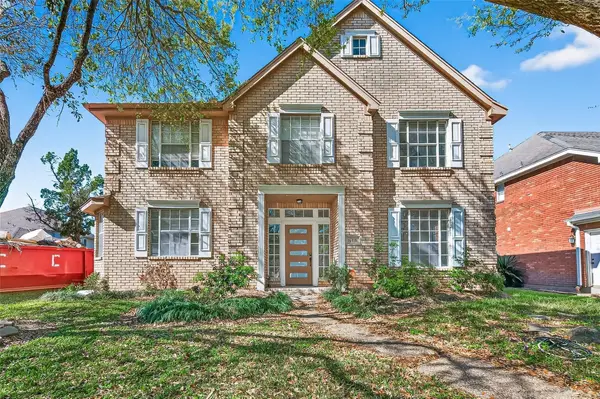 $388,800Active4 beds 4 baths3,384 sq. ft.
16410 Fondren Grove Drive, Missouri City, TX 77489
MLS# 83919138Listed by: SKW REALTY - New
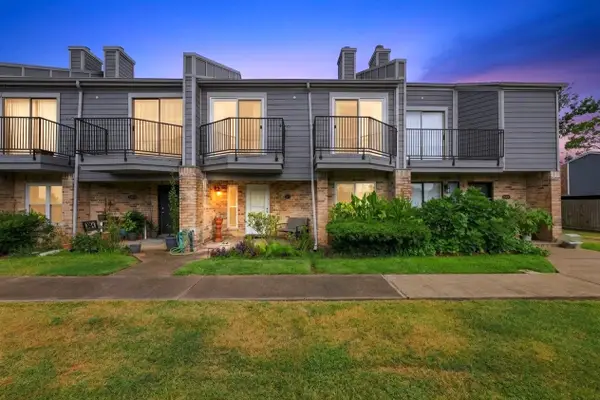 $205,000Active3 beds 3 baths1,364 sq. ft.
1714 Good Day Drive, Missouri City, TX 77459
MLS# 44459211Listed by: COMPEAN GROUP - New
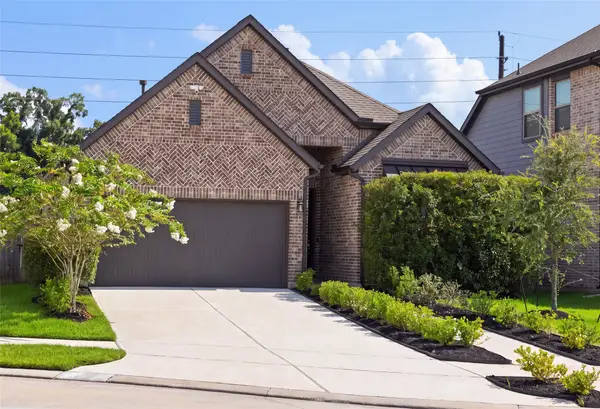 $428,000Active4 beds 3 baths2,193 sq. ft.
10722 Hidden Rock Drive, Missouri City, TX 77459
MLS# 98573044Listed by: HOMESMART - New
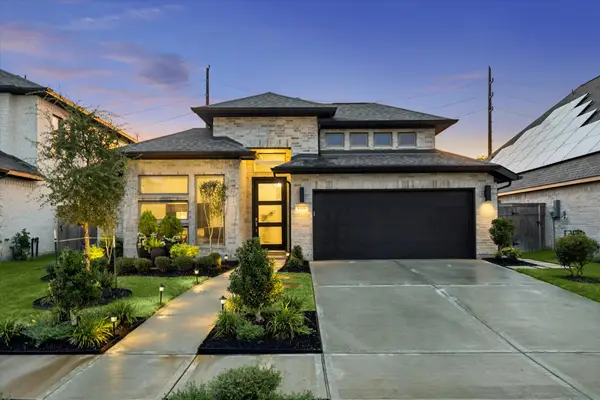 $499,000Active4 beds 3 baths2,706 sq. ft.
1419 Watermont Drive, Missouri City, TX 77459
MLS# 21853044Listed by: REAL PROPERTIES - New
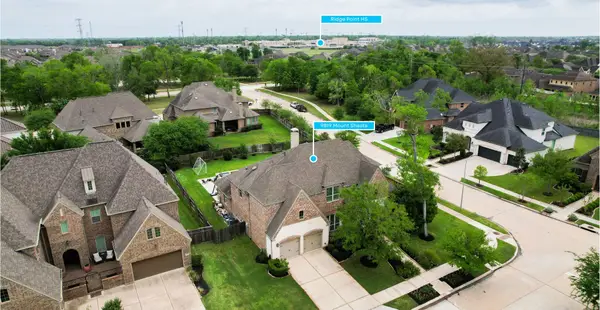 $820,000Active5 beds 5 baths4,161 sq. ft.
9819 Mount Shasta, Missouri City, TX 77459
MLS# 3289967Listed by: REAL BROKER, LLC - New
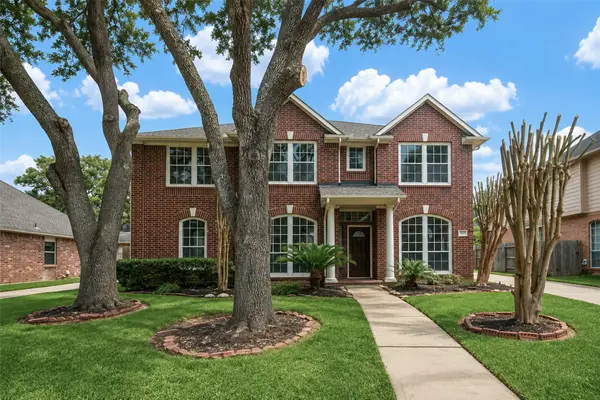 $425,000Active4 beds 3 baths2,824 sq. ft.
1715 Brightlake Way, Missouri City, TX 77459
MLS# 43388942Listed by: REALTYONE PLUS, LLC - New
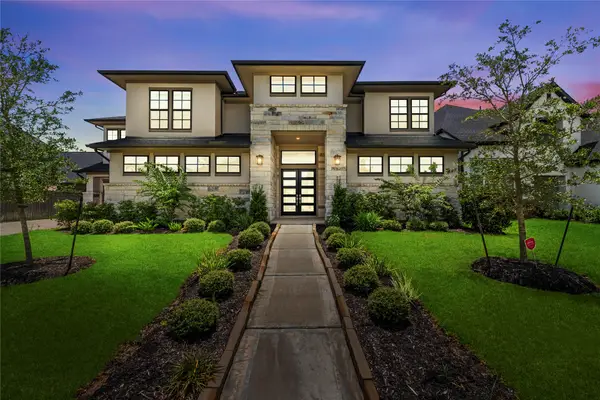 $1,030,000Active5 beds 5 baths5,431 sq. ft.
10314 Forest Lake Drive, Missouri City, TX 77459
MLS# 52506462Listed by: REAL BROKER, LLC - New
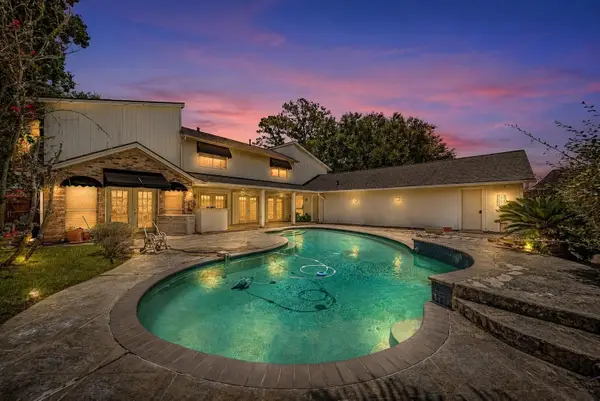 $420,000Active5 beds 5 baths4,255 sq. ft.
3162 Bonney Briar Drive, Missouri City, TX 77459
MLS# 75334411Listed by: LEGEND LIVING REAL ESTATE LLC - New
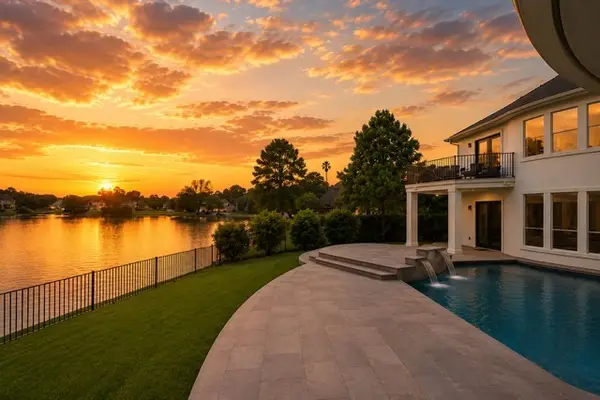 $899,000Active4 beds 4 baths4,651 sq. ft.
2734 Peninsulas Drive, Missouri City, TX 77459
MLS# 97599000Listed by: COMPASS RE TEXAS, LLC - THE HEIGHTS - Open Sun, 1 to 3pmNew
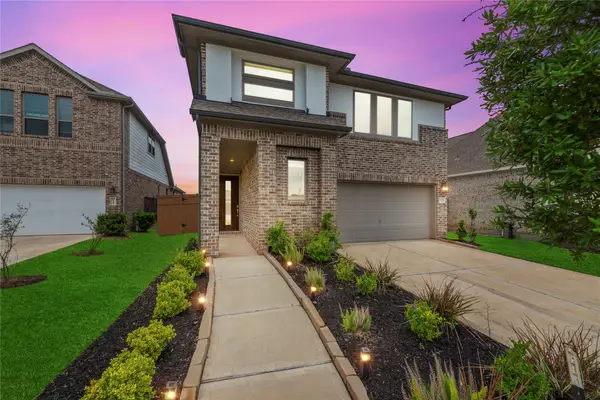 $409,000Active4 beds 3 baths2,861 sq. ft.
1930 Misty Field Drive, Missouri City, TX 77459
MLS# 16391767Listed by: REAL BROKER, LLC


Protect your home and budget from life's surprises with an Assurant Home Warranty, backed by a partner that supports you through every step of homeownership. Explore Plans.
©2026 Century 21 Real Estate LLC. All rights reserved. CENTURY 21®, the CENTURY 21 Logo and C21® are service marks owned by Century 21 Real Estate LLC. Century 21 Real Estate LLC fully supports the principles of the Fair Housing Act and the Equal Opportunity Act. Each office is independently owned and operated. Listing information is deemed reliable but not guaranteed accurate.