
10806 Bouldin Creek, Missouri City, TX 77459
Local realty services provided by:CENTURY 21 Judge Fite Company
10806 Bouldin Creek,Missouri City, TX 77459
$499,999
- 4 Beds
- 4 Baths
- 3,114 sq. ft.
- Single family
- Active
Upcoming open houses
- Sun, Sep 0612:00 pm - 02:00 pm
Listed by: aura pou
Office: keller williams realty southwest281-265-0000
MLS#:9081283
Source:HARMLS
Price summary
- Price:$499,999
- Price per sq. ft.:$160.56
- Monthly HOA dues:$108.92
About this home
This thoughtfully designed home provides plenty of room to gather, entertain and unwind. The first-floor primary suite offers a private retreat, while the upstairs bedrooms and additional living space provide flexibility for family, guests, work or play.
Step outside and discover a backyard made for enjoying life without spending your weekends maintaining it! An extended covered patio creates a generous outdoor space, complete with a dedicated cooking area perfect for weekend grilling, game days and evenings with friends. The backyard features turf so, no grass to mow & green space year-round.
Located in the highly sought-after master-planned community of Sienna, residents enjoy an incredible array of amenities, including resort-style pools, miles of trails, parks, fitness centers, sports facilities, golf and more. With generous indoor living spaces, an easy-care backyard and an outdoor entertaining area ready to be enjoyed, this is a home designed for living well—inside and out.
Contact an agent
Home facts
- Year built:2018
- Subdivision & Development:Sienna Plantation Sec 21 Final
- Listing ID #:9081283
- Updated:September 05, 2026 at 11:53 AM
Rooms and interior
- Bedrooms:4
- Total bathrooms:4
- Full bathrooms:3
- Half bathrooms:1
- Rooms Total:4
- Kitchen Description:Breakfast Bar, Dishwasher, Kitchen Family Room Combo, Kitchen Island, Pantry
- Living area:3,114 sq. ft.
Heating and cooling
- Cooling:Central Air, Electric
- Heating:Central, Gas
- Central air:Yes
Structure and exterior
- Roof:Composition
- Year built:2018
- Building area:3,114 sq. ft.
- Lot area:0.18 Acres
- Lot Features:Subdivision
- Foundation Description:Slab
- Levels:2 Stories
Schools
- High school:RIDGE POINT HIGH SCHOOL
- Middle school:THORNTON MIDDLE SCHOOL (FORT BEND)
- Elementary school:LEONETTI ELEMENTARY SCHOOL
Finances and disclosures
- Price:$499,999
- Price per sq. ft.:$160.56
- Tax amount:$15,121 (2025)
Features and amenities
- Appliances:Dishwasher
Parking
- Parking description:Garage
- Garage:Yes
- Garage spaces:2
New listings near 10806 Bouldin Creek
- New
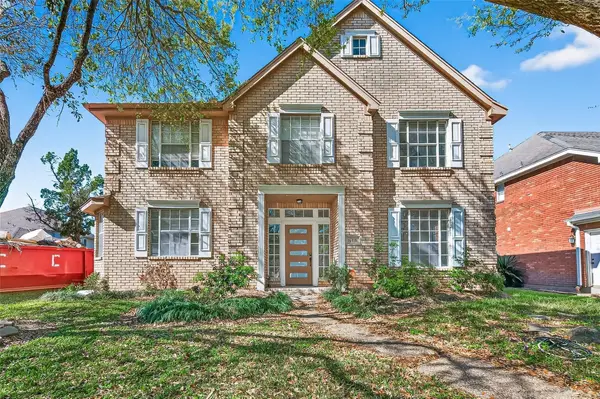 $388,800Active4 beds 4 baths3,384 sq. ft.
16410 Fondren Grove Drive, Missouri City, TX 77489
MLS# 83919138Listed by: SKW REALTY - New
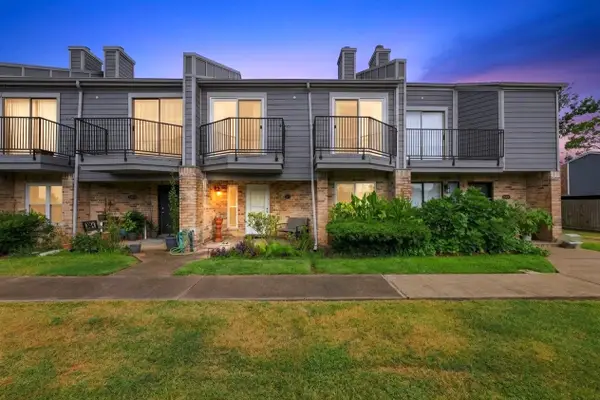 $205,000Active3 beds 3 baths1,364 sq. ft.
1714 Good Day Drive, Missouri City, TX 77459
MLS# 44459211Listed by: COMPEAN GROUP - New
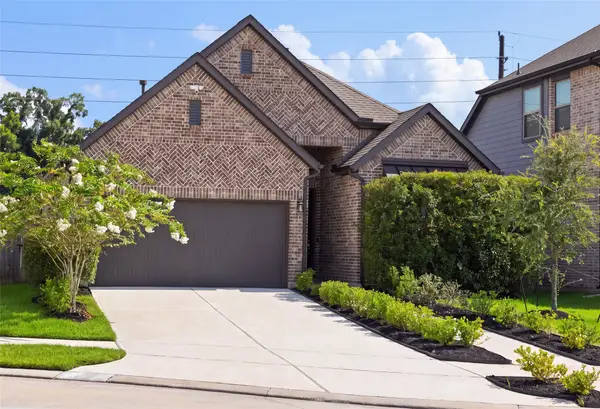 $428,000Active4 beds 3 baths2,193 sq. ft.
10722 Hidden Rock Drive, Missouri City, TX 77459
MLS# 98573044Listed by: HOMESMART - New
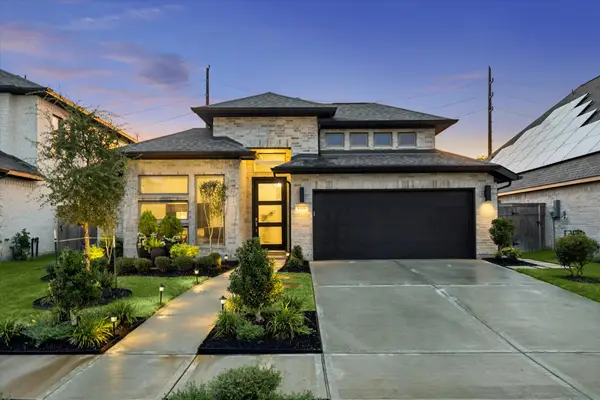 $499,000Active4 beds 3 baths2,706 sq. ft.
1419 Watermont Drive, Missouri City, TX 77459
MLS# 21853044Listed by: REAL PROPERTIES - New
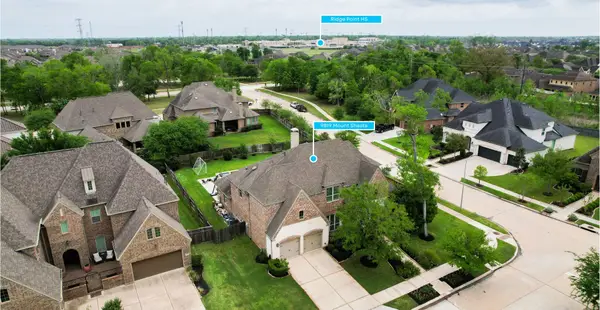 $820,000Active5 beds 5 baths4,161 sq. ft.
9819 Mount Shasta, Missouri City, TX 77459
MLS# 3289967Listed by: REAL BROKER, LLC - New
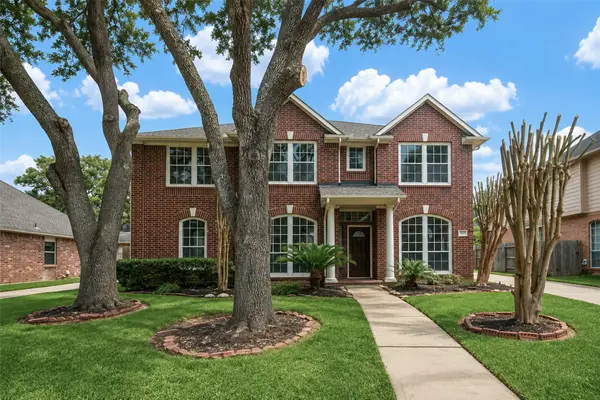 $425,000Active4 beds 3 baths2,824 sq. ft.
1715 Brightlake Way, Missouri City, TX 77459
MLS# 43388942Listed by: REALTYONE PLUS, LLC - New
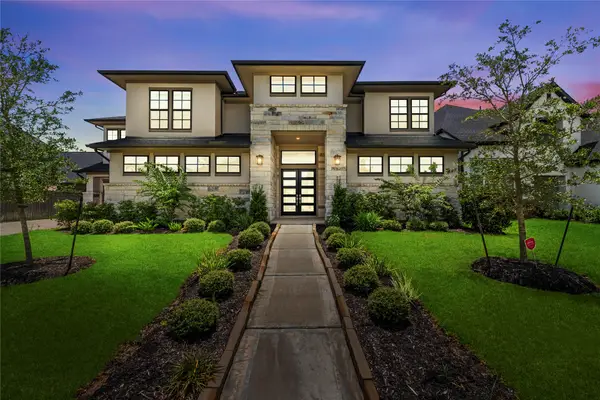 $1,030,000Active5 beds 5 baths5,431 sq. ft.
10314 Forest Lake Drive, Missouri City, TX 77459
MLS# 52506462Listed by: REAL BROKER, LLC - New
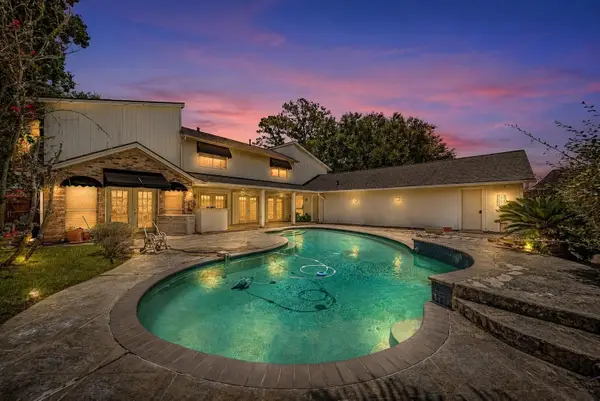 $420,000Active5 beds 5 baths4,255 sq. ft.
3162 Bonney Briar Drive, Missouri City, TX 77459
MLS# 75334411Listed by: LEGEND LIVING REAL ESTATE LLC - New
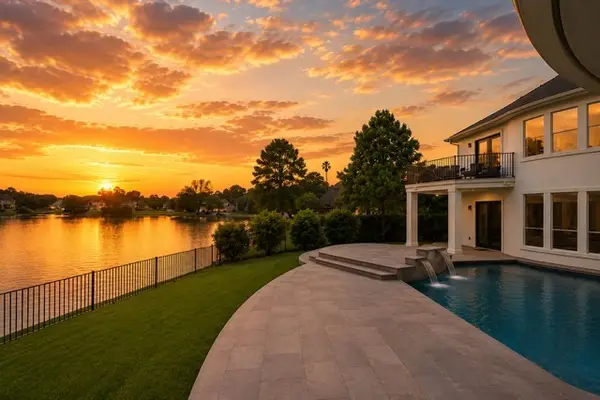 $899,000Active4 beds 4 baths4,651 sq. ft.
2734 Peninsulas Drive, Missouri City, TX 77459
MLS# 97599000Listed by: COMPASS RE TEXAS, LLC - THE HEIGHTS - Open Sun, 1 to 3pmNew
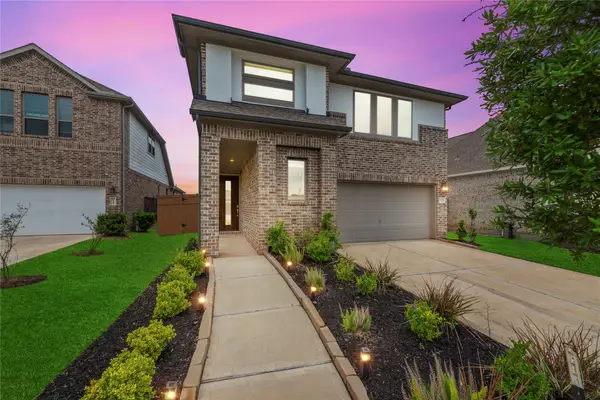 $409,000Active4 beds 3 baths2,861 sq. ft.
1930 Misty Field Drive, Missouri City, TX 77459
MLS# 16391767Listed by: REAL BROKER, LLC


Protect your home and budget from life's surprises with an Assurant Home Warranty, backed by a partner that supports you through every step of homeownership. Explore Plans.
©2026 Century 21 Real Estate LLC. All rights reserved. CENTURY 21®, the CENTURY 21 Logo and C21® are service marks owned by Century 21 Real Estate LLC. Century 21 Real Estate LLC fully supports the principles of the Fair Housing Act and the Equal Opportunity Act. Each office is independently owned and operated. Listing information is deemed reliable but not guaranteed accurate.