
10923 Spring Wind Drive, Missouri City, TX 77459
Local realty services provided by:CENTURY 21 Republic
10923 Spring Wind Drive,Missouri City, TX 77459
$499,974
- 4 Beds
- 4 Baths
- 2,695 sq. ft.
- Single family
- Active
Listed by: nimesh patel, rachel borgsmiller
Office: re/max fine properties281-265-5533
MLS#:83419692
Source:HARMLS
Price summary
- Price:$499,974
- Price per sq. ft.:$185.52
- Monthly HOA dues:$128.58
About this home
Designed for both everyday living and effortless entertaining, the Vienna by NEWMARK HOMES features 4 bedrooms, 3.5 baths, and a private study in a spacious two-story layout. The heart of the home is the open-concept kitchen, offering extensive cabinet and counter space while overlooking the dining area and dramatic family room with a soaring cathedral ceiling and walls of windows. Upstairs, three generously sized secondary bedrooms surround a central game room that overlooks the living space below. Situated on a large homesite with ample backyard space, this new construction home also includes spray foam insulation, a tankless water heater, full gutters, and a sprinkler system for added efficiency and convenience.
Contact an agent
Home facts
- Year built:2025
- Subdivision & Development:Sienna 50'
- Listing ID #:83419692
- Updated:October 21, 2026 at 12:05 PM
Rooms and interior
- Bedrooms:4
- Total bathrooms:4
- Full bathrooms:3
- Half bathrooms:1
- Rooms Total:9
- Flooring:Carpet, Engineered Hardwood, Tile
- Dining Description:Kitchen Dining Combo
- Bathrooms Description:Separate Shower
- Kitchen Description:Dishwasher, Disposal, Electric Oven, Gas Cooktop, Kitchen Dining Combo, Kitchen Family Room Combo, Kitchen Island, Microwave, Pantry, Quartz Counters, Walk In Pantry
- Living area:2,695 sq. ft.
Heating and cooling
- Cooling:Central Air, Electric, Zoned
- Heating:Central, Gas, Zoned
- Central air:Yes
Structure and exterior
- Roof:Composition
- Year built:2025
- Building area:2,695 sq. ft.
- Lot Features:Near Golf Course, Subdivision
- Construction Materials:Stucco
- Exterior Features:Fence, Fully Fenced, Patio, Private Yard, Tennis Courts
- Foundation Description:Slab
- Levels:2 Stories
Schools
- High school:ALMETA CRAWFORD HIGH SCHOOL
- Middle school:THORNTON MIDDLE SCHOOL (FORT BEND)
- Elementary school:LEONETTI ELEMENTARY SCHOOL
Utilities
- Sewer:Public Sewer
Finances and disclosures
- Price:$499,974
- Price per sq. ft.:$185.52
Features and amenities
- Appliances:Dishwasher, Disposal, Electric Oven, Gas Cooktop, Microwave, Tankless Water Heater
- Amenities:Ceiling Fans, Crown Molding, Entrance Foyer, High Ceilings, Low Emissivity Windows, Programmable Thermostat, Security System - Owned, Smoke Detectors, Tankless Water Heater
Parking
- Parking description:Garage
- Garage:Yes
- Garage spaces:2
New listings near 10923 Spring Wind Drive
- New
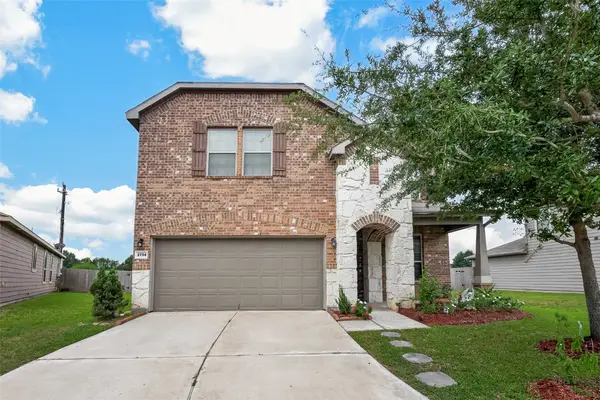 $329,000Active4 beds 3 baths2,494 sq. ft.
2734 Summer Lane, Missouri City, TX 77489
MLS# 98711287Listed by: REALM REAL ESTATE PROFESSIONALS - WEST HOUSTON - New
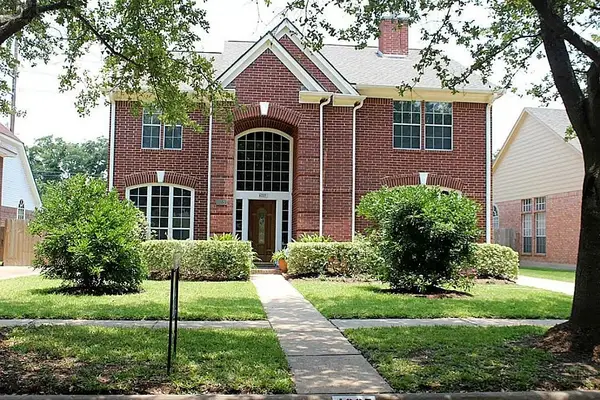 $345,000Active4 beds 3 baths2,823 sq. ft.
4227 Ringrose Drive, Missouri City, TX 77459
MLS# 21407723Listed by: EXP REALTY LLC - New
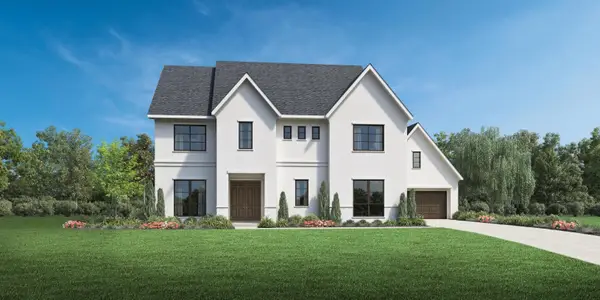 $1,192,000Active5 beds 7 baths5,403 sq. ft.
2102 Breezy Brook Court, Missouri City, TX 77459
MLS# 67173885Listed by: HOMESUSA.COM - Open Sat, 12 to 5pmNew
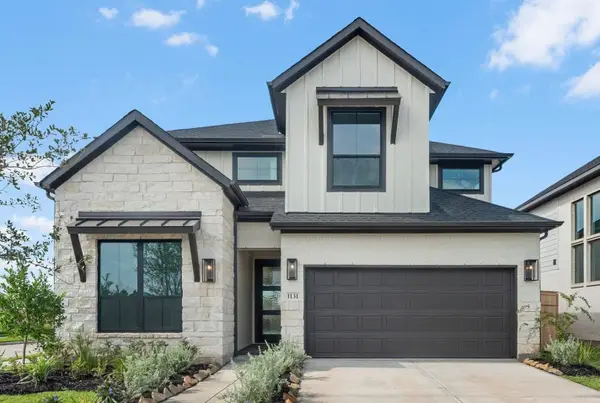 $464,528Active5 beds 3 baths2,599 sq. ft.
1131 Village Falls Drive, Missouri City, TX 77459
MLS# 38317060Listed by: WESTIN HOMES - Open Sat, 2 to 4pmNew
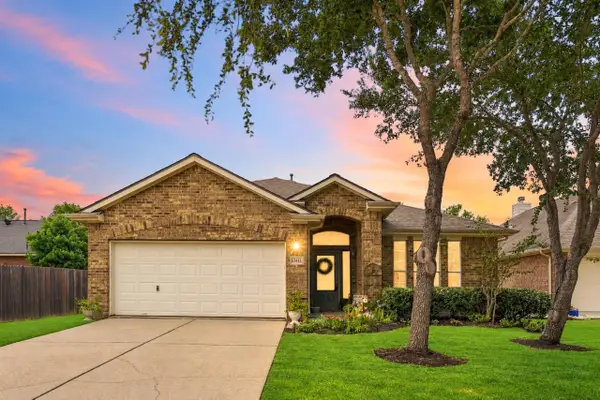 $339,900Active3 beds 2 baths2,146 sq. ft.
11415 English Rose Trail, Missouri City, TX 77459
MLS# 48499962Listed by: KELLER WILLIAMS REALTY SOUTHWEST - New
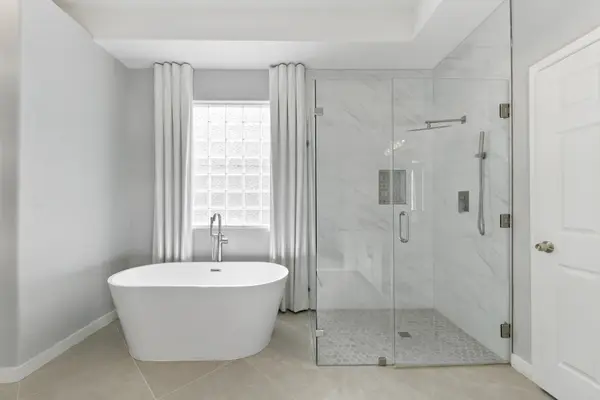 $560,000Active4 beds 4 baths3,547 sq. ft.
1931 Timber Creek Drive, Missouri City, TX 77459
MLS# 51107868Listed by: TD TEXAS REALTY, LLC - New
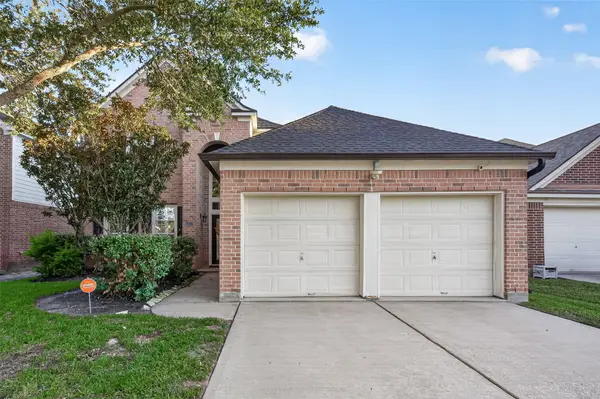 $365,000Active4 beds 3 baths2,496 sq. ft.
3411 Sparta Drive, Missouri City, TX 77459
MLS# 75117131Listed by: R.E.D. REAL ESTATE DRIVEN - New
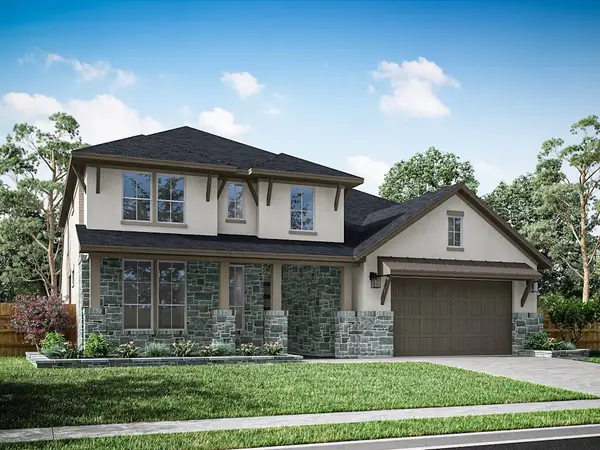 $589,998Active4 beds 4 baths3,443 sq. ft.
2626 Regal Bloom Drive, Missouri City, TX 77459
MLS# 29149654Listed by: TRI POINTE HOMES - New
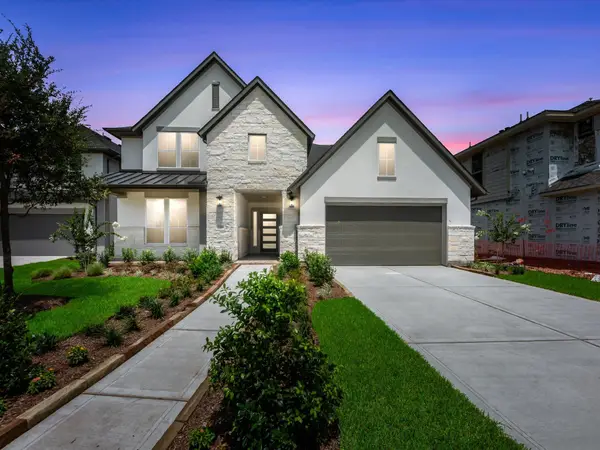 $698,998Active5 beds 5 baths3,600 sq. ft.
2718 Crown Ridge Drive, Missouri City, TX 77459
MLS# 3188009Listed by: TRI POINTE HOMES - New
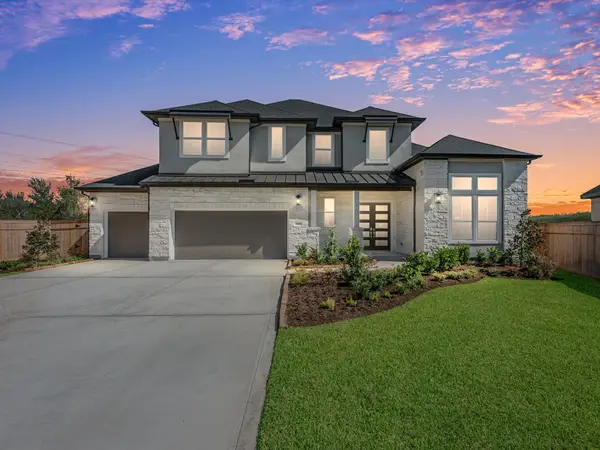 $768,998Active4 beds 3 baths3,703 sq. ft.
11443 Noble Heights Drive, Missouri City, TX 77459
MLS# 33549015Listed by: TRI POINTE HOMES


Protect your home and budget from life's surprises with an Assurant Home Warranty, backed by a partner that supports you through every step of homeownership. Explore Plans.
©2026 Century 21 Real Estate LLC. All rights reserved. CENTURY 21®, the CENTURY 21 Logo and C21® are service marks owned by Century 21 Real Estate LLC. Century 21 Real Estate LLC fully supports the principles of the Fair Housing Act and the Equal Opportunity Act. Each office is independently owned and operated. Listing information is deemed reliable but not guaranteed accurate.