
11003 N Auden Circle, Missouri City, TX 77459
Local realty services provided by:CENTURY 21 Lucky Money Real Estate
11003 N Auden Circle,Missouri City, TX 77459
$415,000
- 4 Beds
- 3 Baths
- 2,838 sq. ft.
- Single family
- Active
Listed by: jimmy franklin
Office: exp realty llc.888-519-7431
MLS#:55976992
Source:HARMLS
Price summary
- Price:$415,000
- Price per sq. ft.:$146.23
- Monthly HOA dues:$131.67
About this home
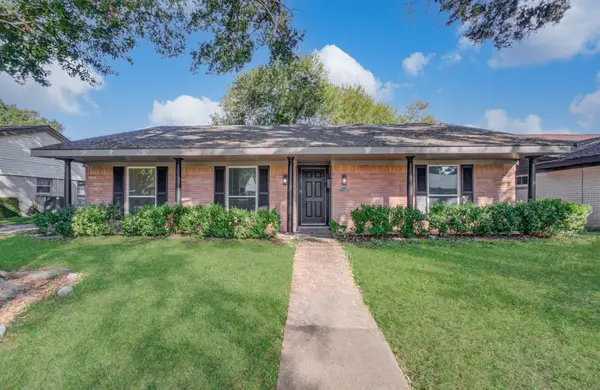
Beautiful two story home in Sienna offering a spacious layout and the added privacy of no back neighbors. An elegant formal dining room welcomes you at the entry, while a private home office provides flexible space to fit your needs. The inviting family room features a wall of windows and flows seamlessly into the kitchen with a large island, stainless steel appliances, abundant cabinetry, and tasteful finishes. Wood flooring extends throughout the home! The primary suite is a relaxing retreat with a charming sitting room and en-suite bath featuring an updated frameless glass shower and walk-in closet with a custom storage system. Generously sized secondary bedrooms. Outside, enjoy the covered patio and sizable backyard shaded by mature trees, with added privacy of green space behind the home. Ideally situated within Sienna with easy access in and out of the neighborhood, close to schools, resort-style amenities and more. Zoned to top-rated FBISD schools. BRAND NEW ROOF!
Contact an agent
Home facts
- Year built:2005
- Subdivision & Development:Sienna Steep Bank Village
- Listing ID #:55976992
- Updated:October 26, 2026 at 12:07 PM
Rooms and interior
- Bedrooms:4
- Total bathrooms:3
- Full bathrooms:2
- Half bathrooms:1
- Rooms Total:10
- Flooring:Tile, Wood
- Bathrooms Description:Separate Shower, Soaking Tub
- Kitchen Description:Dishwasher, Disposal, Gas Oven, Gas Range, Granite Counters, Microwave
- Living area:2,838 sq. ft.
Heating and cooling
- Cooling:Central Air, Electric
- Heating:Central, Gas
- Central air:Yes
Structure and exterior
- Roof:Composition
- Year built:2005
- Building area:2,838 sq. ft.
- Lot area:0.17 Acres
- Lot Features:Greenbelt, Subdivision
- Architectural Style:Traditional
- Construction Materials:Brick
- Exterior Features:Fence, Patio, Private Yard
- Foundation Description:Slab
- Levels:2 Stories
Schools
- High school:RIDGE POINT HIGH SCHOOL
- Middle school:BAINES MIDDLE SCHOOL
- Elementary school:SIENNA CROSSING ELEMENTARY SCHOOL
Utilities
- Sewer:Public Sewer
Finances and disclosures
- Price:$415,000
- Price per sq. ft.:$146.23
- Tax amount:$8,509 (2026)
Features and amenities
- Appliances:Dishwasher, Disposal, Gas Oven, Gas Range, Microwave
- Amenities:Crown Molding
Parking
- Parking description:Garage, Garage Door Opener
- Garage:Yes
- Garage spaces:2
New listings near 11003 N Auden Circle
- New
 $288,000Active4 beds 4 baths2,525 sq. ft.
3007 Founders Court, Missouri City, TX 77459
MLS# 63197062Listed by: 5TH STREAM REALTY - New
 $388,000Active3 beds 2 baths1,814 sq. ft.
10210 Rosebud Lane, Missouri City, TX 77459
MLS# 45424662Listed by: EXP REALTY LLC - New
 $245,000Active3 beds 3 baths1,786 sq. ft.
607 Tramwood Drive, Missouri City, TX 77489
MLS# 53658533Listed by: BETTER HOMES AND GARDENS REAL ESTATE GARY GREENE - WOODWAY - New
 $625,000Active3.26 Acres
9135 Shorelake Drive, Missouri City, TX 77459
MLS# 6175316Listed by: CB&A, REALTORS- LOOP CENTRAL - New
 $348,000Active4 beds 3 baths2,399 sq. ft.
1406 Forest Hollow Drive, Missouri City, TX 77459
MLS# 62692833Listed by: INTERCITY REALTY - New
 $399,000Active4 beds 4 baths2,594 sq. ft.
3314 Dry Creek Drive, Missouri City, TX 77459
MLS# 2327320Listed by: MIH REALTY, LLC - New
 $366,900Active4 beds 3 baths2,803 sq. ft.
4518 Westray Drive, Missouri City, TX 77459
MLS# 46766234Listed by: WALZEL PROPERTIES - CORPORATE OFFICE - New
 $439,990Active4 beds 4 baths2,402 sq. ft.
9710 Keeper Drive, Missouri City, TX 77459
MLS# 8071814Listed by: KELLER WILLIAMS REALTY METROPOLITAN - New
 $474,900Active4 beds 4 baths3,926 sq. ft.
4319 Oak Forest Drive, Missouri City, TX 77459
MLS# 32323085Listed by: REALTY OF AMERICA, LLC - New
 $249,900Active3 beds 2 baths1,771 sq. ft.
11735 N Perry Avenue, Houston, TX 77071
MLS# 43383251Listed by: APLOMB REAL ESTATE


Protect your home and budget from life's surprises with an Assurant Home Warranty, backed by a partner that supports you through every step of homeownership. Explore Plans.
©2026 Century 21 Real Estate LLC. All rights reserved. CENTURY 21®, the CENTURY 21 Logo and C21® are service marks owned by Century 21 Real Estate LLC. Century 21 Real Estate LLC fully supports the principles of the Fair Housing Act and the Equal Opportunity Act. Each office is independently owned and operated. Listing information is deemed reliable but not guaranteed accurate.