
11927 Morning Cove, Missouri City, TX 77459
Local realty services provided by:CENTURY 21 Lucky Money Real Estate
11927 Morning Cove,Missouri City, TX 77459
$1,249,990
- 5 Beds
- 7 Baths
- 5,488 sq. ft.
- Single family
- Active
Listed by: jared turner
Office: j. patrick homes281-802-9269
MLS#:27480797
Source:HARMLS
Price summary
- Price:$1,249,990
- Price per sq. ft.:$227.77
- Monthly HOA dues:$131.67
About this home
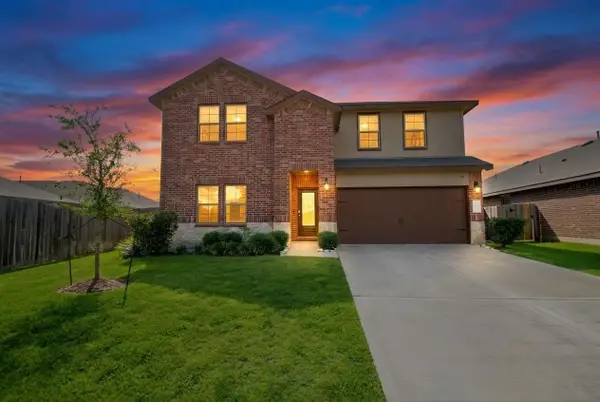
Step inside the stunning Bellagio plan by J. Patrick Homes, the same design as the brand-new model home, located in the highly sought-after master-planned community of Sienna. This elegant painted brick traditional offers over 5,400 sq. ft. with 5 bedrooms (2 downstairs), 5 full and 2 half baths. A grand foyer with soaring 20-foot ceilings and a dramatic curved double staircase sets the tone for exceptional craftsmanship and luxury throughout. The impressive family room features 20-foot ceilings and a striking fluted cast stone fireplace surround. The gourmet island kitchen offers a pot filler, custom cabinetry, double ovens, 48" commercial-style cooktop, walk-in pantry, plus a separate prep kitchen and wine room. The luxurious primary suite includes a spa-like bath with a freestanding tub and walk-through shower. Upstairs includes a game room and media room. Sliding glass doors open to a covered patio with an outdoor kitchen.
Contact an agent
Home facts
- Year built:2026
- Subdivision & Development:Sienna
- Listing ID #:27480797
- Updated:August 10, 2026 at 10:17 PM
Rooms and interior
- Bedrooms:5
- Total bathrooms:7
- Full bathrooms:5
- Half bathrooms:2
- Rooms Total:9
- Flooring:Carpet, Tile, Wood
- Bathrooms Description:Separate Shower, Soaking Tub
- Kitchen Description:Dishwasher, Disposal, Double Oven, Electric Oven, Gas Cooktop, Kitchen Family Room Combo, Microwave, Quartz Counters
- Living area:5,488 sq. ft.
Heating and cooling
- Cooling:Central Air, Electric, Zoned
- Heating:Central, Gas, Zoned
- Central air:Yes
Structure and exterior
- Roof:Composition
- Year built:2026
- Building area:5,488 sq. ft.
- Lot Features:Subdivision
- Architectural Style:Traditional
- Construction Materials:Brick
- Exterior Features:Fence, Fully Fenced, Patio, Porch, Private Yard, Sprinkler Irrigation
- Foundation Description:Slab
- Levels:2 Stories
Schools
- High school:ALMETA CRAWFORD HIGH SCHOOL
- Middle school:ASHLEY COLEMAN MIDDLE SCHOOL
- Elementary school:LEONETTI ELEMENTARY SCHOOL
Utilities
- Sewer:Public Sewer
Finances and disclosures
- Price:$1,249,990
- Price per sq. ft.:$227.77
Features and amenities
- Appliances:Dishwasher, Disposal, Double Oven, Electric Oven, Gas Cooktop, Microwave
- Amenities:Ceiling Fans, Entrance Foyer, High Ceilings, Low Emissivity Windows, Prewired, Programmable Thermostat, Smoke Detectors
Parking
- Parking description:Garage
- Garage:Yes
- Garage spaces:3
New listings near 11927 Morning Cove
- Open Sun, 3:30 to 5:30pmNew
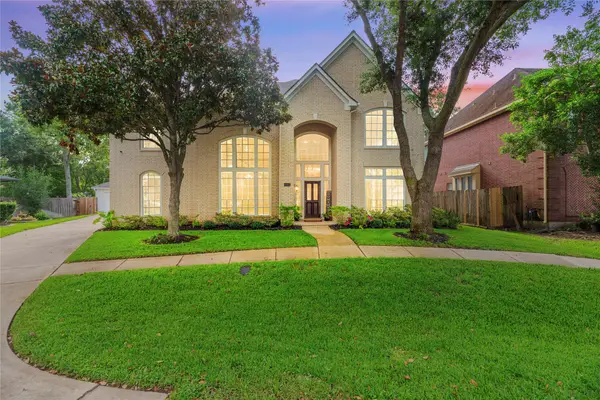 $599,000Active5 beds 4 baths4,895 sq. ft.
3806 Westall Lane, Missouri City, TX 77459
MLS# 10664775Listed by: REAL BROKER, LLC - New
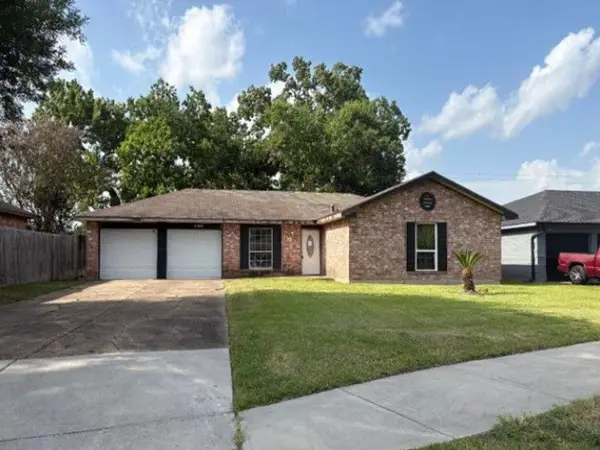 $58,300Active3 beds 2 baths1,269 sq. ft.
7118 Bahia Lane, Missouri City, TX 77489
MLS# 17015681Listed by: REALHOME SERVICES & SOLUTIONS - Open Sun, 1 to 3pmNew
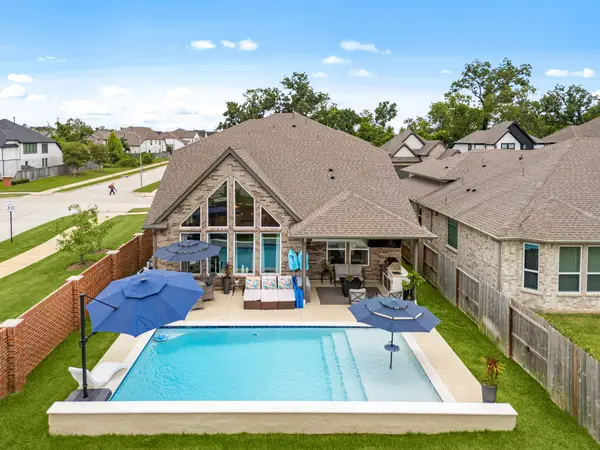 $499,000Active4 beds 3 baths2,398 sq. ft.
1835 Waters Branch Drive, Missouri City, TX 77459
MLS# 50022472Listed by: REAL BROKER, LLC - New
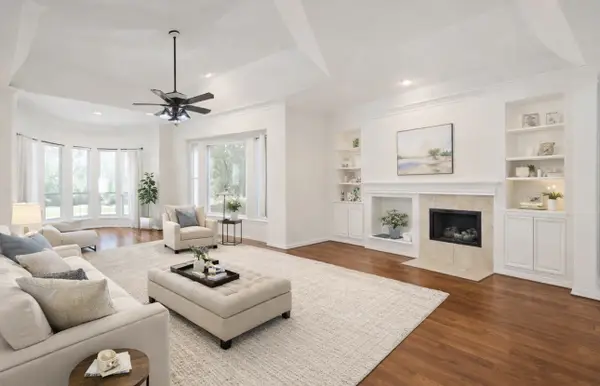 $399,999Active3 beds 3 baths2,245 sq. ft.
3819 Bailey Lane, Missouri City, TX 77459
MLS# 53750316Listed by: SERHANT. - New
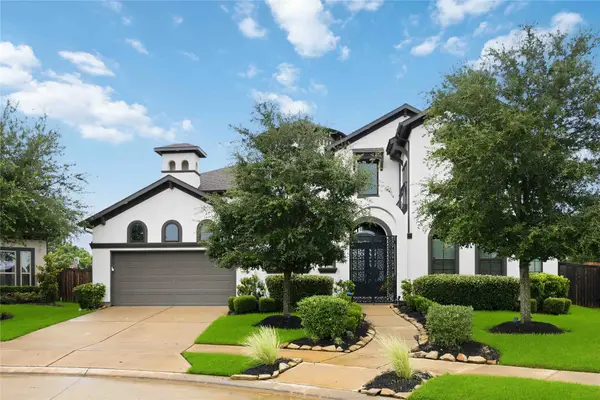 $849,000Active5 beds 6 baths4,327 sq. ft.
10623 Sawmill Park Drive, Missouri City, TX 77459
MLS# 61339386Listed by: BRADEN REAL ESTATE GROUP - New
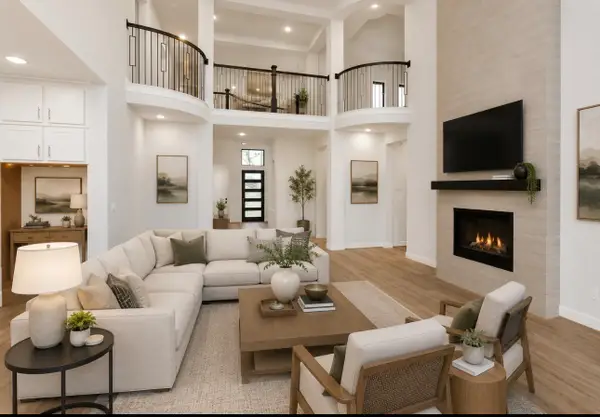 $930,000Active5 beds 5 baths4,471 sq. ft.
8915 Orchard Cove, Missouri City, TX 77459
MLS# 90771065Listed by: SERHANT. - New
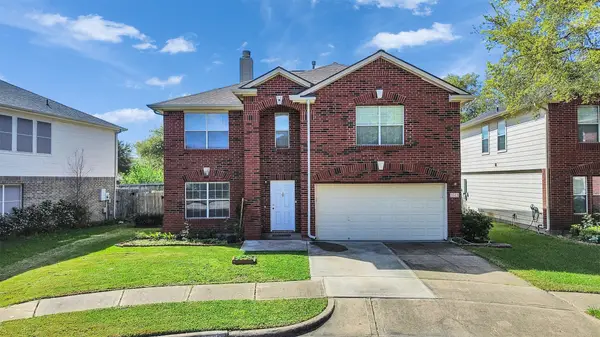 $339,000Active3 beds 3 baths2,439 sq. ft.
3511 Patriot Court, Missouri City, TX 77459
MLS# 33272521Listed by: COMPASS RE TEXAS, LLC - HOUSTON - New
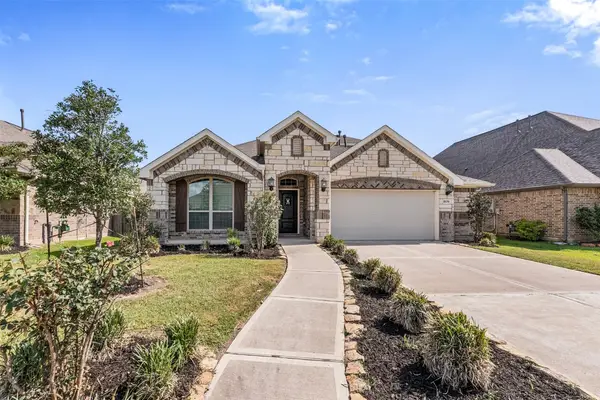 $424,900Active4 beds 4 baths2,478 sq. ft.
1606 Country Air Lane, Missouri City, TX 77459
MLS# 51120370Listed by: REALTY ONE GROUP ICONIC - New
 $380,000Active4 beds 3 baths2,685 sq. ft.
1511 Mateer Manor Court, Missouri City, TX 77459
MLS# 14361916Listed by: J RENEA REALTY


Protect your home and budget from life's surprises with an Assurant Home Warranty, backed by a partner that supports you through every step of homeownership. Explore Plans.
©2026 Century 21 Real Estate LLC. All rights reserved. CENTURY 21®, the CENTURY 21 Logo and C21® are service marks owned by Century 21 Real Estate LLC. Century 21 Real Estate LLC fully supports the principles of the Fair Housing Act and the Equal Opportunity Act. Each office is independently owned and operated. Listing information is deemed reliable but not guaranteed accurate.