
1427 Lazy Spring Drive, Missouri City, TX 77489
Local realty services provided by:CENTURY 21 Judge Fite Company
1427 Lazy Spring Drive,Missouri City, TX 77489
$229,999
- 3 Beds
- 3 Baths
- 1,930 sq. ft.
- Single family
- Active
Listed by: hunter hill
Office: newstart realty llc.281-306-5055
MLS#:27985982
Source:HARMLS
Price summary
- Price:$229,999
- Price per sq. ft.:$119.17
- Monthly HOA dues:$33.33
About this home
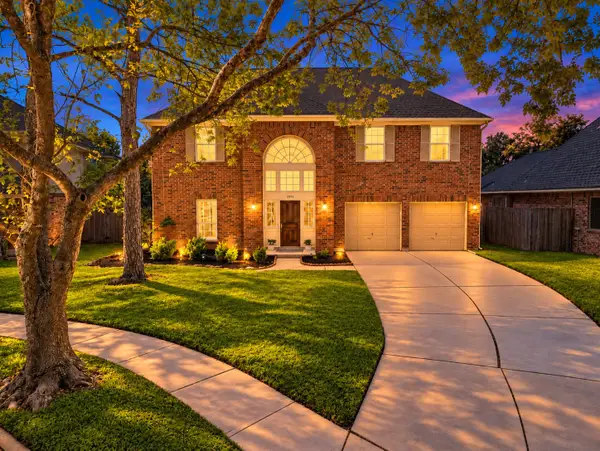
Welcome home to this beautiful two-story property featuring 3 bedrooms, 2.5 bathrooms, and a spacious, inviting floor plan! Step inside to discover stylish updates throughout, including laminate flooring, new carpet, and modern finishes. The kitchen features granite countertops, stainless steel appliances, and an open layout that flows seamlessly into the dining area and spacious living room, complete with a wet bar—perfect for entertaining family and friends. The primary suite is conveniently located on the first floor and offers two closets and a private bathroom featuring granite countertops and a beautifully tiled walk-in shower. Upstairs, the generously sized secondary bedrooms share a convenient Jack-and-Jill bathroom, with each bedroom offering spacious closets and additional linen storage. With its functional layout, tasteful upgrades, and plenty of room to relax or entertain, this home has so much to offer. Come view today!
Contact an agent
Home facts
- Year built:1981
- Subdivision & Development:Quail Green Sec 1
- Listing ID #:27985982
- Updated:October 16, 2026 at 05:12 PM
Rooms and interior
- Bedrooms:3
- Total bathrooms:3
- Full bathrooms:2
- Half bathrooms:1
- Rooms Total:6
- Kitchen Description:Dishwasher, Disposal
- Living area:1,930 sq. ft.
Heating and cooling
- Cooling:Central Air, Electric
- Heating:Central, Gas
- Central air:Yes
Structure and exterior
- Roof:Composition
- Year built:1981
- Building area:1,930 sq. ft.
- Lot area:0.18 Acres
- Lot Features:Subdivision
- Architectural Style:Traditional
- Construction Materials:Brick
- Foundation Description:Slab
Schools
- High school:MARSHALL HIGH SCHOOL (FORT BEND)
- Middle school:MISSOURI CITY MIDDLE SCHOOL
- Elementary school:HUNTERS GLEN ELEMENTARY SCHOOL
Utilities
- Sewer:Public Sewer
Finances and disclosures
- Price:$229,999
- Price per sq. ft.:$119.17
- Tax amount:$3,713 (2026)
Features and amenities
- Appliances:Dishwasher, Disposal
Parking
- Parking description:Garage
- Garage:Yes
- Garage spaces:2
New listings near 1427 Lazy Spring Drive
- New
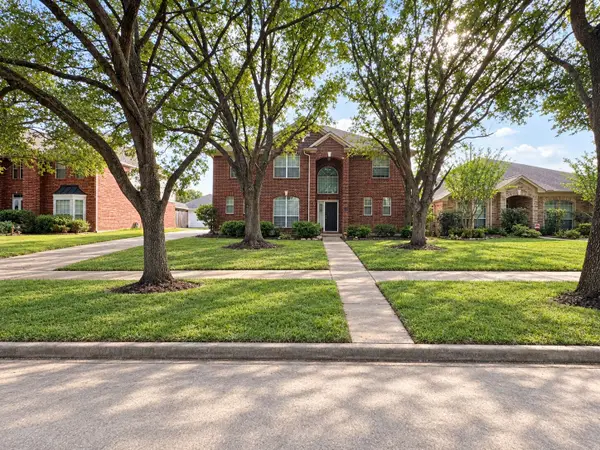 $533,500Active4 beds 3 baths2,979 sq. ft.
4918 Cedar Spring Drive, Missouri City, TX 77459
MLS# 24496601Listed by: LUXELY REAL ESTATE - New
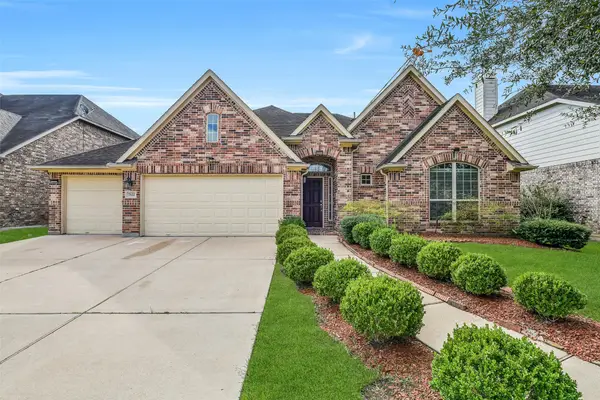 $490,000Active4 beds 3 baths2,647 sq. ft.
7122 Fall Creek Lane, Missouri City, TX 77459
MLS# 97486061Listed by: EXP REALTY LLC - Open Sat, 11am to 2pmNew
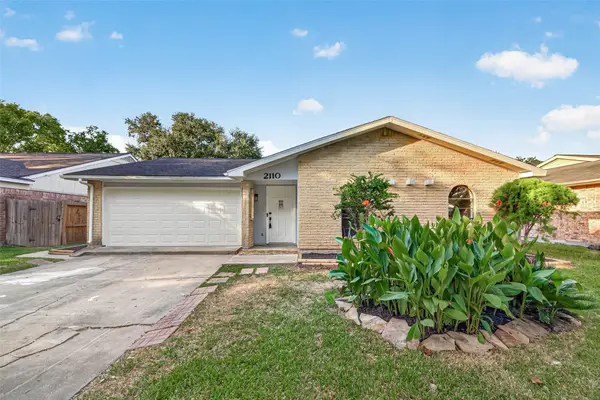 $269,990Active3 beds 2 baths1,528 sq. ft.
2110 Mustang Springs Drive, Missouri City, TX 77459
MLS# 5450860Listed by: THE AGENCY TEAM - New
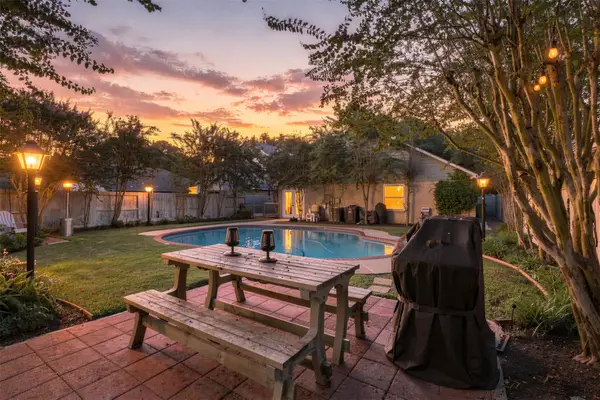 $350,000Active3 beds 2 baths1,770 sq. ft.
1438 Middlesbrough Lane, Missouri City, TX 77459
MLS# 63362963Listed by: TRUSS REAL ESTATE | SERHANT. 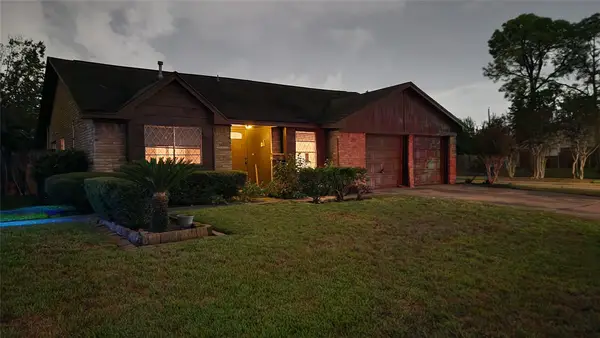 $190,000Pending3 beds 2 baths2,248 sq. ft.
11802 S Kathy Avenue, Houston, TX 77071
MLS# 63940592Listed by: PAULETTE PARTIN, INC., REALTOR- New
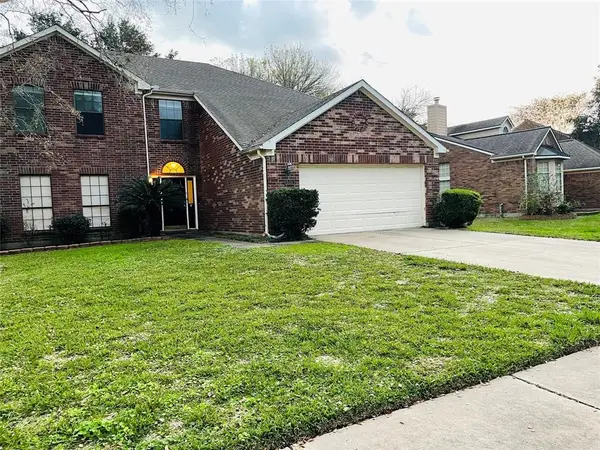 $334,999Active5 beds 3 baths2,528 sq. ft.
530 Hawthorn Place, Missouri City, TX 77459
MLS# 38938004Listed by: TEXAS ALLY REAL ESTATE GROUP, LLC - New
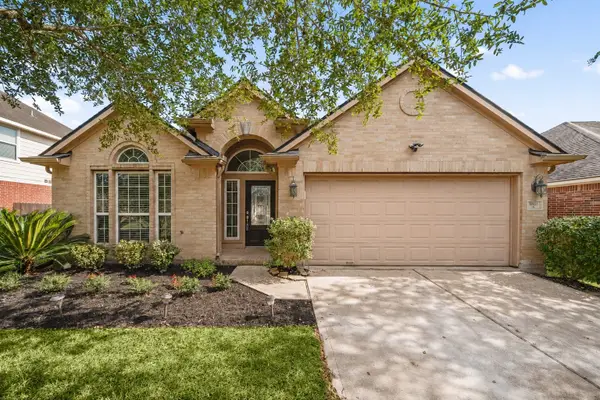 $300,000Active3 beds 2 baths1,972 sq. ft.
10422 Antelope Alley, Missouri City, TX 77459
MLS# 66135032Listed by: COMPASS RE TEXAS, LLC - WEST HOUSTON - New
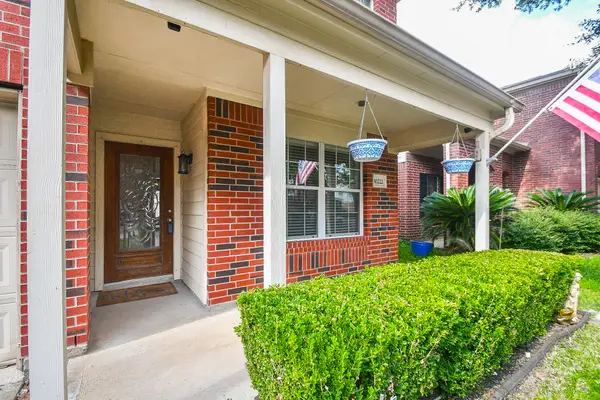 $369,900Active4 beds 3 baths2,477 sq. ft.
10222 Antelope Alley, Missouri City, TX 77459
MLS# 74268075Listed by: RE/MAX FINE PROPERTIES - Open Sat, 11am to 1pmNew
 $369,000Active4 beds 3 baths2,799 sq. ft.
2922 Calendar Lake Drive, Missouri City, TX 77459
MLS# 12345015Listed by: REAL BROKER, LLC


Protect your home and budget from life's surprises with an Assurant Home Warranty, backed by a partner that supports you through every step of homeownership. Explore Plans.
©2026 Century 21 Real Estate LLC. All rights reserved. CENTURY 21®, the CENTURY 21 Logo and C21® are service marks owned by Century 21 Real Estate LLC. Century 21 Real Estate LLC fully supports the principles of the Fair Housing Act and the Equal Opportunity Act. Each office is independently owned and operated. Listing information is deemed reliable but not guaranteed accurate.